Welcome to 8404 South Carpenter St. a fully renovated 5 bedroom 3 bathroom modern living space in Chicago's historic Auburn Gresham neighborhood this light field residence features in open concept main floor with a formal dining area and a gourmet kitchen, equipped with modern cabinetry, a central island and stainless steel appliances. The expensive layout includes a fully finished basement with a family room and custom wet bar for hosting guest while the outdoor space buses, a large, private rear deck, a spacious backyard and a newly constructed detached car garage additionally, this home qualifies for the city of Chicago's homegrown purchase assistance program.
New
Price increase: $365K (11/16)
$365,000
8404 S Carpenter St, Chicago, IL 60620
5beds
2,800sqft
Single Family Residence
Built in 1950
-- sqft lot
$363,600 Zestimate®
$130/sqft
$-- HOA
What's special
Fully finished basementModern cabinetryCentral islandFamily roomOpen concept main floorGourmet kitchenSpacious backyard
- 5 days
- 146
- 24
Zillow last checked:
Listing updated:
Listed by:
Michelle Conley (773)219-5014,
eXp Realty
Source: MRED as distributed by MLS GRID,MLS#: 12809830
Facts & features
Interior
Bedrooms & bathrooms
- Bedrooms: 5
- Bathrooms: 3
- Full bathrooms: 3
Rooms
- Room types: Bedroom 5
Primary bedroom
- Features: Bathroom (Full)
- Level: Main
- Area: 156 Square Feet
- Dimensions: 12X13
Bedroom 2
- Level: Basement
- Area: 156 Square Feet
- Dimensions: 12X13
Bedroom 3
- Level: Main
- Area: 156 Square Feet
- Dimensions: 12X13
Bedroom 4
- Level: Main
- Area: 156 Square Feet
- Dimensions: 12X13
Bedroom 5
- Level: Basement
- Area: 165 Square Feet
- Dimensions: 11X15
Dining room
- Level: Main
- Area: 143 Square Feet
- Dimensions: 13X11
Family room
- Level: Main
- Area: 270 Square Feet
- Dimensions: 15X18
Kitchen
- Level: Main
- Area: 130 Square Feet
- Dimensions: 10X13
Laundry
- Level: Main
- Area: 75 Square Feet
- Dimensions: 5X15
Living room
- Level: Main
- Area: 228 Square Feet
- Dimensions: 12X19
Heating
- Has Heating (Unspecified Type)
Cooling
- Central Air
Features
- Basement: Finished,Full
Interior area
- Total structure area: 0
- Total interior livable area: 2,800 sqft
Property
Parking
- Total spaces: 2
- Parking features: Yes, Detached, Garage
- Garage spaces: 2
Accessibility
- Accessibility features: No Disability Access
Features
- Stories: 2
Details
- Parcel number: 20324100210000
- Special conditions: List Broker Must Accompany
Construction
Type & style
- Home type: SingleFamily
- Property subtype: Single Family Residence
Materials
- Brick
Condition
- New construction: No
- Year built: 1950
- Major remodel year: 2025
Utilities & green energy
- Sewer: Public Sewer
- Water: Public
Community & HOA
HOA
- Services included: None
Location
- Region: Chicago
Financial & listing details
- Price per square foot: $130/sqft
- Tax assessed value: $110,000
- Annual tax amount: $1,018
- Date on market: 11/16/2026
- Ownership: Fee Simple
Estimated market value
$363,600
$345,000 - $382,000
$3,099/mo
Price history
| Date | Event | Price |
|---|---|---|
| 11/16/2026 | Price change | $365,000-1.1%$130/sqft |
Source:  MRED as distributed by MLS GRID #12809830 Report a problem | ||
| 8/19/2026 | Listed for sale | -- |
Source:  Auction.com 3 #*APID1473251* Report a problem | ||
| 5/20/2026 | Listing removed | $369,000$132/sqft |
Source: MRED as distributed by MLS GRID #12528492 Report a problem | ||
| 3/26/2026 | Listing removed | $2,700$1/sqft |
Source: Zillow Rentals Report a problem | ||
| 3/11/2026 | Listed for rent | $2,700$1/sqft |
Source: Zillow Rentals Report a problem | ||
| 2/12/2026 | Listing removed | $2,700$1/sqft |
Source: Zillow Rentals Report a problem | ||
| 2/4/2026 | Price change | $2,700+3.8%$1/sqft |
Source: Zillow Rentals Report a problem | ||
| 1/28/2026 | Listed for rent | $2,600$1/sqft |
Source: Zillow Rentals Report a problem | ||
| 12/5/2025 | Price change | $369,000-2.9%$132/sqft |
Source: MRED as distributed by MLS GRID #12528492 Report a problem | ||
| 11/11/2025 | Listed for sale | $380,000+8.6%$136/sqft |
Source: MRED as distributed by MLS GRID #12514988 Report a problem | ||
| 11/13/2024 | Sold | $349,900$125/sqft |
Source: MRED as distributed by MLS GRID #12167514 Report a problem | ||
| 10/5/2024 | Contingent | $349,900$125/sqft |
Source: MRED as distributed by MLS GRID #12167514 Report a problem | ||
| 9/18/2024 | Listed for sale | $349,900$125/sqft |
Source: MRED as distributed by MLS GRID #12167514 Report a problem | ||
| 9/10/2024 | Listing removed | $349,900$125/sqft |
Source: MRED as distributed by MLS GRID #12154667 Report a problem | ||
| 9/4/2024 | Listed for sale | $349,900$125/sqft |
Source: MRED as distributed by MLS GRID #12154667 Report a problem | ||
| 8/24/2024 | Listing removed | $349,900$125/sqft |
Source: MRED as distributed by MLS GRID #12141202 Report a problem | ||
| 8/18/2024 | Listed for sale | $349,900+249.9%$125/sqft |
Source: MRED as distributed by MLS GRID #12141202 Report a problem | ||
| 4/19/2024 | Sold | $100,000-23.1%$36/sqft |
Source: MRED as distributed by MLS GRID #11958321 Report a problem | ||
| 1/19/2024 | Pending sale | $130,000$46/sqft |
Source: MRED as distributed by MLS GRID #11958321 Report a problem | ||
| 1/10/2024 | Listed for sale | $130,000$46/sqft |
Source: MRED as distributed by MLS GRID #11958321 Report a problem | ||
Public tax history
| Year | Property taxes | Tax assessment |
|---|---|---|
| 2024 | $1,019 -31.3% | $11,000 -15.4% |
| 2023 | $1,484 +5.4% | $12,999 |
| 2022 | $1,407 | $12,999 |
| 2021 | -- | $12,999 +5.6% |
| 2020 | -- | $12,310 -9% |
| 2019 | -- | $13,528 |
| 2018 | -- | $13,528 -1.9% |
| 2017 | -- | $13,794 |
| 2016 | $261 +4.1% | $13,794 |
| 2015 | $251 +0.9% | $13,794 +19.7% |
| 2014 | $249 -0.3% | $11,526 |
| 2013 | $250 +6.8% | $11,526 |
| 2012 | $234 -24.2% | $11,526 -18% |
| 2011 | $308 +10.6% | $14,062 |
| 2010 | $279 +6.6% | $14,062 |
| 2009 | $262 -11.7% | $14,062 +0.2% |
| 2008 | $296 -17% | $14,029 |
| 2007 | $357 -5.8% | $14,029 |
| 2006 | $379 -17.1% | $14,029 +37.8% |
| 2005 | $458 -4.8% | $10,181 |
| 2004 | $481 -13.7% | $10,181 |
| 2003 | $557 -11.6% | $10,181 +7.2% |
| 2002 | $630 -6.6% | $9,499 |
| 2001 | $674 -13.8% | $9,499 |
| 2000 | $782 +0% | $9,499 +32.3% |
| 1999 | $782 | $7,180 |
Find assessor info on the county website
Monthly payment
Est. payment
Payment breakdown
Explore the cost of this home by adjusting the details. Changes won't be saved.Climate risks
Neighborhood: Gresham
Nearby schools
Similar homes
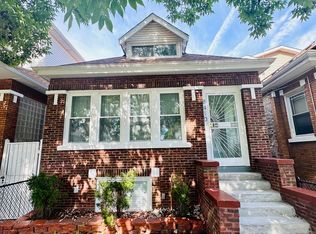
- $379,9005 bd3 ba2.4k sqft8529 S May St, Chicago, IL 60620Active
 MLS ID #12800777, Pablo Galarza, Century 21 New Beginnings. MRED as distributed by MLS GRID
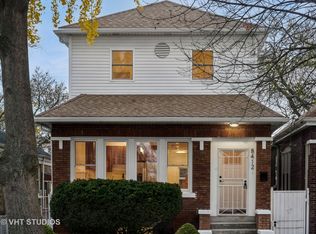
- $329,9005 bd3 ba3.7k sqft9112 S Aberdeen St, Chicago, IL 60620Active
 MLS ID #12807343, Emily Roman, Realty of America, LLC. MRED as distributed by MLS GRID
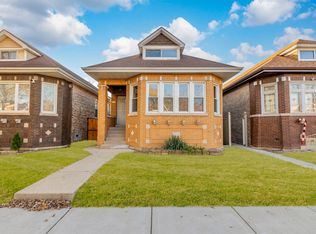
- $435,0005 bd3 ba2.4k sqft1244 W 96th St, Chicago, IL 60643New
 MLS ID #12812229, Joan Couris, Keller Williams Thrive. MRED as distributed by MLS GRID
- $349,9006 bd3 ba1.5k sqft6517 S Oakley Ave, Chicago, IL 60636New
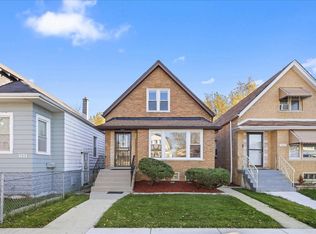 MLS ID #12805360, Nayibe Garces, Prello Realty. MRED as distributed by MLS GRID
