This beautifully renovated, completely turn key home is tucked away on a quiet cul-de-sac in the highly desirable Rocky Hill community of West Knoxville. Ideally located in the sought after Dunbarton Oaks neighborhood, this home offers exceptional convenience to top-rated schools, shopping, dining, parks, and everything West Knoxville has to offer.
Thoughtfully updated throughout, the home features a stunning new kitchen, beautifully renovated bathrooms, and two new HVAC units for added peace of mind. The spacious upstairs primary suite is a true retreat, highlighted by vaulted ceilings, an impressive oversized primary bath, and generous custom closet with ample storage. The bonus room could be used as a 4th bedroom and has excellent extra storage.
Outside, enjoy a private, fenced, FLAT backyard complete with a charming flagstone fire pit area. With its extensive renovations, sought-after Rocky Hill location, cul-de-sac setting, and move-in-ready condition, this West Knoxville home checks all of the boxes. Schedule your private tour today!
For sale
$750,000
8407 Swathmore Ct, Knoxville, TN 37919
3beds
2,849sqft
:
Get pre-qualified$4,630/mo
Single Family Residence
Built in 1994
0.4 Acres Lot
$-- Zestimate®
$263/sqft
$12/mo HOA
What's special
- 1 day |
- 396 |
- 36 |
Zillow last checked:
Listing updated:
Listed by:
Annabeth Shuler 865-250-4002,
Realty Executives Associates 865-693-3232
Source: East Tennessee Realtors,MLS#: 1351688
Facts & features
Interior
Bedrooms & bathrooms
- Bedrooms: 3
- Bathrooms: 3
- Full bathrooms: 2
- 1/2 bathrooms: 1
Rooms
- Room types: Bonus Room
Heating
- Central, Natural Gas, Electric
Cooling
- Central Air
Appliances
- Included: Dishwasher, Disposal, Microwave, Range, Refrigerator
Features
- Walk-In Closet(s), Kitchen Island, Pantry, Eat-in Kitchen, Bonus Room
- Flooring: Hardwood, Tile
- Windows: Drapes
- Basement: Crawl Space
- Number of fireplaces: 1
- Fireplace features: Gas Log
Interior area
- Total structure area: 2,849
- Total interior livable area: 2,849 sqft
Property
Parking
- Total spaces: 2
- Parking features: Garage Faces Side, Attached, Main Level
- Attached garage spaces: 2
Lot
- Size: 0.4 Acres
- Features: Cul-De-Sac, Private, Level
Details
- Parcel number: 133NE028
Construction
Type & style
- Home type: SingleFamily
- Architectural style: Traditional
- Property subtype: Single Family Residence
Materials
- Vinyl Siding, Brick
Condition
- Year built: 1994
Utilities & green energy
- Sewer: Public Sewer
- Water: Public
Community & HOA
Community
- Features: Sidewalks
- Security: Smoke Detector(s)
- Subdivision: The Woods Of Dunbarton Oaks Phase I
HOA
- Has HOA: Yes
- HOA fee: $140 annually
Location
- Region: Knoxville
Financial & listing details
- Price per square foot: $263/sqft
- Tax assessed value: $479,600
- Annual tax amount: $1,863
- Date on market: 8/14/2026
Estimated market value
Not available
Estimated sales range
Not available
Not available
Price history
| Date | Event | Price |
|---|---|---|
| 8/14/2026 | Listed for sale | $750,000+145.9%$263/sqft |
Source:  East Tennessee Realtors #1351688 Report a problem East Tennessee Realtors #1351688 Report a problem | ||
| 6/27/2011 | Sold | $305,000-3.2%$107/sqft |
Source: Public Record Report a problem | ||
| 4/20/2011 | Listed for sale | $315,000+10.5%$111/sqft |
Source: Hop Bailey Co. #755665 Report a problem | ||
| 12/2/2009 | Sold | $285,000-6.6%$100/sqft |
Source: Public Record Report a problem | ||
| 8/17/2009 | Listing removed | $305,000$107/sqft |
Source: Realty Executives Associates #639614 Report a problem | ||
| 8/12/2009 | Price change | $305,000-7.5%$107/sqft |
Source: Realty Executives Associates #639614 Report a problem | ||
| 5/31/2009 | Listed for sale | $329,900+7.5%$116/sqft |
Source: Realty Executives Associates #639614 Report a problem | ||
| 9/7/2006 | Sold | $307,000+24.5%$108/sqft |
Source: Public Record Report a problem | ||
| 5/4/1994 | Sold | $246,637$87/sqft |
Source: Public Record Report a problem | ||
Public tax history
| Year | Property taxes | Tax assessment |
|---|---|---|
| 2025 | $1,863 | $119,900 |
| 2024 | $1,863 | $119,900 |
| 2023 | $1,863 | $119,900 |
| 2022 | $1,863 +19.1% | $119,900 +62.6% |
| 2021 | $1,564 | $73,750 -75% |
| 2020 | $1,564 | $295,000 |
| 2019 | $1,564 | $295,000 |
| 2018 | $1,564 -53.7% | -- |
| 2017 | $3,381 -2.9% | $73,750 |
| 2016 | $3,482 | -- |
| 2015 | $3,482 | -- |
| 2014 | $3,482 +7.2% | -- |
| 2013 | $3,248 +82.5% | -- |
| 2012 | $1,779 | -- |
| 2011 | $1,779 | $75,400 |
| 2010 | $1,779 -51% | $75,400 |
| 2009 | $3,634 +1.9% | $75,400 +16.3% |
| 2008 | $3,565 +0% | $64,825 |
| 2007 | $3,565 | $64,825 |
| 2006 | $3,565 | $64,825 |
| 2005 | $3,565 +8.5% | $64,825 +18.6% |
| 2004 | $3,286 +6.2% | $54,675 |
| 2003 | $3,095 | $54,675 |
| 2002 | -- | $54,675 |
| 2001 | -- | $54,675 +9.2% |
| 2000 | -- | $50,050 |
Find assessor info on the county website
Monthly payment
Est. payment
Payment breakdown
Explore the cost of this home by adjusting the details. Changes won't be saved.Climate risks
Neighborhood: 37919
Nearby schools
GreatSchools rating
- 9/10Rocky Hill Elementary SchoolGrades: K-5Distance: 1.1 mi
- 6/10Bearden Middle SchoolGrades: 6-8Distance: 3.5 mi
- 8/10West High SchoolGrades: 9-12Distance: 4.8 mi
Schools provided by the listing agent
- Elementary: Rocky Hill
- Middle: Bearden
- High: West
Source: East Tennessee Realtors. This data may not be complete. We recommend contacting the local school district to confirm school assignments for this home.
- $683,3004 bd2 ba2.7k sqft8415 Swathmore Ct, Knoxville, TN 37919Off Market
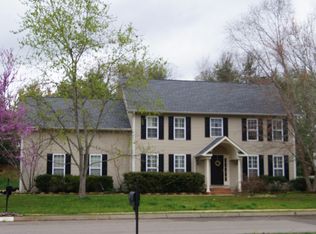
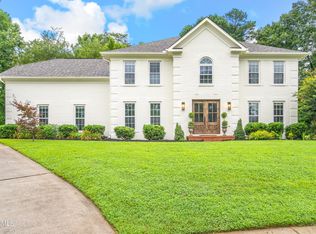
- $710,0003 bd3 ba2.7k sqft8401 Swathmore Ct, Knoxville, TN 37919Sold
- $1,450,0005 bd6 ba4.3k sqft8418 S Northshore Dr, Knoxville, TN 37919Sold

- $544,4003 bd2 ba2.1k sqft1420 Dunwoody Blvd, Knoxville, TN 37919Off Market
- $640,0004 bd3 ba2.2k sqft8423 Swathmore Ct, Knoxville, TN 37919Sold
- $559,4003 bd2 ba2.1k sqft8408 Swathmore Ct, Knoxville, TN 37919Off Market
- $605,3004 bd3 ba2.8k sqft8400 Swathmore Ct, Knoxville, TN 37919Off Market
- $660,0004 bd3 ba2.7k sqft8416 Swathmore Ct, Knoxville, TN 37919Sold
A local agent can set up tours, give advice and negotiate with sellers.
A local lender can help you make sure your offer is ready when you are.
Similar homes
- $649,9004 bd3 ba2.3k sqft8409 Thornbury Ct, Knoxville, TN 37919For Sale

 MLS ID #3317252, Ashley Wade. RealTracs MLS as distributed by MLS GRID
 - $689,0004 bd3 ba2.8k sqft624 Sedgley Dr, Knoxville, TN 37922For Sale

 MLS ID #1351593, David B Gibson, Crye-Leike Realtors South, Inc.. East Tennessee Realtors
 - $750,0004 bd3 ba2.7k sqft615 Hemlock Rd, Knoxville, TN 37919For Sale
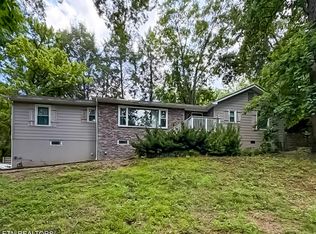 MLS ID #1348082, Kathy Davis, CENTURY 21 Legacy. East Tennessee Realtors
 - $450,0003 bd3 ba1.6k sqft7620 Alki Ln, Knoxville, TN 37919For Sale
 MLS ID #1351878, Sarah Kerr, Realty Executives Associates. East Tennessee Realtors
 - $598,5004 bd3 ba2.2k sqft860 Baylor Cir, Knoxville, TN 37923For SaleMLS ID #1351585, Caroline L McDonald, McDonald Realty, LLC. East Tennessee Realtors
- $750,0004 bd3 ba2.9k sqft1022 Providence Grove Way, Knoxville, TN 37919For SaleMLS ID #1335988, Sharon Ebanks, Keller Williams West Knoxville. East Tennessee Realtors
- $749,0003 bd2 ba1.7k sqft6613 Cherry Dr, Knoxville, TN 37919For SaleMLS ID #1327641, Jenny McGlothin, Keller Williams Signature. East Tennessee Realtors
- $749,9004 bd4 ba3.6k sqft1525 Westport Rd, Knoxville, TN 37922For SaleMLS ID #1337511, Robert Saunders, Realty Executives Associates. East Tennessee Realtors
- $800,0003 bd3 ba2.3k sqft7404 Sheffield Dr, Knoxville, TN 37909For SaleMLS ID #1350604, Charity Pickering, Capstone Realty Group. East Tennessee Realtors
- $639,9003 bd3 ba2.4k sqft901 Midsouth Rd, Knoxville, TN 37919For SaleMLS ID #1347213, Ashley Finney, The A Team at Realty Executives. East Tennessee Realtors
- $448,0003 bd3 ba2.6k sqft1420 Buxton Dr, Knoxville, TN 37922For SaleMLS ID #1351631, Christina Diane Davila, Zach Taylor-Chattanooga. East Tennessee Realtors
- $490,0003 bd3 ba1.9k sqft1508 Arrow Wood Rd, Knoxville, TN 37919For SaleMLS ID #1346867, Michael Wood, Weichert REALTORS Advantage Plus. East Tennessee Realtors
- $549,9003 bd2 ba1.6k sqft1221 Southbreeze Cir, Knoxville, TN 37919For SaleMLS ID #1347977, Peyton Cherry, Keller Williams Signature. East Tennessee Realtors
- $700,0003 bd3 ba3k sqft2100 Madison Grove Ln, Knoxville, TN 37922For SaleMLS ID #1341932, Michael James Pappas, Wallace. East Tennessee Realtors
- $500,0003 bd3 ba2.2k sqft1221 Huntington Rd, Knoxville, TN 37919For SaleMLS ID #1344510, Katelyn Bethmann, Greater Impact Realty. East Tennessee Realtors
- $459,0003 bd3 ba2.2k sqft1909 Grenada Blvd, Knoxville, TN 37922For SaleMLS ID #1351512, Michael James Pappas, Wallace. East Tennessee Realtors
- $670,0004 bd3 ba2.8k sqft6700 Forest Village Way, Knoxville, TN 37919For SaleMLS ID #1294656, Lesli Fox, Realty Executives Associates. East Tennessee Realtors
- $749,0003 bd4 ba2.4k sqft7120 Rockingham Dr, Knoxville, TN 37909For SaleMLS ID #1336537, Rachael Wedekind, Keller Williams Signature. East Tennessee Realtors
- $650,0004 bd2 ba2.3k sqft1428 Timbergrove Cir, Knoxville, TN 37919For Sale By Owner
- $400,0003 bd3 ba3k sqft210 Sutton Ln, Knoxville, TN 37909For SaleMLS ID #1351846, Jeff LaRue, Realty Executives Associates. East Tennessee Realtors
