Located in Brighton Pointe, this 1443 mol sq ft home is located within reasonable distance to Hobby Lobby warehouses, Will Rogers World Airport and The Outlet Malls at I40 and Council Rd all while being in Mustang School District. This three bed, two bath house features well proportioned bedrooms and an inviting living room/kitchen area. Two car garage and fenced in backyard offer peace of mind and storage solutions to fit the needs of your family. Call today for your private showing!
Pending
$207,500
8409 SW 48th St, Oklahoma City, OK 73179
3beds
1,443sqft
:
Get pre-qualified$1,400/mo
Single Family Residence
Built in 2014
6,599 Square Feet Lot
$-- Zestimate®
$144/sqft
$13/mo HOA
What's special
Fenced in backyardTwo car garageWell proportioned bedrooms
- 35 days |
- 41 |
- 3 |
Zillow last checked:
Listing updated:
Listed by:
Nathan Barta 405-630-9889,
Ken Carpenter Realty,
Kenneth Carpenter 405-620-1524,
Ken Carpenter Realty
Source: MLSOK/OKCMAR as distributed by MLS GRID,MLS#: 1237613
Facts & features
Interior
Bedrooms & bathrooms
- Bedrooms: 3
- Bathrooms: 2
- Full bathrooms: 2
Heating
- Has Heating (Unspecified Type)
Cooling
- Has cooling: Yes
Features
- Has fireplace: No
- Fireplace features: None
Interior area
- Total structure area: 1,443
- Total interior livable area: 1,443 sqft
Property
Parking
- Total spaces: 2
- Parking features: Garage
- Garage spaces: 2
Features
- Levels: One
- Stories: 1
- Patio & porch: Porch
Lot
- Size: 6,599 Square Feet
- Features: Interior Lot
Details
- Parcel number: 8409SW48th73179
- Special conditions: None
Construction
Type & style
- Home type: SingleFamily
- Architectural style: Other
- Property subtype: Single Family Residence
Materials
- Brick & Frame
- Foundation: Slab
Condition
- Year built: 2014
Community & HOA
HOA
- Has HOA: Yes
- Services included: Common Area Maintenance
- HOA fee: $150 annually
Location
- Region: Oklahoma City
Financial & listing details
- Price per square foot: $144/sqft
- Tax assessed value: $169,785
- Annual tax amount: $2,345
- Date on market: 7/2/2026
Estimated market value
Not available
Estimated sales range
Not available
$1,549/mo
Price history
| Date | Event | Price |
|---|---|---|
| 7/5/2026 | Pending sale | $207,500$144/sqft |
Source:  MLSOK/OKCMAR as distributed by MLS GRID #1237613 Report a problem MLSOK/OKCMAR as distributed by MLS GRID #1237613 Report a problem | ||
| 7/2/2026 | Listed for sale | $207,500+18.9%$144/sqft |
Source: MLSOK/OKCMAR as distributed by MLS GRID #1237613 Report a problem | ||
| 8/28/2020 | Listing removed | $174,500$121/sqft |
Source: Ken Carpenter Realty #921761 Report a problem | ||
| 7/29/2020 | Pending sale | $174,500$121/sqft |
Source: Ken Carpenter Realty #921761 Report a problem | ||
| 7/27/2020 | Listed for sale | $174,500+15.9%$121/sqft |
Source: Ken Carpenter Realty #921761 Report a problem | ||
| 7/9/2020 | Sold | $150,500+7.8%$104/sqft |
Source: Public Record Report a problem | ||
| 5/27/2014 | Sold | $139,666$97/sqft |
Source: Public Record Report a problem | ||
Public tax history
| Year | Property taxes | Tax assessment |
|---|---|---|
| 2025 | $2,346 +6.2% | $18,676 +5% |
| 2024 | $2,208 +7.1% | $17,787 +5% |
| 2023 | $2,061 -1.4% | $16,940 |
| 2022 | $2,091 +0.5% | $16,940 |
| 2021 | $2,082 +5% | $16,940 +6.2% |
| 2020 | $1,983 +27.3% | $15,950 -4% |
| 2019 | $1,558 +2.7% | $16,610 +2.7% |
| 2018 | $1,517 -23.3% | $16,170 +2.1% |
| 2017 | $1,979 | $15,839 +2.1% |
| 2016 | $1,979 +2% | $15,509 +3.6% |
| 2015 | $1,941 +3866% | $14,966 +3747.3% |
| 2014 | $49 | $389 +4.9% |
| 2013 | -- | $371 +5.1% |
| 2012 | -- | $353 |
| 2011 | -- | $353 |
Find assessor info on the county website
Monthly payment
Est. payment
Payment breakdown
Explore the cost of this home by adjusting the details. Changes won't be saved.Climate risks
Neighborhood: 73179
Nearby schools
GreatSchools rating
- 7/10Prairie View Elementary SchoolGrades: PK-4Distance: 0.9 mi
- 9/10Mustang North Middle SchoolGrades: 7-8Distance: 3.7 mi
- 8/10Mustang High SchoolGrades: 9-12Distance: 4.2 mi
Schools provided by the listing agent
- Elementary: Prairie View ES
- Middle: Mustang North MS
- High: Mustang HS
Source: MLSOK/OKCMAR as distributed by MLS GRID. This data may not be complete. We recommend contacting the local school district to confirm school assignments for this home.
- $228,8003 bd2 ba1.5k sqft8413 SW 48th St, Oklahoma City, OK 73179Off Market

- $275,6004 bd2 ba-- sqft4804 NW 48th St, Oklahoma City, OK 73179Off Market

- $195,3003 bd2 ba1.1k sqft8405 SW 48th St, Oklahoma City, OK 73179Off Market
- $220,0003 bd2 ba1.4k sqft8417 SW 48th St, Oklahoma City, OK 73179Sold

- $219,5003 bd2 ba1.4k sqft8401 SW 48th St, Oklahoma City, OK 73179Off Market
- $297,1004 bd2 ba2.3k sqft8408 SW 47th Cir, Oklahoma City, OK 73179Off Market
- $229,5003 bd2 ba1.5k sqft8412 SW 47th Cir, Oklahoma City, OK 73179Off Market
- $228,1003 bd2 ba1.5k sqft8404 SW 47th Cir, Oklahoma City, OK 73179Off Market
A local agent can set up tours, give advice and negotiate with sellers.
Similar homes
- $229,9003 bd2 ba1.2k sqft4804 Crystal Hill Dr, Oklahoma City, OK 73179For Sale
 MLS ID #1242372, Kerry Chaney, Modern Abode Realty. MLSOK/OKCMAR as distributed by MLS GRID
 - $219,9004 bd2 ba1.5k sqft8613 SW 46th Pl, Oklahoma City, OK 73179For Sale
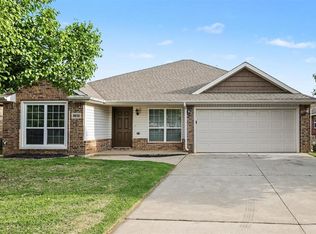 MLS ID #1225136, Robert Salmons, Entera Realty LLC. MLSOK/OKCMAR as distributed by MLS GRID
 - $234,5003 bd2 ba1.5k sqft4109 Windgate West Rd, Oklahoma City, OK 73179For Sale
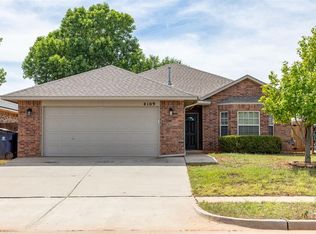 MLS ID #1231204, Connie Hamilton, RE/MAX First. MLSOK/OKCMAR as distributed by MLS GRID
 - $255,0003 bd2 ba1.5k sqft9101 SW 48th Ter, Oklahoma City, OK 73179For Sale
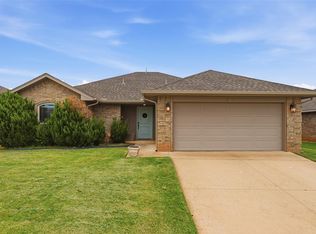 MLS ID #1240487, Brittnee Jones, Copper Creek Real Estate. MLSOK/OKCMAR as distributed by MLS GRID
 - $269,9003 bd2 ba1.5k sqft9005 SW 48th Ter, Oklahoma City, OK 73179For SaleMLS ID #1234684, Anthony Solis, H&W Realty Branch. MLSOK/OKCMAR as distributed by MLS GRID
- $239,0003 bd2 ba1.4k sqft2601 Fawn Lily Rd, Oklahoma City, OK 73128For SaleMLS ID #1235454, Sam Vinall, ARC Real Estate. MLSOK/OKCMAR as distributed by MLS GRID
- $202,5003 bd2 ba1.2k sqft8101 Frye Ln, Oklahoma City, OK 73135For SaleMLS ID #1241980, Heather Schleeper, Heather & Company Realty Group. MLSOK/OKCMAR as distributed by MLS GRID
- $205,0003 bd2 ba1.3k sqft1924 Hannah Ln, Oklahoma City, OK 73127For SaleMLS ID #1232057, Xiang Li, Epic Real Estate. MLSOK/OKCMAR as distributed by MLS GRID
- $170,0003 bd2 ba1k sqft605 Timber Ln, Oklahoma City, OK 73127For SaleMLS ID #1240611, Palmer Ferris, Block One Real Estate. MLSOK/OKCMAR as distributed by MLS GRID
- $214,0003 bd2 ba1.4k sqft7308 Park Meadow Dr, Oklahoma City, OK 73132For SaleMLS ID #1232815, Lara Elliott, McGraw Davisson Stewart LLC(BO. MLSOK/OKCMAR as distributed by MLS GRID
- $214,9003 bd2 ba1.5k sqft2340 SW 90th St, Oklahoma City, OK 73159For SaleMLS ID #1238185, Robert Salmons, Entera Realty LLC. MLSOK/OKCMAR as distributed by MLS GRID
- $218,0003 bd2 ba1.3k sqft1012 S Blackjack Ln, Mustang, OK 73064For SaleMLS ID #1237814, Arnold Gomez, Copper Creek Real Estate. MLSOK/OKCMAR as distributed by MLS GRID
- $235,0003 bd2 ba1.1k sqft10716 SW 33rd Ter, Yukon, OK 73099For SaleMLS ID #1237575, Cristy Gramajo, eXp Realty, LLC. MLSOK/OKCMAR as distributed by MLS GRID
- $219,0003 bd2 ba1.3k sqft11713 NW 131st St, Piedmont, OK 73078For SaleMLS ID #1242053, Phyliss Nunn Bennett, RE/MAX Preferred. MLSOK/OKCMAR as distributed by MLS GRID
- $205,0003 bd2 ba1.1k sqft12288 SW 11th St, Yukon, OK 73099For SaleMLS ID #1238573, Wrenda Cockrell, Keller Williams Realty-Guthrie. MLSOK/OKCMAR as distributed by MLS GRID
- $219,9993 bd2 ba1.2k sqft605 Inverleith Cir, Yukon, OK 73099For SaleMLS ID #1241138, Mireya Cruz Velasco, Keller Williams Summit. MLSOK/OKCMAR as distributed by MLS GRID
- $229,5003 bd2 ba1.5k sqft5215 Kye Dr, Tuttle, OK 73089For SaleMLS ID #1242870, Austin Tolbert, Bailee & Co. Real Estate. MLSOK/OKCMAR as distributed by MLS GRID
- $219,9003 bd2 ba1.3k sqft908 Denmark St, Yukon, OK 73099For SaleMLS ID #1238940, Shelley Lanquist, KG Realty LLC. MLSOK/OKCMAR as distributed by MLS GRID
- $244,9003 bd2 ba1.6k sqft1109 SW 133rd St, Oklahoma City, OK 73170For SaleMLS ID #1241935, Robert Salmons, Entera Realty LLC. MLSOK/OKCMAR as distributed by MLS GRID
- $204,9003 bd2 ba1.2k sqft4512 SE 81st St, Oklahoma City, OK 73135For SaleMLS ID #1241031, Rikimarie Stephenson, Homeworx South. MLSOK/OKCMAR as distributed by MLS GRID
