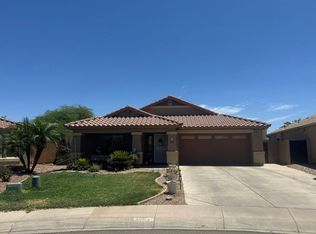
WELCOME HOME to this STUNNING, UPGRADED open concept floor plan in the East Valley's coveted community of PECAN CREEK. This functional 4 bedroom/2 bath home spares no missed detail including an OUTDOOR oasis! Thoughtful upgrades including fully updated flooring and bathrooms that give this home so much charm!l Modern kitchen boasts granite countertops with breakfast bar. Private, Corner Lot backyard is perfect with a sparkling pool, turf and concrete areas. NEW AC 2023. The community features parks, walking paths and the pride of living in one of the valley's hottest areas with growth and opportunity galore. Close to freeways, dining, shopping and great school choices. This home is a MUST SEE!
Pending
$415,000
841 E ANASTASIA Street, San Tan Valley, AZ 85140
4beds
1,829sqft
:
Get pre-qualified$2,684/mo
Single Family Residence
Built in 2005
7,726 Square Feet Lot
$-- Zestimate®
$227/sqft
$67/mo HOA
What's special
Sparkling poolFully updated flooringPrivate corner lot backyardModern kitchen
- 14 days |
- 64 |
- 1 |
Likely to sell faster than
Zillow last checked:
Listing updated:
Listed by:
Jaime L Blikre 602-300-4626,
My Home Group Real Estate
Source: ARMLS,MLS#: 7053072
Facts & features
Interior
Bedrooms & bathrooms
- Bedrooms: 4
- Bathrooms: 2
- Full bathrooms: 2
Heating
- Electric
Cooling
- Central Air, Ceiling Fan(s)
Appliances
- Included: Built-in Microwave, Dishwasher, Disposal
- Laundry: Inside
Features
- High Speed Internet, Granite Counters, Double Vanity, Eat-in Kitchen, Breakfast Bar, No Interior Steps, Vaulted Ceiling(s), Kitchen Island, Full Bth Master Bdrm
- Flooring: Carpet, Tile
- Windows: Double Pane Windows
- Has basement: No
- Has fireplace: No
Interior area
- Total structure area: 1,829
- Total interior livable area: 1,829 sqft
Property
Parking
- Total spaces: 4
- Parking features: Garage Door Opener, Direct Access
- Garage spaces: 2
- Uncovered spaces: 2
Features
- Stories: 1
- Patio & porch: Covered, Patio
- Has private pool: Yes
- Pool features: Play Pool, Fenced
- Spa features: None
- Fencing: Block
Lot
- Size: 7,726 Square Feet
- Features: North/South Exposure, Corner Lot, Desert Back, Desert Front, Grass Back, Auto Timer H2O Front
Details
- Parcel number: 10928346
Construction
Type & style
- Home type: SingleFamily
- Architectural style: Spanish
- Property subtype: Single Family Residence
Materials
- Stucco, Wood Frame, Painted
- Roof: Tile
Condition
- Year built: 2005
Details
- Builder name: FULTON
Utilities & green energy
- Sewer: Public Sewer
- Water: Pvt Water Company
Community & HOA
Community
- Features: Playground, Biking/Walking Path
- Subdivision: PECAN CREEK NORTH PARCEL 2
HOA
- Has HOA: Yes
- Services included: Maintenance Grounds
- HOA fee: $67 monthly
- HOA name: Pecan Creek
- HOA phone: 602-674-4355
Location
- Region: San Tan Valley
Financial & listing details
- Price per square foot: $227/sqft
- Tax assessed value: $323,821
- Annual tax amount: $1,256
- Date on market: 7/23/2026
- Listing terms: Cash,Conventional,FHA,VA Loan
- Ownership: Fee Simple
Estimated market value
Not available
Estimated sales range
Not available
Not available
Price history
| Date | Event | Price |
|---|---|---|
| 7/23/2026 | Pending sale | $415,000$227/sqft |
Source:  ARMLS #7053072 Report a problem ARMLS #7053072 Report a problem | ||
| 7/23/2026 | Listed for sale | $415,000+61.1%$227/sqft |
Source: ARMLS #7053072 Report a problem | ||
| 7/19/2019 | Sold | $257,550+1%$141/sqft |
Source: ARMLS #5935898 Report a problem | ||
| 7/7/2019 | Pending sale | $255,000$139/sqft |
Source: Redfin Corporation #5935898 Report a problem | ||
| 6/6/2019 | Listed for sale | $255,000+12.2%$139/sqft |
Source: Redfin Corporation #5935898 Report a problem | ||
| 5/26/2005 | Sold | $227,351$124/sqft |
Source: Public Record Report a problem | ||
Public tax history
| Year | Property taxes | Tax assessment |
|---|---|---|
| 2026 | $1,256 +2.5% | $32,381 +0.3% |
| 2025 | $1,225 -0.6% | $32,270 -10.9% |
| 2024 | $1,232 +0.2% | $36,214 +24.3% |
| 2023 | $1,230 -2.7% | $29,126 -1% |
| 2022 | $1,264 +0.7% | $29,418 +15.2% |
| 2021 | $1,255 +2.3% | $25,536 +0.5% |
| 2020 | $1,227 +0.6% | $25,413 +65.7% |
| 2019 | $1,220 -1.7% | $15,341 +14% |
| 2018 | $1,241 +24% | $13,460 -0.9% |
| 2017 | $1,001 -9.4% | $13,587 |
| 2016 | $1,105 +7.8% | -- |
| 2014 | $1,025 | $8,739 |
| 2013 | -- | -- |
| 2012 | -- | -- |
| 2011 | -- | $8,151 -21.4% |
| 2010 | -- | $10,375 |
| 2009 | -- | -- |
| 2008 | -- | -- |
| 2007 | -- | -- |
| 2006 | -- | -- |
| 2005 | -- | -- |
| 2004 | -- | -- |
Find assessor info on the county website
Monthly payment
Est. payment
Payment breakdown
Explore the cost of this home by adjusting the details. Changes won't be saved.Climate risks
Neighborhood: 85140
Nearby schools
GreatSchools rating
- 6/10Jack Harmon Elementary SchoolGrades: PK-6Distance: 0.1 mi
- 3/10J. O. Combs Middle SchoolGrades: K-8Distance: 1.3 mi
- 7/10Combs High SchoolGrades: 8-12Distance: 2.8 mi
Schools provided by the listing agent
- Elementary: Jack Harmon Elementary School
- Middle: J. O. Combs Middle School
- High: Combs High School
- District: J O Combs Unified School District
Source: ARMLS. This data may not be complete. We recommend contacting the local school district to confirm school assignments for this home.
- $390,100-- bd-- ba2.5k sqft827 E Anastasia St, San Tan Valley, AZ 85140Off Market
- $451,9004 bd2 ba2.5k sqft827 E Anastasia St, Queen Creek, AZ 85140Off Market

- $374,8004 bd3 ba2k sqft813 E Anastasia St, San Tan Valley, AZ 85140Off Market
- $324,6004 bd2 ba1.4k sqft840 E Bradstock Way, Queen Creek, AZ 85140Off Market
- $350,6003 bd2 ba1.5k sqft854 E Bradstock Way, San Tan Valley, AZ 85140Off Market
- $390,0004 bd3 ba2.2k sqft826 E Bradstock Way, San Tan Valley, AZ 85140Sold
- $366,5004 bd2 ba1.8k sqft39517 N Carolina Ave, San Tan Valley, AZ 85140Off Market
- $392,5004 bd2 ba1.8k sqft39517 N Carolina Ave, Queen Creek, AZ 85240Off Market
A local agent can set up tours, give advice and negotiate with sellers.
Similar homes
- $--3 bd2 ba1.6k sqft1767 E Nancy Ave, San Tan Valley, AZ 85140Auction
 Auction.com 2
 - $--3 bd2 ba2.1k sqft38607 N Dave St, San Tan Valley, AZ 85140Auction
 Auction.com 2
 - $--4 bd3 ba2.2k sqft1253 E Trellis Rd, Queen Creek, AZ 85140Auction
 Auction.com 2
 - $--4 bd3 ba2k sqft2358 E Meadow Creek Way, San Tan Valley, AZ 85140Auction
 Auction.com 2
 - $400,0004 bd2 ba1.9k sqft1394 E PENNY Lane, San Tan Valley, AZ 85140For SaleMLS ID #7000371, Cylie Lawrence, Compass. ARMLS
- $--4 bd3 ba2.6k sqft537 E Lakeview Dr, San Tan Valley, AZ 85143AuctionAuction.com 2
- $--3 bd2 ba1.9k sqft38349 N Carolina Ave, San Tan Valley, AZ 85140AuctionAuction.com 2
- $--3 bd2 ba1.3k sqft872 W Desert Hills Dr, San Tan Valley, AZ 85143AuctionXome
- $--3 bd2 ba1.7k sqft3751 E Alamo St, San Tan Valley, AZ 85140AuctionAuction.com 2
- $--3 bd2 ba2k sqft424 E Canyon Rock Rd, San Tan Valley, AZ 85143AuctionAuction.com 2
- $415,0004 bd3 ba2.2k sqft1681 W CORRIENTE Drive, San Tan Valley, AZ 85144For SaleMLS ID #7041337, Angela Aho-Smith, Genesis Realty. ARMLS
- $--4 bd3 ba1.9k sqft1138 W Stephanie Ln, San Tan Valley, AZ 85143AuctionAuction.com 2
- $495,0004 bd3 ba2k sqft4144 E SIDESADDLE Road, San Tan Valley, AZ 85140For SaleMLS ID #7018957, Alexia Bertsatos, SERHANT.. ARMLS
- $435,0004 bd2 ba2k sqft797 W AGRARIAN HILLS Drive, San Tan Valley, AZ 85143For SaleMLS ID #7042079, Hannah Erickson, ATLAS AZ, LLC. ARMLS
- $--3 bd2 ba2k sqft34127 N Slate Creek Dr, San Tan Valley, AZ 85143AuctionAuction.com 2
- $450,0004 bd2 ba2k sqft20988 E VIA DEL RANCHO Road, Queen Creek, AZ 85142For SaleMLS ID #7019254, Michael Kent, RE/MAX Fine Properties. ARMLS
- $462,5003 bd2 ba1.9k sqft21191 E CALLE DE FLORES --, Queen Creek, AZ 85142For SaleMLS ID #7053054, Fred Duke Jr., Duke Homes and Land LLC. ARMLS
- $--4 bd3 ba2.3k sqft29590 N Little Leaf Dr, San Tan Valley, AZ 85143AuctionAuction.com 2
- $417,1004 bd3 ba2.6k sqft1186 E COUNTRY CROSSING Way, San Tan Valley, AZ 85143For SaleMLS ID #7050289, Blake Keathley, Everystate, Inc. ARMLS
- $--3 bd2 ba1.6k sqft3468 E Desert Moon Trl, San Tan Valley, AZ 85143AuctionAuction.com 2
