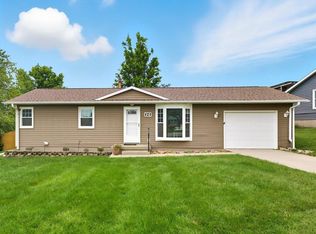
This 3 + bedroom property is much larger than it appears with over 1800 updated finished sqft, a 784 sqft over sized heated 2 car garage.
Features include: 3 bedrooms, bonus room, 2 baths, family room, a large open floor plan with up-dates throughout....from it spacious great room, to its completely updated open eat-in kitchen with quartz, countertops, appliances, large dinning with an awesome seating area. The patio is perfect for entertaining during that summer barbecue and end your evenings retreating to your large master suite with vaulted ceilings. Every inch of this awesome home has been updated and is certainly a must see.
For sale
Price cut: $10K (7/7)
$269,000
841 Palmer St, Oakland, IA 51560
3beds
2baths
1,823sqft
Single Family Residence
Built in 1952
7,740 Square Feet Lot
$263,900 Zestimate®
$148/sqft
$-- HOA
What's special
Large open floor planBonus roomSpacious great roomFamily room
- 78 days
- 787
- 50
Zillow last checked:
Listing updated:
Listed by:
Angela Fritz 402-490-2088,
BHHS Ambassador - CB
Source: SWIAR,MLS#: 26-1206
Facts & features
Interior
Bedrooms & bathrooms
- Bedrooms: 3
- Bathrooms: 2
Heating
- Natural Gas
Cooling
- Central Air, Electric
Appliances
- Laundry: Washer Hookup, Electric Dryer Hookup
Features
- Ceiling Fan(s), Cathedral Ceiling(s), Walk-In Closet(s), Other
- Basement: Partial,Partially Finished,Other
- Has fireplace: Yes
Interior area
- Total structure area: 1,823
- Total interior livable area: 1,823 sqft
- Finished area above ground: 1,142
- Finished area below ground: 681
Property
Parking
- Parking features: Off Street, Garage Door Opener
- Has garage: Yes
Features
- Levels: One
- Patio & porch: Patio, Porch
Lot
- Size: 7,740 Square Feet
- Dimensions: 7740 sqFt
Details
- Parcel number: OAKLAND TOWN 127540 E60' N129' LT 4 SE NE
- Zoning: Residental
Construction
Type & style
- Home type: SingleFamily
- Architectural style: Ranch
- Property subtype: Single Family Residence
Materials
- Frame
- Roof: Composition
Condition
- New construction: No
- Year built: 1952
Utilities & green energy
- Sewer: Public Sewer
- Utilities for property: Electricity Available, Natural Gas Available, Cable Available
Community & HOA
Community
- Security: Smoke Detector(s)
HOA
- Has HOA: No
Location
- Region: Oakland
Financial & listing details
- Price per square foot: $148/sqft
- Date on market: 6/14/2026
- Listing terms: Cash,Conventional,FHA,VA Loan,USDA Loan
- Road surface type: Concrete
Estimated market value
$263,900
$251,000 - $277,000
$1,851/mo
Price history
| Date | Event | Price |
|---|---|---|
| 7/7/2026 | Price change | $269,000-3.6%$148/sqft |
Source: SWIAR #26-1206 Report a problem | ||
| 6/14/2026 | Listed for sale | $279,000-3.8%$153/sqft |
Source: SWIAR #26-1206 Report a problem | ||
| 5/27/2026 | Listing removed | -- |
Source: Owner Report a problem | ||
| 4/5/2026 | Price change | $290,000-1.7%$159/sqft |
Source: Owner Report a problem | ||
| 3/25/2026 | Listed for sale | $295,000$162/sqft |
Source: Owner Report a problem | ||
Public tax history
Tax history is unavailable.
Monthly payment
Est. payment
Payment breakdown
Explore the cost of this home by adjusting the details. Changes won't be saved.Climate risks
Neighborhood: 51560
Nearby schools
Schools provided by the listing agent
- Elementary: Riverside
- Middle: Riverside Community
- High: Riverside Community
Source: SWIAR. This data may not be complete. We recommend contacting the local school district to confirm school assignments for this home.

Similar homes
- $238,0003 bd2 ba1.4k sqft919 S Scenic Dr, Oakland, IA 51560For Sale
 MLS ID #26-1129, Iris Lobo, BHHS Ambassador Real Estate. SWIAR
 - $300,0004 bd2 ba2.2k sqft124 Schueman Cul De Sac, Oakland, IA 51560For Sale
 MLS ID #25-2344, Abby Tietsort, Heartland Properties. SWIAR
 - $169,9002 bd2 ba1.2k sqft112 N Kearney St, Oakland, IA 51560For Sale
 MLS ID #26-1477, Angela Fritz, BHHS Ambassador - CB. SWIAR
 - $225,0002 bd2 ba1.8k sqft6 Hackett Dr, Oakland, IA 51560For Sale
 MLS ID #26-1590, Steve Salavec, Better Homes and Gardens Real Estate The Good Life Group. SWIAR
