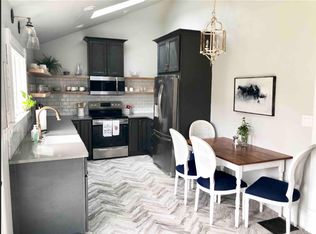
Downtown living at its finest! This beautiful, end-unit townhome with no HOA(!) couldn't be more conveniently located-- it's a stone's throw from Gatton Park, Rupp Arena, the Distillery District, and so much more. Updates in the last few weeks include fresh paint throughout, brand new plush carpet upstairs, and landscaping out front. New AC unit in 2021 and new roof in 2020, too. The first floor features a spacious living room with a bar area that passes through to the updated kitchen, where you'll find plenty of cabinet and countertop space as well as a sunlit eat-in dining area. A guest half bath completes the main level amenities. Upstairs, there are two large bedrooms, each with ensuite baths, and a separate laundry area in the hallway between them. This property has previously been used as a cash flowing Airbnb as well as a medium term rental. It would be perfect for students, smaller families, Wildcats fans looking for a gameday pad. city-dwellers wanting to be in the heart of it all, and investors looking to add to their portfolios. Schedule your private tour today!
For sale
$279,900
841 W Maxwell St, Lexington, KY 40508
2beds
1,296sqft
Townhouse
Built in 2001
2,134 Square Feet Lot
$271,500 Zestimate®
$216/sqft
$-- HOA
What's special
Bar areaGuest half bathLandscaping out frontUpdated kitchenEnd-unit townhomeTwo large bedroomsEach with ensuite baths
- 18 days
- 627
- 76
Likely to sell faster than
Zillow last checked:
Listing updated:
Listed by:
John Black 859-270-0702,
The Brokerage
Source: Imagine MLS,MLS#: 26026529
Facts & features
Interior
Bedrooms & bathrooms
- Bedrooms: 2
- Bathrooms: 3
- Full bathrooms: 2
- 1/2 bathrooms: 1
Primary bedroom
- Level: Second
Bedroom 2
- Level: Second
Bathroom 1
- Level: First
Bathroom 2
- Level: Second
Bathroom 3
- Level: Second
Kitchen
- Level: First
Living room
- Level: First
Utility room
- Level: Second
Heating
- Electric, Heat Pump
Cooling
- Electric
Appliances
- Included: Dryer, Disposal, Dishwasher, Microwave, Refrigerator, Washer, Range
Features
- Eat-in Kitchen, Ceiling Fan(s)
- Flooring: Carpet, Laminate, Tile
- Windows: Insulated Windows, Blinds
- Has basement: No
- Has fireplace: No
Interior area
- Total structure area: 1,296
- Total interior livable area: 1,296 sqft
- Finished area above ground: 1,296
- Finished area below ground: 0
Property
Parking
- Parking features: Off Street
Features
- Levels: Two
- Fencing: Privacy
Lot
- Size: 2,134 Square Feet
Details
- Parcel number: 38101840
Construction
Type & style
- Home type: Townhouse
- Property subtype: Townhouse
Materials
- Brick Veneer, Vinyl Siding
- Foundation: Slab
- Roof: Shingle
Condition
- Year built: 2001
Utilities & green energy
- Sewer: Public Sewer
- Water: Public
Community & HOA
Community
- Features: Park
- Security: Security System Owned
- Subdivision: Woodward Heights
HOA
- Has HOA: No
Location
- Region: Lexington
Financial & listing details
- Price per square foot: $216/sqft
- Tax assessed value: $183,300
- Annual tax amount: $2,267
- Date on market: 9/25/2026
Estimated market value
$271,500
$258,000 - $285,000
$2,168/mo
Price history
| Date | Event | Price |
|---|---|---|
| 9/25/2026 | Listed for sale | $279,900+99.9%$216/sqft |
Source:  Imagine MLS #26026529 Report a problem Imagine MLS #26026529 Report a problem | ||
| 7/9/2026 | Listing removed | $2,300$2/sqft |
Source: Zillow Rentals Report a problem | ||
| 6/18/2026 | Listed for rent | $2,300$2/sqft |
Source: Zillow Rentals Report a problem | ||
| 6/3/2016 | Sold | $140,000-3.4%$108/sqft |
Source: Imagine MLS #1607539 Report a problem | ||
| 4/22/2016 | Pending sale | $144,999$112/sqft |
Source: Block + Lot Real Estate #1607539 Report a problem | ||
| 4/15/2016 | Listed for sale | $144,999+14.6%$112/sqft |
Source: Block + Lot Real Estate #1607539 Report a problem | ||
| 12/2/2009 | Sold | $126,500-2.6%$98/sqft |
Source: Public Record Report a problem | ||
| 9/21/2009 | Listed for sale | $129,900+31.6%$100/sqft |
Source: RCP Realty #919448 Report a problem | ||
| 7/15/2005 | Sold | $98,700$76/sqft |
Source:  Imagine MLS #505375 Report a problem Imagine MLS #505375 Report a problem | ||
Public tax history
| Year | Property taxes | Tax assessment |
|---|---|---|
| 2025 | $2,267 | $183,300 |
| 2024 | $2,267 | $183,300 |
| 2023 | $2,267 -3.2% | $183,300 |
| 2022 | $2,341 +30.9% | $183,300 +30.9% |
| 2021 | $1,788 | $140,000 |
| 2020 | $1,788 | $140,000 |
| 2019 | $1,788 | $140,000 |
| 2018 | $1,788 +4.9% | $140,000 |
| 2017 | $1,704 +20.4% | $140,000 +10.7% |
| 2015 | $1,416 | $126,500 |
| 2014 | $1,416 | $126,500 |
| 2012 | $1,416 | $126,500 |
| 2011 | -- | -- |
| 2010 | -- | -- |
| 2009 | -- | -- |
| 2008 | -- | $98,700 |
| 2006 | -- | -- |
| 2005 | -- | -- |
| 2004 | -- | -- |
Find assessor info on the county website
Monthly payment
Est. payment
Payment breakdown
Explore the cost of this home by adjusting the details. Changes won't be saved.Climate risks
Neighborhood: Central Downtown
Nearby schools
Schools provided by the listing agent
- Elementary: Harrison
- Middle: Lexington Trad
- High: Lafayette
Source: Imagine MLS. This data may not be complete. We recommend contacting the local school district to confirm school assignments for this home.


Similar homes
- $295,0002 bd3 ba1.1k sqft119 Kentucky Ave #B, Lexington, KY 40502For Sale
 MLS ID #26027505, Jeana Taylor, The Agency. Imagine MLS
 - $275,0002 bd3 ba1.2k sqft255 Towne Square Park, Lexington, KY 40511For Sale
 MLS ID #26028328, The Prather Team - Michael Prather, Keller Williams Bluegrass Realty. Imagine MLS
 - $299,0003 bd1 ba1k sqft525 Patterson St, Lexington, KY 40508For Sale
 MLS ID #26022649, Maxine Litkenhus, RO&CO Real Estate. Imagine MLS
 - $289,0003 bd2 ba1.4k sqft356 Corral St, Lexington, KY 40508For Sale
 MLS ID #26027201, Kristol W Yeager, Bluegrass Sotheby's International Realty. Imagine MLS
 - $279,9002 bd2 ba1k sqft430 E 4th St, Lexington, KY 40508For SaleMLS ID #26024695, Christopher Conn, RE/MAX Creative Realty. Imagine MLS
- $285,0004 bd2 ba1.3k sqft415-417 Oak St, Lexington, KY 40508For SaleMLS ID #26020678, Susy Esquivel, Allied Realty. Imagine MLS
- $274,9003 bd2 ba1.2k sqft416 Julia Way, Lexington, KY 40508For SaleMLS ID #26023310, Andrea Coughtry, Lifstyl Real Estate. Imagine MLS
- $255,0003 bd2 ba1.5k sqft305 E 4th St, Lexington, KY 40508For SaleMLS ID #26027147, Raya Rivera, The Brokerage. Imagine MLS
- $285,0003 bd2 ba1.6k sqft238 E 4th St, Lexington, KY 40508For SaleMLS ID #26024520, Angela Comley, Indigo & Co. Imagine MLS
- $275,0002 bd2 ba1.3k sqft607 N Broadway, Lexington, KY 40508For SaleMLS ID #26012078, Taylor Martin, Keller Williams Bluegrass Realty. Imagine MLS
- $249,9004 bd2 ba1.5k sqft136 Halls Ln #138, Lexington, KY 40504For SaleMLS ID #26019791, Steve Christensen, Calumet Realty. Imagine MLS
- $285,0004 bd2 ba1.7k sqft1013 Darley Dr, Lexington, KY 40505For SaleMLS ID #26027925, Maxine Litkenhus, RO&CO Real Estate. Imagine MLS
- $219,9003 bd2 ba1.4k sqft388 Glen Arvin Ave, Lexington, KY 40508For SaleMLS ID #26026223, Tyler Chamings, Nexthome Realty Experts. Imagine MLS
- $225,0003 bd2 ba978 sqft158 York St, Lexington, KY 40508For SaleMLS ID #26027812, K Meredith Lane, Bluegrass Sotheby's International Realty. Imagine MLS
- $370,0004 bd3 ba1.8k sqft1101 Unity Dr, Lexington, KY 40504For SaleMLS ID #26028035, Chad Bowman, The Brokerage. Imagine MLS
- $269,9003 bd3 ba1k sqft723 N Upper St, Lexington, KY 40508For SaleMLS ID #26027193, James N Turek, Bluegrass Sotheby's International Realty. Imagine MLS
- $325,0005 bd3 ba1.5k sqft118 Paris Ave, Lexington, KY 40505For SaleMLS ID #26027135, Joy Murphy, United Real Estate Bluegrass. Imagine MLS
- $269,9002 bd1 ba954 sqft355 Bob O Link Dr, Lexington, KY 40503For SaleMLS ID #26025083, Jennifer R Spencer, Classic Real Estate. Imagine MLS
