This 1325 square foot single family home has 2 bedrooms and 2.0 bathrooms. This home is located at 8411 Kinlou Rd, Kinmundy, IL 62854.
Foreclosed
Street View
Est. $128,800
8411 Kinlou Rd, Kinmundy, IL 62854
2beds
2baths
1,325sqft
SingleFamily
Built in 1955
1.15 Acres Lot
$128,800 Zestimate®
$97/sqft
$-- HOA
Overview
- 37 days
- 8
- 0
Facts & features
Interior
Bedrooms & bathrooms
- Bedrooms: 2
- Bathrooms: 2
Heating
- Gas
Cooling
- None
Appliances
- Included: Dishwasher
Interior area
- Total interior livable area: 1,325 sqft
Property
Parking
- Total spaces: 1
- Parking features: Garage - Attached
Features
- Exterior features: Other
Lot
- Size: 1.15 Acres
Details
- Parcel number: 0422100004
Construction
Type & style
- Home type: SingleFamily
Materials
- Roof: Metal
Condition
- Year built: 1955
Community & HOA
Location
- Region: Kinmundy
Financial & listing details
- Price per square foot: $97/sqft
- Tax assessed value: $91,950
- Annual tax amount: $1,723
Foreclosure details
Estimated market value
$128,800
$102,000 - $153,000
$1,398/mo
Price history
| Date | Event | Price |
|---|---|---|
| 6/4/2015 | Sold | $64,000-5.9%$48/sqft |
Source:  MRED as distributed by MLS GRID #EB330914 Report a problem | ||
| 1/7/2015 | Listed for sale | $68,000$51/sqft |
Source: Somer Real Estate #330914 Report a problem | ||
Public tax history
| Year | Property taxes | Tax assessment |
|---|---|---|
| 2025 | $1,723 +8.8% | $30,650 +12% |
| 2024 | $1,584 +64.6% | $27,370 +7% |
| 2023 | $963 -29.9% | $25,580 +10% |
| 2022 | $1,372 +3.8% | $23,250 +7% |
| 2021 | $1,322 +6.8% | $21,730 +7% |
| 2020 | $1,237 +1.3% | $20,310 |
| 2019 | $1,221 +0.1% | $20,310 +4% |
| 2018 | $1,219 -2.1% | $19,530 +2% |
| 2017 | $1,245 +8.3% | $19,150 +4% |
| 2016 | $1,150 +10408.4% | $18,420 |
| 2015 | $11 +13.5% | $18,420 +2% |
| 2012 | $10 +2.3% | $18,060 |
| 2011 | $9 -99% | $18,060 -2% |
| 2010 | $988 +5.4% | $18,430 |
| 2009 | $938 | $18,430 |
Find assessor info on the county website
Monthly payment
Climate risks
Neighborhood: 62854
Nearby schools
Schools provided by the listing agent
- Elementary: South Central
- High: South Central High
Source: The MLS. This data may not be complete. We recommend contacting the local school district to confirm school assignments for this home.
Similar homes
- $90,0003 bd2 ba1.8k sqft523 N Monroe St, Kinmundy, IL 62854For Sale
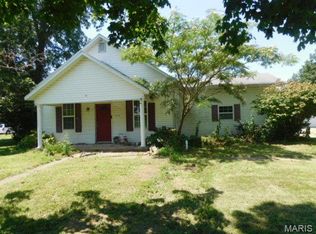
 MLS ID #26042718, Angela Diss, Real Broker LLC. MARIS
- $142,0003 bd1 ba1.3k sqft732 E North Ave, Flora, IL 62839New
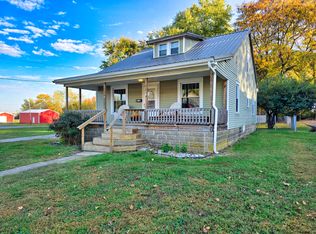 MLS ID #12795014, Phil Wiley, WILEY REALTY GROUP. MRED as distributed by MLS GRID
- $119,0001 bd2 ba886 sqft62 Catfish Dr, Edgewood, IL 62426For Sale
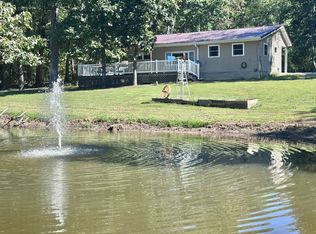 MLS ID #12009023, Amy Bailey, AMY LEE REALTY LLC. My State MLS
- $155,0003 bd2 ba1.2k sqft3432 Seed House Rd, Iuka, IL 62849Active
 MLS ID #12774805, Rachel Borcherding, Equity Realty Group. MRED as distributed by MLS GRID
- $150,0002 bd2 ba1.4k sqft7572 State Route 161 Ext, Iuka, IL 62849For SaleMLS ID #26060484, Chad Wilkins, Real Broker LLC. MARIS
- $160,0003 bd1 ba1.5k sqft401 S A St, Vernon, IL 62892For SaleMLS ID #26042216, Jennifer Schneider, Real Broker LLC. MARIS
- $185,0003 bd2 ba1.3k sqft4257 Oak Glen Dr, Salem, IL 62881For SaleMLS ID #26060421, Caleb Lusch, Midwest Farm & Land Co. LLC. MARIS
- $100,0002 bd2 ba1.6k sqft405 E Fayette Ave, Patoka, IL 62875For SaleMLS ID #26044294, Mitchell A Cain, Real Broker LLC. MARIS
