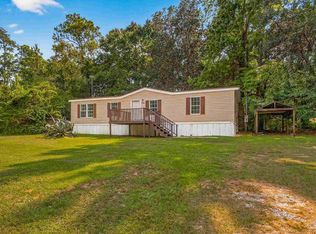
Welcome to 8412 Pond Ave., where comfort meets modern updates in this spacious 4-bedroom, 2 bath manufactured home offering 1976 sq. ft. of living space. This home has been thoughtfully updated from top to bottom, giving buyers the peace of mind they deserve. Inside, you’ll love the brand-new vinyl plank flooring paired with plush new carpet in the bedrooms, a freshly painted interior, and updated lighting throughout. The renovated kitchen boasts refreshed cabinets, sleek countertops, and plenty of room to cook and gather. Retreat to the primary suite featuring a fully renovated bathroom designed for relaxation. Every essential system has been updated: a new HVAC system, new underground utilities, new plumbing inside and out, updated underground electrical service with new wiring and outlets throughout the home, a new hot water heater, new subfloor insulation, and more. Even the exterior shines with new vertical siding skirting, giving the home a crisp, polished look. All the work has been done—just bring your furniture and settle in! Whether you’re looking for your first home, a growing family space, or simply a move-in ready upgrade, this home checks every box.
Contingent
$129,000
8412 Pond Ave, Pensacola, FL 32534
4beds
1,976sqft
MobileManufactured
Built in 2000
5,227 Square Feet Lot
$-- Zestimate®
$65/sqft
$-- HOA
What's special
Renovated kitchenFreshly painted interiorUpdated lighting throughoutRefreshed cabinetsSleek countertopsBrand-new vinyl plank flooring
- 164 days |
- 88 |
- 3 |
Zillow last checked:
Listing updated:
Listed by:
Sarah Peer 540-335-6486,
KELLER WILLIAMS REALTY GULF COAST
Source: PAR,MLS#: 672911
Facts & features
Interior
Bedrooms & bathrooms
- Bedrooms: 4
- Bathrooms: 2
- Full bathrooms: 2
Primary bedroom
- Level: First
- Area: 150
- Dimensions: 15 x 10
Kitchen
- Level: First
- Area: 180
- Dimensions: 20 x 9
Living room
- Level: First
- Area: 216
- Dimensions: 18 x 12
Heating
- Central
Cooling
- Central Air
Appliances
- Included: Electric Water Heater
Features
- Flooring: Tile, Vinyl, Carpet
- Has basement: No
Interior area
- Total structure area: 1,976
- Total interior livable area: 1,976 sqft
Property
Parking
- Parking features: Driveway
- Has uncovered spaces: Yes
Features
- Levels: One
- Stories: 1
- Pool features: None
- Fencing: Privacy
Lot
- Size: 5,227 Square Feet
- Features: Central Access, Corner Lot
Details
- Parcel number: Tbd
- Zoning description: Res Single
- Special conditions: Standard
Construction
Type & style
- Home type: MobileManufactured
Materials
- Foundation: Off Grade
- Roof: Shingle
Condition
- Resale
- New construction: No
- Year built: 2000
Utilities & green energy
- Electric: Copper Wiring
- Sewer: Public Sewer
- Water: Public
Green energy
- Energy efficient items: No Energy Features
Community & HOA
Community
- Subdivision: Ensley
HOA
- Has HOA: No
- Services included: None
Location
- Region: Pensacola
Financial & listing details
- Price per square foot: $65/sqft
- Price range: $129K - $129K
- Date on market: 2/10/2026
- Cumulative days on market: 259 days

Sarah Peer
(540) 335-6486
By pressing Contact Agent, you agree that the real estate professional identified above may call/text you about your search, which may involve use of automated means and pre-recorded/artificial voices. You don't need to consent as a condition of buying any property, goods, or services. Message/data rates may apply. You also agree to our Terms of Use. Zillow does not endorse any real estate professionals. We may share information about your recent and future site activity with your agent to help them understand what you're looking for in a home.
Estimated market value
Not available
Estimated sales range
Not available
Not available
Price history
| Date | Event | Price |
|---|---|---|
| 6/12/2026 | Contingent | $129,000$65/sqft |
Source:  PAR #672911 Report a problem PAR #672911 Report a problem | ||
| 6/12/2026 | Listed for sale | $129,000$65/sqft |
Source: PAR #672911 Report a problem | ||
| 5/19/2026 | Contingent | $129,000$65/sqft |
Source: PAR #672911 Report a problem | ||
| 4/22/2026 | Listed for sale | $129,000$65/sqft |
Source: PAR #672911 Report a problem | ||
| 3/16/2026 | Contingent | $129,000$65/sqft |
Source: PAR #672911 Report a problem | ||
| 3/13/2026 | Price change | $129,000-13.4%$65/sqft |
Source: PAR #672911 Report a problem | ||
| 2/28/2026 | Listed for sale | $149,000$75/sqft |
Source: PAR #672911 Report a problem | ||
| 2/19/2026 | Contingent | $149,000$75/sqft |
Source: PAR #672911 Report a problem | ||
| 2/10/2026 | Listed for sale | $149,000$75/sqft |
Source: PAR #672911 Report a problem | ||
| 1/29/2026 | Listing removed | $149,000$75/sqft |
Source: PAR #672911 Report a problem | ||
| 1/24/2026 | Contingent | $149,000$75/sqft |
Source: PAR #672911 Report a problem | ||
| 1/5/2026 | Price change | $149,000-6.9%$75/sqft |
Source: PAR #672911 Report a problem | ||
| 10/27/2025 | Listed for sale | $160,000$81/sqft |
Source: PAR #672911 Report a problem | ||
Public tax history
Tax history is unavailable.
Monthly payment
Climate risks
Neighborhood: Ensley
Nearby schools
GreatSchools rating
- 2/10Ensley Elementary SchoolGrades: PK-5Distance: 1.2 mi
- 5/10Beulah Middle SchoolGrades: 6-8Distance: 7.1 mi
- 2/10Pine Forest High SchoolGrades: 9-12Distance: 2.5 mi
Schools provided by the listing agent
- Elementary: Ensley
- Middle: BEULAH
- High: Pine Forest
Source: PAR. This data may not be complete. We recommend contacting the local school district to confirm school assignments for this home.
- $80,0003 bd2 ba1.3k sqft8408 Pond Ave, Pensacola, FL 32534Sold
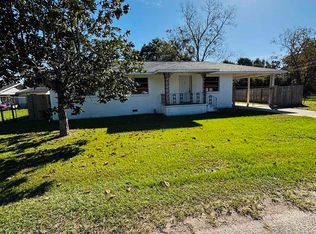
- $80,0003 bd2 ba1.7k sqft8408 N Pond Ave, Pensacola, FL 32534Sold

- $171,0003 bd1 ba1k sqft8410 Pond Ave, Pensacola, FL 32534Sold
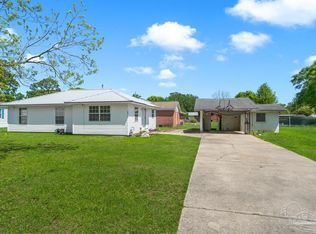
- $59,0763 bd1 ba1k sqft8375 Vance Ave, Pensacola, FL 32534Off Market
- $62,9853 bd3 ba936 sqft223 Willis St, Pensacola, FL 32534Off Market
- $44,700-- bd3 ba1.2k sqft220 Willis St, Pensacola, FL 32534Off Market
- $63,700-- bd6 ba1.4k sqft8381 Pond Ave, Pensacola, FL 32534Off Market
- $18,6636,272 Square Feet8372 Vance Ave, Pensacola, FL 32534Off Market
Similar homes
- $140,0003 bd2 ba1.7k sqft8331 Everett Ave, Pensacola, FL 32514For Sale
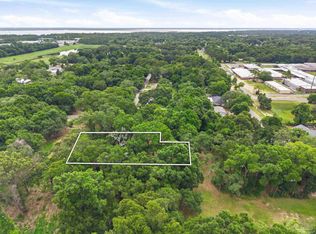 MLS ID #684790, Aisha Boster, Levin Rinke Realty. PAR
 - $139,0004 bd1 ba1.5k sqft219 Ruby Ave, Pensacola, FL 32505For Sale
 MLS ID #686264, J C Cardwell, CARE Realty Group. PAR
 - $129,9003 bd2 ba1k sqft5227 Chestnut Ave, Pace, FL 32571For Sale
 MLS ID #673890, William White, HomeSmart Sunshine Realty. PAR
 - $129,9003 bd2 ba1.2k sqft3801 Legend Creek Dr, Pace, FL 32571For Sale
 MLS ID #671188, Joshua George, Realty Connections, LLC. PAR
 - $115,0002 bd1 ba1k sqftGolf Club Condo The, Pensacola, FL 32526For SaleMLS ID #679451, Christina Brunet Sabastia, Levin Rinke Realty. PAR
- $139,9003 bd2 ba1.3k sqft5329 Dover Ave, Pensacola, FL 32526For SaleMLS ID #682048, Jenny Smith, Connell & Company Realty Inc.. PAR
- $182,5003 bd2 ba1.6k sqft6208 Brosnaham Ave, Pensacola, FL 32503For SaleMLS ID #669999, Steven Koleno, Beycome of Florida, LLC. PAR
- $145,0002 bd2 ba1k sqftKingswood 1 Condo, Pensacola, FL 32514For SaleMLS ID #675610, Angela Greco, KELLER WILLIAMS REALTY GULF COAST. PAR
- $139,9903 bd2 ba1.2k sqft3300 W Lee St, Pensacola, FL 32505For SaleMLS ID #684848, Preston Murphy, KELLER WILLIAMS REALTY GULF COAST. PAR
- $149,0002 bd2 ba1.1k sqft7101 Joy St, Pensacola, FL 32504For SaleMLS ID #681622, Zachary Brothers, Kuhn Realty. PAR
- $127,0003 bd1 ba1.2k sqft29 Cloverland Ct, Pensacola, FL 32505For SaleMLS ID #681288, Kimberly Taylor, Levin Rinke Realty. PAR
- $149,9004 bd2 ba1.1k sqft1004 Medford Ave, Pensacola, FL 32505For SaleMLS ID #676582, Gary Sparks, MarMac Real Estate Coastal. PAR
- $162,0004 bd2 ba1.7k sqft2105 Tucson Ave, Pensacola, FL 32526For SaleMLS ID #679688, Jason Mcguire, REMAX Select Partners. PAR
- $111,9992 bd2 ba1k sqftGolf Club Condo The, Pensacola, FL 32526For SaleMLS ID #680046, Walker Clemmons, ERA American Real Estate. PAR
- $155,0002 bd2 ba1k sqft8175 Stonebrook Dr, Pensacola, FL 32514For SaleMLS ID #685716, Dallas Skornia, Levin Rinke Realty. PAR
- $179,5002 bd2 ba1k sqft10105 Vixen Pl, Pensacola, FL 32514For Sale
 MLS ID #NS1088801, Kim Shupe, ENGEL & VOLKERS NEW SMYRNA. Stellar MLS
 - $124,9004 bd2 ba1.5k sqft1354 Caney Loop, Lillian, AL 36549ActiveMLS ID #396493, Gwen Vigon, Gwen Vigon Realty LLC. Baldwin Realtors
- $169,9003 bd2 ba1.1k sqftBrigantine Place, Pensacola, FL 32504For SaleMLS ID #674287, Kiara Proctor, EXP Realty, LLC. PAR
- $139,9003 bd1 ba1.1k sqft419 Grandview St, Pensacola, FL 32505For SaleMLS ID #684251, William Boatner, KELLER WILLIAMS REALTY GULF COAST. PAR
- $145,0004 bd2 ba2k sqft5570 Bantola Dr, Milton, FL 32583For SaleMLS ID #685643, Marina Patrick, Engel & Volkers Pensacola. PAR
