Investor opportunity with strong upside in Pensacola. ASIS Sale. This 3 bedroom, 2 bathroom home offers 1,771 square feet of living space, including a converted garage that adds flexibility for a second living area, office, or bonus room. Built in 1994 with a roof replaced approximately 6 years ago, the property provides a solid foundation for renovation and value-add improvements. The layout features a spacious main living area with vaulted ceilings and a wood-burning fireplace, along with a separate dining space highlighted by a bay window overlooking the backyard. The kitchen offers ample cabinet space, a functional layout, and a pantry, ready for cosmetic updates to maximize appeal. The split floor plan provides separation between the primary suite and additional bedrooms, while both bathrooms and living areas present opportunities for modernization. Situated on a fenced lot with mature trees, the backyard includes a storage shed and space to create an inviting outdoor setting. Conveniently located in Pensacola with access to local amenities, this property is ideal for investors, flippers, or buyers looking to customize a home to their vision. Sold as-is. Cash or renovation financing only. **Photos show current condition as well as an AI Interpretation after potential remodel performed by buyer**
For sale
Price cut: $23K (7/20)
$162,000
2105 Tucson Ave, Pensacola, FL 32526
4beds
1,771sqft
:
Get pre-qualified$1,100/mo
Single Family Residence
Built in 1994
7,840 Square Feet Lot
$-- Zestimate®
$91/sqft
$-- HOA
What's special
Wood-burning fireplace
- 123 days |
- 2,250 |
- 186 |
Zillow last checked:
Listing updated:
Listed by:
Jason Mcguire 850-341-5394,
REMAX Select Partners
Source: PAR,MLS#: 679688
Facts & features
Interior
Bedrooms & bathrooms
- Bedrooms: 4
- Bathrooms: 2
- Full bathrooms: 2
Primary bedroom
- Level: First
- Area: 152.1
- Dimensions: 12.42 x 12.25
Bedroom
- Level: First
- Area: 135.27
- Dimensions: 12.58 x 10.75
Bedroom 1
- Level: First
- Area: 105
- Dimensions: 11.25 x 9.33
Dining room
- Level: First
- Area: 117.97
- Dimensions: 11.42 x 10.33
Kitchen
- Level: First
- Area: 79.69
- Dimensions: 11.25 x 7.08
Living room
- Level: First
- Area: 245.38
- Dimensions: 15.92 x 15.42
Heating
- Central
Cooling
- Central Air, Ceiling Fan(s)
Appliances
- Included: Gas Water Heater
Features
- Flooring: Tile, Carpet
- Windows: Double Pane Windows
- Has basement: No
Interior area
- Total structure area: 1,771
- Total interior livable area: 1,771 sqft
Property
Parking
- Parking features: Driveway, Converted Garage
- Has uncovered spaces: Yes
Features
- Levels: One
- Stories: 1
- Patio & porch: Patio
- Pool features: None
- Fencing: Back Yard,Privacy
Lot
- Size: 7,840 Square Feet
- Features: Central Access
Details
- Parcel number: 421s302101004025
- Zoning description: Res Single
- Special conditions: Standard
Construction
Type & style
- Home type: SingleFamily
- Architectural style: Ranch
- Property subtype: Single Family Residence
Materials
- Frame
- Foundation: Slab
- Roof: Shingle
Condition
- Resale
- New construction: No
- Year built: 1994
Utilities & green energy
- Electric: Circuit Breakers, Copper Wiring
- Sewer: Public Sewer
- Water: Public
Community & HOA
Community
- Subdivision: Pensacola Heights
HOA
- Has HOA: No
- Services included: None
Location
- Region: Pensacola
Financial & listing details
- Price per square foot: $91/sqft
- Tax assessed value: $186,239
- Annual tax amount: $479
- Price range: $162K - $162K
- Date on market: 3/23/2026
- Cumulative days on market: 124 days
- Road surface type: Paved
Estimated market value
Not available
Estimated sales range
Not available
Not available
Price history
| Date | Event | Price |
|---|---|---|
| 7/20/2026 | Listed for sale | $162,000-12.4%$91/sqft |
Source:  PAR #679688 Report a problem PAR #679688 Report a problem | ||
| 7/7/2026 | Contingent | $185,000$104/sqft |
Source: PAR #679688 Report a problem | ||
| 5/15/2026 | Price change | $185,000-7%$104/sqft |
Source: PAR #679688 Report a problem | ||
| 4/11/2026 | Price change | $199,000-5.2%$112/sqft |
Source: PAR #679688 Report a problem | ||
| 3/23/2026 | Listed for sale | $210,000+150%$119/sqft |
Source: PAR #679688 Report a problem | ||
| 7/12/1999 | Sold | $84,000$47/sqft |
Source: Public Record Report a problem | ||
Public tax history
| Year | Property taxes | Tax assessment |
|---|---|---|
| 2024 | $479 -1.4% | $186,239 +11% |
| 2023 | $486 +1.1% | $167,772 +9.9% |
| 2022 | $481 -2.2% | $152,642 +24.6% |
| 2021 | $491 -2% | $122,479 +11.5% |
| 2020 | $501 +1% | $109,844 +6.3% |
| 2019 | $497 | $103,321 +22.1% |
| 2018 | $497 -1.4% | $84,642 +2.1% |
| 2017 | $504 -1.3% | $82,902 +2.1% |
| 2016 | $510 -32.1% | $81,197 +0.7% |
| 2015 | $752 | $80,633 +0.8% |
| 2014 | $752 | $79,994 +1.5% |
| 2013 | -- | $78,812 |
| 2012 | -- | $78,812 -5.2% |
| 2011 | -- | $83,147 -1.3% |
| 2010 | -- | $84,231 +2.7% |
| 2009 | -- | $82,017 +0.1% |
| 2008 | -- | $81,936 +3% |
| 2007 | -- | $79,550 +2.5% |
| 2006 | -- | $77,610 +3% |
| 2005 | -- | $75,350 +3% |
| 2004 | -- | $73,160 +1.9% |
| 2003 | -- | $71,800 +2.4% |
| 2002 | -- | $70,120 |
| 2001 | -- | $70,120 -0.6% |
| 2000 | -- | $70,510 |
Find assessor info on the county website
Monthly payment
Est. payment
Payment breakdown
Explore the cost of this home by adjusting the details. Changes won't be saved.Climate risks
Neighborhood: 32526
Nearby schools
GreatSchools rating
- 3/10Longleaf Elementary SchoolGrades: PK-5Distance: 1.8 mi
- 2/10Bellview Middle SchoolGrades: 6-8Distance: 0.9 mi
- 2/10Pine Forest High SchoolGrades: 9-12Distance: 1.7 mi
Schools provided by the listing agent
- Elementary: Longleaf
- Middle: BELLVIEW
- High: Pine Forest
Source: PAR. This data may not be complete. We recommend contacting the local school district to confirm school assignments for this home.
- $210,0003 bd2 ba1.4k sqft2109 Tucson Ave, Pensacola, FL 32526Sold
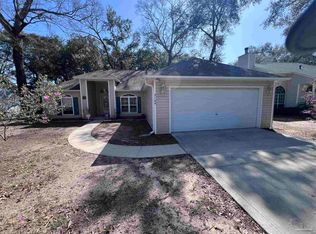
- $255,0003 bd2 ba1.2k sqft2101 Tucson Ave, Pensacola, FL 32526Sold
- $206,0003 bd2 ba1.2k sqft6027 Memphis Ave, Pensacola, FL 32526Off Market
- $205,900-- bd8 ba1.2k sqft2113 Tucson Ave, Pensacola, FL 32526Off Market
- $100,8454 bd3 ba1.7k sqft6025 Memphis Ave, Pensacola, FL 32526Off Market
- $221,900-- bd6 ba1.3k sqft6028 Chicago Ave, Pensacola, FL 32526Off Market
- $178,6003 bd1 ba1.4k sqft6101 Memphis Ave, Pensacola, FL 32526Off Market
- $224,700-- bd6 ba1.3k sqft2115 Tucson Ave, Pensacola, FL 32526Off Market
A local agent can set up tours, give advice and negotiate with sellers.
A local lender can help you make sure your offer is ready when you are.
Similar homes
- $184,9003 bd1 ba936 sqft6255 Memphis Ave, Pensacola, FL 32526For Sale
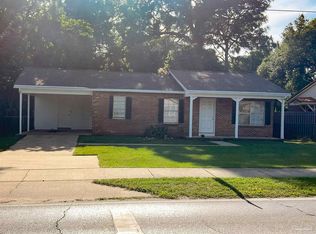 MLS ID #685409, Daniel Callahan, OLD SOUTH PROPERTIES INC. PAR
 - $213,0003 bd2 ba1.8k sqft5748 Princeton Dr, Pensacola, FL 32526For Sale
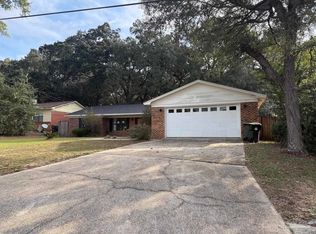 MLS ID #686235, Tina Destefano, Levin Rinke Realty. PAR
 - $179,0004 bd2 ba1.2k sqft911 Springbrook Ave, Pensacola, FL 32505For Sale
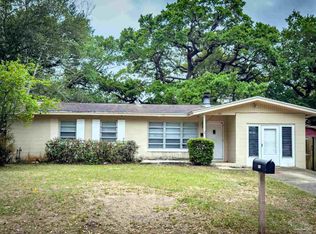 MLS ID #680362, Amanda Waddell, LPT Realty. PAR
 - $180,0003 bd1 ba1.6k sqft3141 King St, Pensacola, FL 32526For Sale
 MLS ID #684431, Jessica Stone, KELLER WILLIAMS REALTY GULF COAST. PAR
 - $155,0004 bd2 ba1k sqft3624 W Jackson St, Pensacola, FL 32505For SaleMLS ID #679461, Carlos Borgella, CENTURY 21 AMERISOUTH REALTY. PAR
- $185,0004 bd2 ba1.3k sqft232 Broussard St, Pensacola, FL 32505For SaleMLS ID #680644, Pamela Smith, REAL ESTATE COUNSELORS. PAR
- $217,9003 bd2 ba1.3k sqft5980 Pursley Ave, Pensacola, FL 32526For SaleMLS ID #679271, Derek Lother, Levin Rinke Realty. PAR
- $165,0003 bd2 ba1.2k sqft823 S Madison Dr, Pensacola, FL 32505For SaleMLS ID #670102, Tina Destefano, Levin Rinke Realty. PAR
- $235,0002 bd1 ba964 sqft2853 Hidden Springs Dr, Pensacola, FL 32526For SaleMLS ID #686374, Erik Hansen, KELLER WILLIAMS REALTY GULF COAST. PAR
- $215,0004 bd2 ba1.3k sqft3283 Fresno Ave, Pensacola, FL 32526For SaleMLS ID #682733, Lonnie Cowan, KELLER WILLIAMS REALTY GULF COAST. PAR
- $203,9003 bd2 ba1k sqft2961 English Oak Cir, Pensacola, FL 32526For SaleMLS ID #684132, Beverly Sigurnjak, KELLER WILLIAMS REALTY GULF COAST. PAR
- $139,9903 bd2 ba1.2k sqft3300 W Lee St, Pensacola, FL 32505For SaleMLS ID #684848, Preston Murphy, KELLER WILLIAMS REALTY GULF COAST. PAR
- $235,0003 bd2 ba1.2k sqft1195 Simpson St, Pensacola, FL 32526For SaleMLS ID #685573, Jeremy Dubyak, TEAM SANDY BLANTON REALTY, INC. PAR
- $160,0003 bd1 ba1.2k sqft708 Massachusetts Ave, Pensacola, FL 32505For SaleMLS ID #673249, Gerald Seale, Alliance Real Estate. PAR
- $169,0003 bd1 ba941 sqft119 Manchester St, Perdido Key, FL 32507For SaleMLS ID #686056, Rachael Barach, REMAX Preferred. PAR
- $115,0002 bd1 ba1k sqftGolf Club Condo The, Pensacola, FL 32526For SaleMLS ID #679451, Christina Brunet Sabastia, Levin Rinke Realty. PAR
- $140,0003 bd1 ba1.4k sqft7201 Sachem Rd, Pensacola, FL 32506For SaleMLS ID #680474, Janice Christian, ISLAND REALTY OF PENSACOLA BEACH. PAR
- $214,0002 bd2 ba1.2k sqft3106 Flintlock Dr, Pensacola, FL 32526For SaleMLS ID #685303, Baylan Denson, Gulf Real Estate Group, LLC. PAR
- $215,0004 bd2 ba1.5k sqft919 Blue Springs Dr, Pensacola, FL 32505For SaleMLS ID #679609, Lonnie Cowan, KELLER WILLIAMS REALTY GULF COAST. PAR
- $185,0003 bd1 ba1.3k sqft4910 Birch Ave, Pensacola, FL 32506For SaleMLS ID #684495, Christina Brunet Sabastia, Levin Rinke Realty. PAR
