Good-bye, Mr. Landlord! Don't miss this affordable opportunity to own your own home for less than rent and start building your own equity! This 3-Level, End Unit, 2 Bdrm/1.5 Bath, Townhome offers nearly 1,200 sq.ft. of comfortable living space with a light & bright, neutral interior that's move-in ready. The dramatic 2-story Foyer leads to the Guest Closet, the convenient Half Bath, and a pass-thru into the Kitchen. The step-saver Kitchen opens seamlessly to the spacious Dining Area and Greatroom, creating the open-concept layout today's Buyers love. The sliding glass door leads out to the freshly painted Party Deck that boasts built-in bench seating (just perfect for entertaining!) and access to the generous side & back yards for even more Summertime fun! Upstairs, you'll find two spacious Bedrooms, each featuring more than ample closet space, new LVP flooring, and the Main Full Bath between. The partially finished Basement offers a versatile Rec Room while still providing abundant storage space. The attached 1-car garage leads right into the Kitchen and will keep your car protected in every season - no more parking lot or on-street parking to deal with - YAY! Recent updates include a newer roof, windows, driveway, flooring, cozy gas forced-air heating to the first floor and more! Conveniently located just minutes to shopping, dining, services, and major highways AND this home is also situated in the highly regarded Baldwinsville School District!
Pending
$199,900
8413 Fathom Dr, Baldwinsville, NY 13027
2beds
1,196sqft
Townhouse
Built in 1986
5,266 Square Feet Lot
$-- Zestimate®
$167/sqft
$-- HOA
What's special
Newer roofPartially finished basementVersatile rec roomTwo spacious bedroomsFreshly painted party deckAbundant storage spaceOpen-concept layout
- 55 days |
- 36 |
- 0 |
Zillow last checked:
Listing updated:
Listed by:
Coldwell Banker Prime Prop,Inc 315-622-0161,
Edlyn A. Polito 315-243-6517
Source: NYSAMLSs,MLS#: S1692741 Originating MLS: Syracuse
Originating MLS: SyracuseFacts & features
Interior
Bedrooms & bathrooms
- Bedrooms: 2
- Bathrooms: 2
- Full bathrooms: 1
- 1/2 bathrooms: 1
- Main level bathrooms: 1
Heating
- Electric, Gas, Baseboard, Forced Air
Appliances
- Included: Dryer, Dishwasher, Exhaust Fan, Electric Oven, Electric Range, Electric Water Heater, Refrigerator, Range Hood
- Laundry: In Basement
Features
- Ceiling Fan(s), Entrance Foyer, Great Room, Living/Dining Room, Sliding Glass Door(s)
- Flooring: Carpet, Ceramic Tile, Luxury Vinyl, Varies, Vinyl
- Doors: Sliding Doors
- Windows: Thermal Windows
- Basement: Full,Partially Finished,Sump Pump
- Has fireplace: No
Interior area
- Total structure area: 1,196
- Total interior livable area: 1,196 sqft
Video & virtual tour
Property
Parking
- Total spaces: 1
- Parking features: Attached, Garage, Other, See Remarks, Garage Door Opener
- Attached garage spaces: 1
Features
- Levels: Two
- Stories: 2
- Patio & porch: Deck
- Exterior features: Deck
Lot
- Size: 5,266 Square Feet
- Dimensions: 39 x 135
- Features: Near Public Transit, Rectangular, Rectangular Lot, Residential Lot
Details
- Parcel number: 31248905200100270040010000
- Special conditions: Standard
Construction
Type & style
- Home type: Townhouse
- Property subtype: Townhouse
Materials
- Vinyl Siding, Copper Plumbing
- Roof: Asphalt,Shingle
Condition
- Resale
- Year built: 1986
Utilities & green energy
- Electric: Circuit Breakers
- Sewer: Connected
- Water: Connected, Public
- Utilities for property: Cable Available, High Speed Internet Available, Sewer Connected, Water Connected
Community & HOA
Community
- Subdivision: Kimbrook
Location
- Region: Baldwinsville
Financial & listing details
- Price per square foot: $167/sqft
- Tax assessed value: $3,500
- Annual tax amount: $3,994
- Date on market: 7/1/2026
- Cumulative days on market: 42 days
- Listing terms: Cash,Conventional,FHA,USDA Loan,VA Loan
Estimated market value
Not available
Estimated sales range
Not available
Not available
Price history
| Date | Event | Price |
|---|---|---|
| 7/13/2026 | Pending sale | $199,900$167/sqft |
Source:  NYSAMLSs #S1692741 Report a problem NYSAMLSs #S1692741 Report a problem | ||
| 7/1/2026 | Listed for sale | $199,900+106.3%$167/sqft |
Source: NYSAMLSs #S1692741 Report a problem | ||
| 10/1/2015 | Listing removed | $1,000$1/sqft |
Source: Berkshire Hathaway Cny Realty #S340967 Report a problem | ||
| 9/10/2015 | Listed for rent | $1,000$1/sqft |
Source: Berkshire Hathaway CNY #S340967 Report a problem | ||
| 8/13/2008 | Listing removed | $96,900$81/sqft |
Source: Prudential Real Estate #190491 Report a problem | ||
| 5/29/2008 | Listed for sale | $96,900+14%$81/sqft |
Source: Prudential Real Estate #190491 Report a problem | ||
| 8/3/2004 | Sold | $85,000$71/sqft |
Source: Public Record Report a problem | ||
Public tax history
| Year | Property taxes | Tax assessment |
|---|---|---|
| 2025 | -- | $3,500 |
| 2024 | -- | $3,500 |
| 2023 | -- | $3,500 |
| 2022 | -- | $3,500 |
| 2021 | -- | $3,500 |
| 2020 | -- | $3,500 |
| 2019 | -- | $3,500 |
| 2018 | -- | $3,500 |
| 2017 | $3,537 +129.1% | $3,500 |
| 2016 | $1,544 | $3,500 |
| 2015 | -- | $3,500 |
| 2014 | -- | $3,500 |
| 2013 | -- | $3,500 |
| 2012 | -- | $3,500 |
| 2011 | -- | $3,500 |
| 2010 | -- | $3,500 |
| 2009 | -- | $3,500 |
| 2008 | -- | $3,500 |
| 2007 | -- | $3,500 |
| 2006 | -- | $3,500 |
| 2005 | -- | $3,500 |
| 2004 | -- | $3,500 |
| 2003 | -- | $3,500 -14.6% |
| 2002 | -- | $4,100 |
| 2001 | -- | $4,100 |
| 2000 | -- | $4,100 |
Find assessor info on the county website
Monthly payment
Climate risks
Neighborhood: 13027
Nearby schools
GreatSchools rating
- 5/10L Pearl Palmer Elementary SchoolGrades: PK-5Distance: 1.9 mi
- 6/10Theodore R Durgee Junior High SchoolGrades: 8-9Distance: 3.7 mi
- 8/10Charles W Baker High SchoolGrades: 10-12Distance: 3.7 mi
Schools provided by the listing agent
- Middle: Theodore R Durgee Junior High
- High: Charles W Baker High
- District: Baldwinsville
Source: NYSAMLSs. This data may not be complete. We recommend contacting the local school district to confirm school assignments for this home.
- $219,1002 bd2 ba1.1k sqft8415 Fathom Dr, Baldwinsville, NY 13027Off Market

- $199,5002 bd1 ba1.1k sqft8411 Fathom Dr, Baldwinsville, NY 13027Off Market
- $203,6002 bd2 ba1.1k sqft8417 Fathom Dr, Baldwinsville, NY 13027Off Market

- $199,4002 bd1 ba1.1k sqft8419 Fathom Dr, Baldwinsville, NY 13027Off Market
- $203,8002 bd1 ba1.1k sqft8409 Fathom Dr, Baldwinsville, NY 13027Off Market
- $233,9002 bd1 ba1.1k sqft8417 Fathom Dr #8417, Baldwinsville, NY 13027Off Market
- $206,1002 bd1 ba1.1k sqft8421 Fathom Dr, Baldwinsville, NY 13027Off Market
- $145,0002 bd1 ba1.1k sqft8407 Fathom Dr, Baldwinsville, NY 13027Sold
A local agent can set up tours, give advice and negotiate with sellers.
Similar homes
- $188,0003 bd2 ba1.2k sqft8011 Marlin Dr #B, Clay, NY 13041For Sale
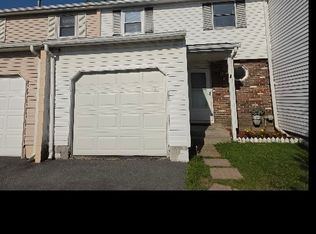
 MLS ID #S1705858, Jeffrey L. Roney, Listing by: Keller Williams Syracuse. NYSAMLSs
 - $249,9004 bd3 ba1.7k sqft122 Smokey Hollow Rd, Baldwinsville, NY 13027For Sale
 MLS ID #R1709331, Seth C. Skelly, Listing by: Wine Trail Properties, LLC. NYSAMLSs
 - $269,9002 bd2 ba1.2k sqft8236 Boatwatch Dr, Baldwinsville, NY 13027For Sale
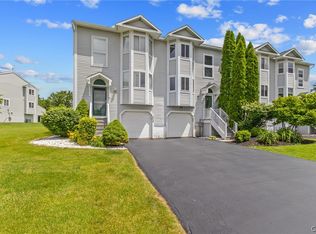 MLS ID #S1696346, Joyce Cardone, Listing by: Rooftop Realty Group LLC. NYSAMLSs
 - $189,9002 bd2 ba1k sqft9241 Pump Rd, Jordan, NY 13080For Sale
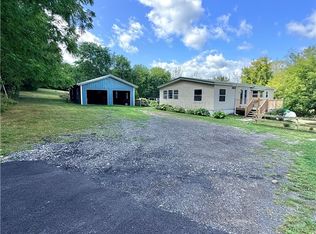 MLS ID #S1709309, Paul McGrath, Listing by: The Real Estate Agency. NYSAMLSs
 - $184,9003 bd2 ba1.1k sqft133 Bridge St, Phoenix, NY 13135For SaleMLS ID #S1707536, Corey Tucci, Listing by: NextHome CNY Realty. NYSAMLSs
- $175,0003 bd1 ba1.1k sqft1070 Lynch Rd, Baldwinsville, NY 13027For SaleMLS ID #S1692400, Kaitlin Kelly, Listing by: Howard Hanna Real Estate. NYSAMLSs
- $199,0003 bd2 ba1.2k sqft101 Merrill St, Syracuse, NY 13208For SaleMLS ID #S1709368, Catherine Huang, Listing by: Howard Hanna Real Estate. NYSAMLSs
- $149,9002 bd1 ba1.2k sqft37 E Oneida St, Baldwinsville, NY 13027For SaleMLS ID #S1701152, Kimberly Tretowicz, Listing by: HHC Realty. NYSAMLSs
- $184,9004 bd2 ba1.3k sqft317 Leonard St, Syracuse, NY 13211For SaleMLS ID #S1708565, Julie A Rizzo, Listing by: Candy Costa Real Estate LLC. NYSAMLSs
- $275,0005 bd3 ba1.5k sqft23 Phillips St, Baldwinsville, NY 13027For SaleMLS ID #S1668794, Crystal Payne, Listing by: Real Broker NY LLC. NYSAMLSs
- $230,0003 bd1 ba1k sqft7886 Walnut Pl, Liverpool, NY 13090For SaleMLS ID #S1705391, Tia Segretto, Listing by: Berkshire Hathaway CNY Realty. NYSAMLSs
- $229,0003 bd2 ba1.3k sqft117 Brandon Rd, East Syracuse, NY 13057For SaleMLS ID #S1709593, David Falge, Listing by: Limestone Creek Properties LLC. NYSAMLSs
- $204,9003 bd1 ba1.2k sqft214 Scoville Ave, Syracuse, NY 13203For SaleMLS ID #S1708583, Julie A Rizzo, Listing by: Candy Costa Real Estate LLC. NYSAMLSs
- $239,0003 bd2 ba864 sqft127 Oakley Dr, North Syracuse, NY 13212For SaleMLS ID #S1709163, Maria Fong Sheehan, Listing by: Berkshire Hathaway CNY Realty. NYSAMLSs
- $194,5002 bd1 ba940 sqft69 Larned Rd, Pennellville, NY 13132For SaleMLS ID #S1691121, Brionna Skakal, Listing by: Acropolis Realty Group LLC. NYSAMLSs
- $199,0004 bd1 ba1.3k sqft423 Wendell Ter, Syracuse, NY 13203For SaleMLS ID #S1708183, Robert Parsley, Listing by: Hunt Real Estate ERA. NYSAMLSs
- $171,9003 bd1 ba1k sqft118 Champlin Dr, Syracuse, NY 13206For SaleMLS ID #S1708558, Julie A Rizzo, Listing by: Candy Costa Real Estate LLC. NYSAMLSs
- $199,9003 bd2 ba1.1k sqft114 S Terry Rd, Syracuse, NY 13219For SaleMLS ID #S1702149, Stephanie Scriven, Listing by: Home With Us Realty Group, LLC. NYSAMLSs
- $159,9003 bd1 ba864 sqft6128 Riley Rd, Cicero, NY 13039For SaleMLS ID #S1708546, Julie A Rizzo, Listing by: Candy Costa Real Estate LLC. NYSAMLSs
- $169,9003 bd2 ba1.1k sqft337 Roxford Rd N, Syracuse, NY 13208For SaleMLS ID #S1708576, Julie A Rizzo, Listing by: Candy Costa Real Estate LLC. NYSAMLSs
