Welcome to 8415 Merry Hill Way, a charming home in the heart of Elk Grove's family-friendly community. This modern residence offers convenience and comfort, with nearby top-rated schools, parks, shopping, and easy highway access. Entire interior freshly painted, the open floor plan seamlessly connects spacious living areas, making it perfect for family living and entertaining. The kitchen features ample counter space, while the light-filled living room creates a warm, inviting atmosphere.Generously sized bedrooms a private backyard ideal for relaxation, gardening, or gatherings. Located in a vibrant Elk Grove neighborhood, residents enjoy access to excellent schools, recreational facilities, and a lively community lifestyle. The property's proximity to downtown Sacramento ensures effortless commutes and connections. Whether you're looking for your dream home or a promising investment, this property delivers with its prime location and appealing features. Don't miss this opportunity to own a standout property in Elk Grove's thriving real estate market!
Pending
$548,000
8415 Merry Hill Way, Elk Grove, CA 95624
4beds
1,789sqft
:
Get pre-qualified$3,602/mo
Residential, Single Family Residence
Built in 2003
6,879 Square Feet Lot
$-- Zestimate®
$306/sqft
$-- HOA
What's special
Warm inviting atmosphereOpen floor planGenerously sized bedrooms
- 19 days |
- 2,858 |
- 118 |
Zillow last checked:
Listing updated:
Listed by:
Kamini Patel DRE #01856992 510-612-0358,
Intero Real Estate Services
Source: Bay East AOR,MLS#: 41140254
Facts & features
Interior
Bedrooms & bathrooms
- Bedrooms: 4
- Bathrooms: 2
- Full bathrooms: 2
Rooms
- Room types: 4 Bedrooms, 2 Baths, Dining Room, Dining Area
Kitchen
- Features: Tile Counters, Dishwasher, Eat-in Kitchen, Gas Range/Cooktop, Microwave
Heating
- Forced Air
Cooling
- Central Air
Appliances
- Included: Dishwasher, Gas Range, Microwave
- Laundry: Hookups Only
Features
- Flooring: Tile, Carpet
- Number of fireplaces: 1
- Fireplace features: Family Room
Interior area
- Total structure area: 1,789
- Total interior livable area: 1,789 sqft
Property
Parking
- Total spaces: 2
- Parking features: Attached
- Garage spaces: 2
Features
- Levels: One
- Stories: 1
- Pool features: None
Lot
- Size: 6,879 Square Feet
- Features: Corner Lot, Sprinklers In Rear, Back Yard, Front Yard, Side Yard
Details
- Parcel number: 1210970014000
- Special conditions: Standard
- Other equipment: Other, Irrigation Equipment
Construction
Type & style
- Home type: SingleFamily
- Architectural style: Contemporary
- Property subtype: Residential, Single Family Residence
Materials
- Stucco
- Roof: Tile
Condition
- Existing
- New construction: No
- Year built: 2003
Utilities & green energy
- Electric: No Solar
- Sewer: Public Sewer
- Water: Public, Other
Community & HOA
Community
- Subdivision: Not Listed
HOA
- Has HOA: No
Location
- Region: Elk Grove
Financial & listing details
- Price per square foot: $306/sqft
- Tax assessed value: $399,824
- Annual tax amount: $4,495
- Price range: $548K - $548K
- Date on market: 7/8/2026
- Listing agreement: Excl Right
- Listing terms: Cash,Conventional
Estimated market value
Not available
Estimated sales range
Not available
$2,914/mo
Price history
| Date | Event | Price |
|---|---|---|
| 7/17/2026 | Pending sale | $548,000$306/sqft |
Source:  Bay East AOR #41140254 Report a problem Bay East AOR #41140254 Report a problem | ||
| 7/8/2026 | Listed for sale | $548,000+94.7%$306/sqft |
Source: Bay East AOR #41140254 Report a problem | ||
| 11/6/2003 | Sold | $281,500$157/sqft |
Source: Public Record Report a problem | ||
Public tax history
| Year | Property taxes | Tax assessment |
|---|---|---|
| 2025 | $4,495 +0.8% | $399,824 +2% |
| 2024 | $4,458 +2.6% | $391,986 +2% |
| 2023 | $4,344 +1.9% | $384,301 +2% |
| 2022 | $4,263 +1.4% | $376,767 +2% |
| 2021 | $4,206 +1.4% | $369,380 +1% |
| 2020 | $4,148 +1.9% | $365,593 +2% |
| 2019 | $4,070 +2.8% | $358,426 +2% |
| 2018 | $3,960 +1.8% | $351,399 +2% |
| 2017 | $3,890 +5.3% | $344,510 +2% |
| 2016 | $3,694 +8.7% | $337,756 +5.9% |
| 2015 | $3,399 | $318,974 +3% |
| 2014 | $3,399 | $309,683 +25% |
| 2013 | -- | $247,746 +13% |
| 2012 | -- | $219,245 -6% |
| 2011 | -- | $233,240 -2% |
| 2010 | -- | $238,000 -21.8% |
| 2008 | -- | $304,406 +2% |
| 2007 | -- | $298,438 +2% |
| 2006 | -- | $292,587 +2% |
| 2005 | -- | $286,850 +540% |
| 2004 | -- | $44,819 +1.9% |
| 2003 | -- | $43,998 |
Find assessor info on the county website
Monthly payment
Est. payment
Payment breakdown
Explore the cost of this home by adjusting the details. Changes won't be saved.Climate risks
Neighborhood: 95624
Nearby schools
GreatSchools rating
- 8/10Arthur C. Butler Elementary SchoolGrades: K-6Distance: 0.5 mi
- 4/10T. R. Smedberg Middle SchoolGrades: 7-8Distance: 1.2 mi
- 8/10Sheldon High SchoolGrades: 9-12Distance: 1.1 mi
- $561,3004 bd2 ba1.7k sqft8419 Merry Hill Way, Elk Grove, CA 95624Off Market
- $531,8003 bd2 ba1.4k sqft8423 Merry Hill Way, Elk Grove, CA 95624Off Market
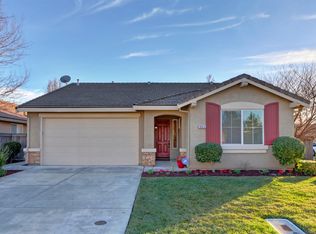
- $492,9003 bd2 ba1.4k sqft9021 Luken Ct, Elk Grove, CA 95624Off Market
- $483,4003 bd2 ba1.4k sqft9017 Luken Ct, Elk Grove, CA 95624Off Market
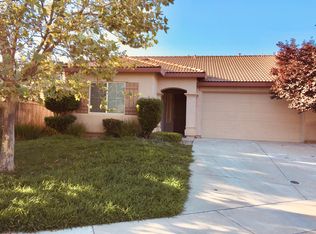
- $480,2003 bd2 ba1.4k sqft8416 Merry Hill Way, Elk Grove, CA 95624Off Market
- $548,4003 bd2 ba1.5k sqft9013 Luken Ct, Elk Grove, CA 95624Off Market
- $570,0004 bd2 ba1.7k sqft8420 Merry Hill Way, Elk Grove, CA 95624Sold
- $471,0003 bd2 ba1.4k sqft8424 Merry Hill Way, Elk Grove, CA 95624Off Market
A local agent can set up tours, give advice and negotiate with sellers.
Similar homes
- $518,0004 bd2 ba1.4k sqft8575 Black Kite Dr, Elk Grove, CA 95624For Sale
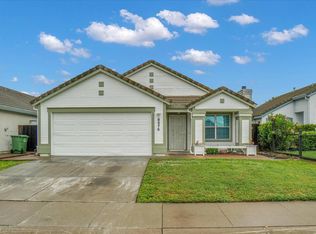 MLS ID #226045033, Allen Wong. MetroList Services of CA
 - $575,0003 bd2 ba1.6k sqft8874 Mandalay Way, Elk Grove, CA 95624For Sale
 MLS ID #226082648, Alex Liu. MetroList Services of CA
 - $599,9003 bd2 ba1.5k sqft8541 Diamond Oak Way, Elk Grove, CA 95624For Sale
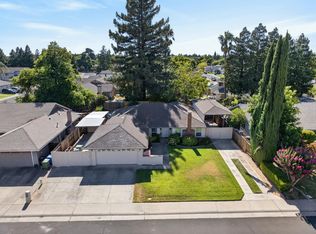 MLS ID #226092540, Garrett Scott. MetroList Services of CA
 - $625,0004 bd2 ba2.1k sqft8978 Silver Bay Way, Sacramento, CA 95829For Sale
 MLS ID #226088417, Rosalie Rios. MetroList Services of CA
 - $599,0004 bd2 ba1.7k sqft8992 Panamint Ct, Elk Grove, CA 95624For SaleMLS ID #226065829, Gary McEnerney. MetroList Services of CA
- $599,0004 bd2 ba1.7k sqft9400 Trolio Way, Elk Grove, CA 95624For SaleMLS ID #ML82049444, Tan Nguyen. MLSListings Inc
- $600,0003 bd2 ba2.1k sqft8731 Summer Sun Way, Elk Grove, CA 95624For SaleMLS ID #226059100, Von McGee. MetroList Services of CA
- $570,0006 bd2 ba1.6k sqft8148 Silverleaf Way, Sacramento, CA 95829For SaleMLS ID #226085624, Henry Ung. MetroList Services of CA
- $535,0003 bd3 ba1.7k sqft9253 Harrogate Way, Elk Grove, CA 95758For SaleMLS ID #226082639, Diana Martinez. MetroList Services of CA
- $519,0004 bd2 ba1.6k sqft9326 Bennoel Way, Elk Grove, CA 95758For SaleMLS ID #PTP2605568, Nhatquang Truong, Real Broker. CRMLS
- $520,0004 bd2 ba1.6k sqft8027 Montevina Dr, Sacramento, CA 95829For SaleMLS ID #226074867, Lisa Soltesz. MetroList Services of CA
- $539,9993 bd3 ba1.8k sqft8888 Billfish Way, Sacramento, CA 95828For SaleMLS ID #226082614, Connie Van. MetroList Services of CA
- $536,0003 bd2 ba1.4k sqft8505 Ardennes Way, Elk Grove, CA 95758For SaleMLS ID #226075938, Wenlong Luo. MetroList Services of CA
- $649,0003 bd2 ba1.7k sqft9445 Loire Valley Way, Elk Grove, CA 95624For SaleMLS ID #226064472, Rico Palma. MetroList Services of CA
- $640,0003 bd2 ba2.2k sqft9729 Marbella Ct, Elk Grove, CA 95624For SaleMLS ID #226041198, Danielle Dutton. MetroList Services of CA
- $539,0003 bd3 ba1.4k sqft6932 Springmont Dr, Elk Grove, CA 95758For SaleMLS ID #226083644, Analyn Miller. MetroList Services of CA
- $559,0004 bd3 ba2k sqft4381 Pinckney Way, Mather, CA 95655For SaleMLS ID #226087357, Mike Schubert. MetroList Services of CA
- $599,9994 bd3 ba1.6k sqft6111 Laguna Vale Way, Elk Grove, CA 95758For SaleMLS ID #226089452, Scott Scoville. MetroList Services of CA
- $560,0004 bd2 ba1.8k sqft9315 Wild Lilac Cir, Sacramento, CA 95829For SaleMLS ID #226055845, Angela Yang. MetroList Services of CA
- $629,0004 bd3 ba2.2k sqft6730 Ashington Way, Elk Grove, CA 95758For SaleMLS ID #226091027, Kimberly Yee. MetroList Services of CA
Local buyer's agents are ready to help
