Welcome to 8874 Mandalay Way, a well-maintained single-story home nestled in one of Elk Grove's established neighborhoods. Offering a functional and inviting layout, this home features spacious living and family areas connected by a cozy double-sided fireplace, creating a warm and comfortable setting for everyday living and entertaining. The open kitchen seamlessly connects to the main living space and features abundant cabinetry, generous counter space, and a breakfast bar. Large windows fill the home with natural light, while the neutral color palette provides a move-in-ready canvas for your personal style. Step outside to a private backyard with mature landscaping, a patio, and plenty of space for outdoor dining, gardening, or future customization. Ideally located near parks, shopping, dining, and within the highly acclaimed Elk Grove Unified School District, this home offers comfort, convenience, and an exceptional opportunity to make it your own.
Active
$590,000
8874 Mandalay Way, Elk Grove, CA 95624
3beds
1,626sqft
:
Get pre-qualified$3,915/mo
Single Family Residence
Built in 1992
5,523 Square Feet Lot
$584,300 Zestimate®
$363/sqft
$-- HOA
What's special
Cozy double-sided fireplaceOpen kitchenBreakfast barGenerous counter spaceAbundant cabinetry
- 16 days |
- 1,238 |
- 38 |
Likely to sell faster than
Zillow last checked:
Listing updated:
Listed by:
Alex Liu DRE #02294696 916-662-0133,
Keller Williams Realty
Source: MetroList Services of CA,MLS#: 226082648Originating MLS: MetroList Services, Inc.
Facts & features
Interior
Bedrooms & bathrooms
- Bedrooms: 3
- Bathrooms: 2
- Full bathrooms: 2
Primary bedroom
- Features: Walk-In Closet, Outside Access
Primary bathroom
- Features: Double Vanity
Dining room
- Features: Formal Area
Kitchen
- Features: Laminate Counters
Heating
- Central
Cooling
- Ceiling Fan(s), Central Air
Appliances
- Included: Built-In Gas Oven, Built-In Gas Range, Built-In Refrigerator, Dishwasher, Disposal, Microwave
- Laundry: Inside Room
Features
- Flooring: Carpet, Laminate, Linoleum, Tile, Vinyl, Wood
- Number of fireplaces: 1
- Fireplace features: Family Room, Gas Log
Interior area
- Total structure area: 0
- Total interior livable area: 1,626 sqft
Video & virtual tour
Property
Parking
- Total spaces: 2
- Parking features: Attached
- Attached garage spaces: 2
Lot
- Size: 5,523 Square Feet
- Features: Sprinklers In Front, Shape Regular, Landscape Back
Details
- Parcel number: 11607900240000
- Zoning: Rd-5
- Special conditions: Standard
Construction
Type & style
- Home type: SingleFamily
- Property subtype: Single Family Residence
Materials
- Stucco, Frame
- Foundation: Slab
- Roof: Tile
Condition
- Year built: 1992
Utilities & green energy
- Electric: 220 Volts
- Sewer: Other
- Water: Public
- Utilities for property: Public, Sewer In & Connected
Community & HOA
Location
- Region: Elk Grove
Financial & listing details
- Price per square foot: $363/sqft
- Tax assessed value: $412,736
- Annual tax amount: $4,855
- Price range: $590K - $590K
- Date on market: 7/10/2026
Estimated market value
$584,300
$555,000 - $614,000
$2,641/mo
Price history
| Date | Event | Price |
|---|---|---|
| 7/10/2026 | Listed for sale | $590,000+59.5%$363/sqft |
Source: MetroList Services of CA #226082648 Report a problem | ||
| 9/19/2018 | Listing removed | $1,750$1/sqft |
Source: Zillow Rental Network Premium Report a problem | ||
| 8/17/2018 | Listed for rent | $1,750$1/sqft |
Source: Zillow Rental Network Premium Report a problem | ||
| 8/14/2018 | Sold | $370,000+100%$228/sqft |
Source: MetroList Services of CA #18044997 Report a problem | ||
| 3/22/2012 | Sold | $185,000-7.5%$114/sqft |
Source: Public Record Report a problem | ||
| 11/2/2011 | Listed for sale | $199,950+24.7%$123/sqft |
Source: Home Buyers Resource Center Report a problem | ||
| 10/18/2011 | Sold | $160,300-19.4%$99/sqft |
Source: Public Record Report a problem | ||
| 2/26/2011 | Listed for sale | $199,000-46.9%$122/sqft |
Source: Cooper & Associates Realty @ Keller Williams #11014376 Report a problem | ||
| 12/28/2005 | Sold | $375,000+200%$231/sqft |
Source: Public Record Report a problem | ||
| 9/30/1996 | Sold | $125,000+7.3%$77/sqft |
Source: Public Record Report a problem | ||
| 6/10/1996 | Sold | $116,500-25.1%$72/sqft |
Source: Public Record Report a problem | ||
| 11/15/1994 | Sold | $155,500$96/sqft |
Source: Public Record Report a problem | ||
Public tax history
| Year | Property taxes | Tax assessment |
|---|---|---|
| 2025 | $4,855 +0.9% | $412,736 +2% |
| 2024 | $4,812 +2.6% | $404,644 +2% |
| 2023 | $4,689 +2% | $396,711 +2% |
| 2022 | $4,595 +1.6% | $388,934 +2% |
| 2021 | $4,524 +1.4% | $381,309 +1% |
| 2020 | $4,462 +1.9% | $377,400 +2% |
| 2019 | $4,377 +68.7% | $370,000 +81.2% |
| 2018 | $2,594 -21.8% | $204,217 +2% |
| 2017 | $3,318 +36.8% | $200,214 +2% |
| 2016 | $2,426 -5.7% | $196,289 +1.5% |
| 2015 | $2,573 | $193,342 +2% |
| 2014 | $2,573 | $189,556 +0.5% |
| 2013 | -- | $188,700 -13.4% |
| 2012 | -- | $218,000 -0.2% |
| 2011 | -- | $218,334 -2% |
| 2010 | -- | $222,792 -22.8% |
| 2008 | -- | $288,632 -18% |
| 2007 | -- | $351,806 -6.2% |
| 2006 | -- | $374,900 +156.7% |
| 2005 | -- | $146,049 +2% |
| 2004 | -- | $143,186 +1.9% |
| 2003 | -- | $140,563 +2% |
| 2002 | -- | $137,808 +2% |
| 2001 | -- | $135,106 +2% |
| 2000 | -- | $132,458 |
Find assessor info on the county website
Monthly payment
Est. payment
Payment breakdown
Explore the cost of this home by adjusting the details. Changes won't be saved.Climate risks
Neighborhood: Camden
Nearby schools
GreatSchools rating
- 9/10Ellen Feickert Elementary SchoolGrades: K-6Distance: 1.3 mi
- 8/10Joseph Kerr Middle SchoolGrades: 7-8Distance: 1.8 mi
- 6/10Elk Grove High SchoolGrades: 9-12Distance: 2.5 mi
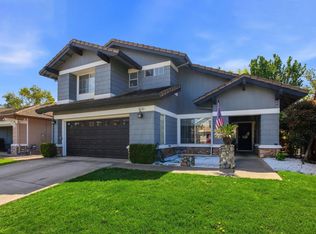
- $617,5004 bd3 ba1.9k sqft8870 Mandalay Way, Elk Grove, CA 95624Sold
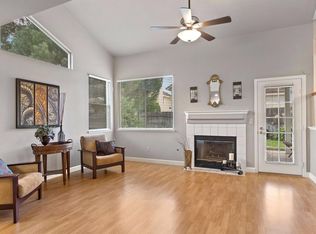
- $644,6004 bd3 ba2.1k sqft8878 Mandalay Way, Elk Grove, CA 95624Off Market
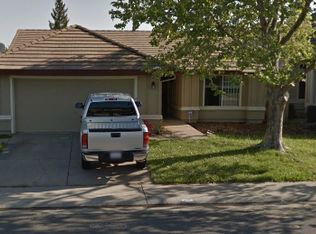
- $567,8004 bd2 ba1.7k sqft8901 Springhurst Dr, Elk Grove, CA 95624Off Market
- $613,7004 bd3 ba2.2k sqft8889 Springhurst Dr, Elk Grove, CA 95624Off Market
- $546,8003 bd2 ba1.6k sqft8866 Mandalay Way, Elk Grove, CA 95624Off Market
- $545,3003 bd2 ba1.6k sqft8882 Mandalay Way, Elk Grove, CA 95624Off Market
- $660,0005 bd3 ba2.6k sqft8905 Springhurst Dr, Elk Grove, CA 95624Sold
- $675,0005 bd3 ba2.6k sqft8885 Springhurst Dr, Elk Grove, CA 95624Sold
A local agent can set up tours, give advice and negotiate with sellers.
Similar homes
- $599,9003 bd2 ba1.5k sqft8541 Diamond Oak Way, Elk Grove, CA 95624For Sale
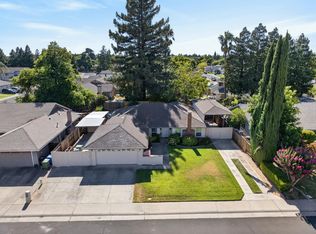 MLS ID #226092540, Garrett Scott. MetroList Services of CA
 - $569,9993 bd2 ba1.9k sqft8304 Sundance Ln, Elk Grove, CA 95624For Sale
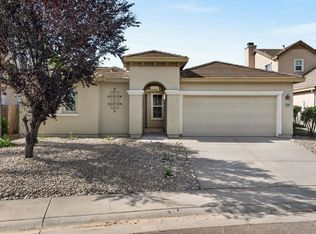 MLS ID #226074665, Connie Van. MetroList Services of CA
 - $599,0004 bd2 ba1.7k sqft8992 Panamint Ct, Elk Grove, CA 95624For Sale
 MLS ID #226065829, Gary McEnerney. MetroList Services of CA
 - $579,0004 bd3 ba1.9k sqft8622 Summer Sun Way, Elk Grove, CA 95624For Sale
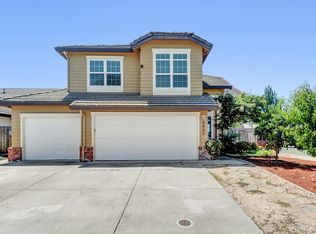 MLS ID #226064423, Tuan Tran. MetroList Services of CA
 - $599,0003 bd2 ba1.6k sqft9349 Colliston Dr, Elk Grove, CA 95624For SaleMLS ID #226038248, Cynthia Smith. MetroList Services of CA
- $638,9004 bd3 ba2k sqft8559 Coral Crest Ct, Elk Grove, CA 95624For SaleMLS ID #226080560, Lynda Chac. MetroList Services of CA
- $575,0003 bd2 ba1.4k sqft9475 Madrid Way, Elk Grove, CA 95758For SaleMLS ID #226084700, Jennifer Stigelmayer. MetroList Services of CA
- $629,0004 bd3 ba2.2k sqft6730 Ashington Way, Elk Grove, CA 95758For SaleMLS ID #226091027, Kimberly Yee. MetroList Services of CA
- $585,0003 bd2 ba1.9k sqft5119 Stoneglen Way, Elk Grove, CA 95758For SaleMLS ID #226062806, Angela Yang. MetroList Services of CA
- $560,0003 bd2 ba1.3k sqft9260 Mantle Ct, Elk Grove, CA 95758For SaleMLS ID #226079857, Angela Yang. MetroList Services of CA
- $625,0004 bd2 ba2.1k sqft8978 Silver Bay Way, Sacramento, CA 95829For SaleMLS ID #226088417, Rosalie Rios. MetroList Services of CA
- $585,0004 bd2 ba1.9k sqft6327 Laguna Villa Way, Elk Grove, CA 95758For SaleMLS ID #226052391, Brittany Davis. MetroList Services of CA
- $585,0003 bd3 ba1.8k sqft6510 Kenbridge St, Elk Grove, CA 95758For SaleMLS ID #226064402, Kim Carlson. MetroList Services of CA
- $536,0003 bd2 ba1.4k sqft8505 Ardennes Way, Elk Grove, CA 95758For SaleMLS ID #226075938, Wenlong Luo. MetroList Services of CA
- $519,0004 bd2 ba1.6k sqft9326 Bennoel Way, Elk Grove, CA 95758For SaleMLS ID #PTP2605568, Nhatquang Truong, Real Broker. CRMLS
- $449,0003 bd2 ba1.2k sqft8717 Lorna Ct, Elk Grove, CA 95624For SaleMLS ID #226090718, Jack Placido. MetroList Services of CA
- $539,0003 bd3 ba1.4k sqft6932 Springmont Dr, Elk Grove, CA 95758For SaleMLS ID #226083644, Analyn Miller. MetroList Services of CA
- $620,0004 bd2 ba2k sqft9063 Old Creek Dr, Elk Grove, CA 95758For SaleMLS ID #226072461, SHENG Yen. MetroList Services of CA
- $605,0004 bd3 ba2.2k sqft5021 Krista Ct, Elk Grove, CA 95758For SaleMLS ID #226070693, Hilary Buchanan. MetroList Services of CA
- $544,9903 bd2 ba1.5k sqft9209 Parducci Way, Sacramento, CA 95829For SaleMLS ID #226066643, Jason Habeeb. MetroList Services of CA
Local buyer's agents are ready to help
