Welcome to 5021 Krista Court, a spacious 4-bedroom, 2.5-bath home tucked away on a cul-de-sac in Elk Grove. Step through the impressive double-door entry into a dramatic foyer featuring a sweeping curved staircase that serves as the focal point of the home. Freshly updated with interior paint in 2026, this home offers soaring vaulted ceilings and an abundance of natural light throughout. The functional floor plan features separate living and family rooms, and a dining room, providing plenty of space for everyday living and entertaining. The family room is anchored by a cozy gas brick fireplace and flows seamlessly into the kitchen with generous counter space, ample cabinetry, and a second dining space overlooking the backyard. Upstairs, the expansive primary suite offers vaulted ceilings, a gas fireplace, and a spacious ensuite bath complete with dual sinks, a jetted soaking tub, separate shower, and walk-in closet. Three additional bedrooms and a full bath provide flexibility for family, guests, or a home office. Additional highlights include an indoor laundry room, a 3-car garage, and a desirable cul-de-sac location close to parks, schools, shopping, and dining. Don't miss this opportunity to make this wonderful Elk Grove home your own.
Active
Price cut: $25K (7/7)
$605,000
5021 Krista Ct, Elk Grove, CA 95758
4beds
2,294sqft
:
Get pre-qualified$4,015/mo
Single Family Residence
Built in 1990
5,880 Square Feet Lot
$598,500 Zestimate®
$264/sqft
$-- HOA
What's special
Cul-de-sac locationImpressive double-door entryIndoor laundry roomSoaring vaulted ceilings
- 55 days |
- 1,011 |
- 35 |
Likely to sell faster than
Zillow last checked:
Listing updated:
Listed by:
Hilary Buchanan DRE #01359213 916-397-7502,
Dunnigan, REALTORS
Source: MetroList Services of CA,MLS#: 226070693Originating MLS: MetroList Services, Inc.
Facts & features
Interior
Bedrooms & bathrooms
- Bedrooms: 4
- Bathrooms: 3
- Full bathrooms: 2
- Partial bathrooms: 1
Primary bedroom
- Features: Walk-In Closet
Primary bathroom
- Features: Shower Stall(s), Jetted Tub
Dining room
- Features: Formal Area
Kitchen
- Features: Island w/Sink
Heating
- Central
Cooling
- Central Air
Appliances
- Included: Gas Cooktop, Trash Compactor, Dishwasher, Disposal, Microwave
- Laundry: Electric Dryer Hookup, Inside Room
Features
- Flooring: Carpet, Laminate, Tile, Vinyl
- Number of fireplaces: 2
- Fireplace features: Living Room, Gas Starter
Interior area
- Total structure area: 0
- Total interior livable area: 2,294 sqft
Video & virtual tour
Property
Parking
- Total spaces: 3
- Parking features: Attached, Garage Faces Front, Driveway
- Attached garage spaces: 3
- Has uncovered spaces: Yes
Features
- Has spa: Yes
- Spa features: Bath
- Fencing: Back Yard
Lot
- Size: 5,880 Square Feet
- Features: Shape Regular
- Topography: Level,Level
Details
- Parcel number: 11908400170000
- Zoning: RD-5
- Special conditions: Standard
Construction
Type & style
- Home type: SingleFamily
- Property subtype: Single Family Residence
Materials
- Stucco, Frame
- Foundation: Slab
- Roof: Tile
Condition
- Year built: 1990
Utilities & green energy
- Electric: 220 Volts
- Sewer: Public Sewer
- Water: Public, Meter on Site
- Utilities for property: Public, Sewer In & Connected
Community & HOA
Community
- Subdivision: Bettys Estates
Location
- Region: Elk Grove
Financial & listing details
- Price per square foot: $264/sqft
- Tax assessed value: $378,867
- Annual tax amount: $4,398
- Price range: $605K - $605K
- Date on market: 6/9/2026
- Road surface type: Asphalt
Estimated market value
$598,500
$569,000 - $628,000
$3,010/mo
Price history
| Date | Event | Price |
|---|---|---|
| 7/7/2026 | Price change | $605,000-4%$264/sqft |
Source: MetroList Services of CA #226070693 Report a problem | ||
| 6/9/2026 | Listed for sale | $630,000$275/sqft |
Source: MetroList Services of CA #226070693 Report a problem | ||
Public tax history
| Year | Property taxes | Tax assessment |
|---|---|---|
| 2025 | $4,398 +0.9% | $378,867 +2% |
| 2024 | $4,357 +2.9% | $371,439 +2% |
| 2023 | $4,236 +1.7% | $364,157 +2% |
| 2022 | $4,165 +1.9% | $357,018 +2% |
| 2021 | $4,088 +1.5% | $350,018 +1% |
| 2020 | $4,028 +2% | $346,430 +2% |
| 2019 | $3,949 +2.8% | $339,639 +2% |
| 2018 | $3,842 +2% | $332,980 +2% |
| 2017 | $3,767 +5% | $326,452 +2% |
| 2016 | $3,589 +3.5% | $320,052 +1.5% |
| 2015 | $3,466 | $315,246 +2% |
| 2014 | $3,466 | $309,071 +0.5% |
| 2013 | -- | $307,675 +11.9% |
| 2012 | -- | $275,028 -7% |
| 2011 | -- | $295,729 +0.8% |
| 2010 | -- | $293,520 +1.8% |
| 2008 | -- | $288,451 +2% |
| 2007 | -- | $282,796 +2% |
| 2006 | -- | $277,252 +2% |
| 2005 | -- | $271,817 +2% |
| 2004 | -- | $266,488 +1.9% |
| 2003 | -- | $261,605 +2% |
| 2002 | -- | $256,477 +2% |
| 2001 | -- | $251,449 +17.1% |
| 2000 | -- | $214,790 |
Find assessor info on the county website
Monthly payment
Est. payment
Payment breakdown
Explore the cost of this home by adjusting the details. Changes won't be saved.Climate risks
Neighborhood: North Laguna Creek
Nearby schools
GreatSchools rating
- 5/10Marion Mix ElementaryGrades: K-6Distance: 0.2 mi
- 4/10Harriet G. Eddy Middle SchoolGrades: 7-8Distance: 1.7 mi
- 7/10Laguna Creek High SchoolGrades: 9-12Distance: 0.9 mi
- $593,4004 bd3 ba1.9k sqft5025 Krista Ct, Elk Grove, CA 95758Off Market
- $720,0004 bd3 ba2.5k sqft5017 Krista Ct, Elk Grove, CA 95758Off Market
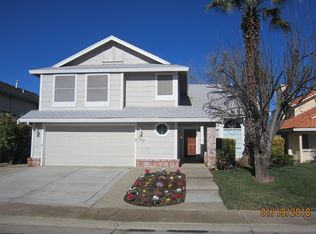
- $636,4004 bd2 ba2.2k sqft5101 Saint Edwards Way, Elk Grove, CA 95758Off Market
- $569,4004 bd3 ba2k sqft5013 Krista Ct, Elk Grove, CA 95758Off Market
- $524,9003 bd2 ba1.5k sqft5130 Misty Meadow Way, Elk Grove, CA 95758Off Market
- $521,7003 bd2 ba1.5k sqft5008 Lent Ct, Elk Grove, CA 95758Off Market
- $501,5003 bd2 ba1.3k sqft5134 Misty Meadow Way, Elk Grove, CA 95758Off Market
- $733,2005 bd3 ba2.8k sqft5020 Krista Ct, Elk Grove, CA 95758Off Market
A local agent can set up tours, give advice and negotiate with sellers.
Similar homes
- $629,0004 bd3 ba2.2k sqft6730 Ashington Way, Elk Grove, CA 95758For Sale
 MLS ID #226091027, Kimberly Yee. MetroList Services of CA
 - $585,0004 bd2 ba1.9k sqft6327 Laguna Villa Way, Elk Grove, CA 95758For Sale
 MLS ID #226052391, Brittany Davis. MetroList Services of CA
 - $590,0004 bd3 ba2k sqft2228 Cermak Way, Elk Grove, CA 95758For Sale
 MLS ID #226075395, Mark Daya. MetroList Services of CA
 - $650,0004 bd4 ba1.7k sqft3013 Babson Dr, Elk Grove, CA 95758For Sale
 MLS ID #226042901, Nathan Mitchell. MetroList Services of CA
 - $519,9003 bd2 ba1.4k sqft4421 Limnos Ct, Elk Grove, CA 95758For SaleMLS ID #226094119, Samantha Tov. MetroList Services of CA
- $519,9994 bd3 ba1.6k sqft5345 Blue Sapphire Ct, Elk Grove, CA 95758For SaleMLS ID #226067290, Yuri Ramirez-Villanueva. MetroList Services of CA
- $549,9002 bd2 ba1.5k sqft2723 Granite Park Ln, Elk Grove, CA 95758For SaleMLS ID #226095368, Courtney Ellison. MetroList Services of CA
- $565,0003 bd2 ba1.4k sqft9475 Madrid Way, Elk Grove, CA 95758For SaleMLS ID #226084700, Jennifer Stigelmayer. MetroList Services of CA
- $539,0004 bd2 ba1.6k sqft9326 Bennoel Way, Elk Grove, CA 95758For SaleMLS ID #PTP2605568, Nhatquang Truong, Real Broker. CRMLS
- $539,0003 bd3 ba1.4k sqft6932 Springmont Dr, Elk Grove, CA 95758For SaleMLS ID #226083644, Analyn Miller. MetroList Services of CA
- $638,9004 bd3 ba2k sqft8559 Coral Crest Ct, Elk Grove, CA 95624For SaleMLS ID #226080560, Lynda Chac. MetroList Services of CA
- $536,0003 bd2 ba1.4k sqft8505 Ardennes Way, Elk Grove, CA 95758For SaleMLS ID #226075938, Wenlong Luo. MetroList Services of CA
- $599,0004 bd2 ba1.7k sqft8992 Panamint Ct, Elk Grove, CA 95624For SaleMLS ID #226065829, Gary McEnerney. MetroList Services of CA
- $595,0005 bd3 ba2.5k sqft8662 Bluefield Way, Sacramento, CA 95823For SaleMLS ID #226079148, Francisco Ruvalcaba. MetroList Services of CA
- $519,0004 bd3 ba1.9k sqft6541 Rancho Madera Way, Sacramento, CA 95828For SaleMLS ID #226096744, Maria Klinsmann. MetroList Services of CA
- $629,0004 bd2 ba1.9k sqft8406 Alameda Park Dr, Elk Grove, CA 95624For SaleMLS ID #226058341, Marilyn Suber. MetroList Services of CA
- $625,0004 bd3 ba2.4k sqft9235 Santenay Way, Sacramento, CA 95829For SaleMLS ID #226093768, Steve Lamothe. MetroList Services of CA
- $575,0003 bd2 ba1.6k sqft8874 Mandalay Way, Elk Grove, CA 95624For SaleMLS ID #226082648, Alex Liu. MetroList Services of CA
- $625,0004 bd2 ba2.1k sqft8978 Silver Bay Way, Sacramento, CA 95829For SaleMLS ID #226088417, Rosalie Rios. MetroList Services of CA
- $630,0003 bd3 ba1.9k sqft7247 Havenside Dr, Sacramento, CA 95831For SaleMLS ID #226095079, Thomas Pirhofer. MetroList Services of CA
Local buyer's agents are ready to help
