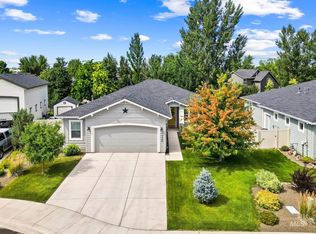
Experience the perfect blend of luxury, comfort, and convenience in this like-new 2024 Biltmore Company Bosworth floor plan, nestled in Eagle's premier gated community of Riverstone. Thoughtfully designed with a split-bedroom layout, this home offers privacy, functionality, and exceptional craftsmanship throughout. The open-concept great room features a cozy gas fireplace with custom built-ins and flows seamlessly into the designer kitchen, complete with quartz countertops, premium appliances, custom lighting, and a large island ideal for entertaining. A dedicated office near the entry provides the perfect work-from-home space. The spacious primary suite is a true retreat with dual vanities, a relaxing soaker tub, oversized tile shower, and an enormous walk-in closet. Step outside to the covered patio and enjoy peaceful views and beautifully maintained surroundings. Riverstone offers a lifestyle unlike any other, featuring a gated entrance, beachfront park, modern clubhouse, state-of-the-art fitness center, stocked fishing lakes, walking paths, and community gathering spaces. Enjoy easy freeway access for a convenient commute anywhere in the Treasure Valley while still coming home to the serenity of one of Eagle's most sought-after communities. Skip the wait and expense of building—this move-in-ready home is ready to be enjoyed from day one.
Pending
$569,900
8416 W Meltwater Ln, Eagle, ID 83616
3beds
2baths
1,963sqft
:
Get pre-qualified$3,651/mo
Single Family Residence
Built in 2024
4,617 Square Feet Lot
$567,900 Zestimate®
$290/sqft
$227/mo HOA
What's special
- 45 days |
- 610 |
- 36 |
Likely to sell faster than
Zillow last checked:
Listing updated:
Listed by:
Fallon Eisenbarth Main:208-631-6930,
Idaho Life Real Estate
Source: IMLS,MLS#: 98989440
Facts & features
Interior
Bedrooms & bathrooms
- Bedrooms: 3
- Bathrooms: 2
- Main level bathrooms: 2
- Main level bedrooms: 3
Primary bedroom
- Level: Main
- Area: 210
- Dimensions: 14 x 15
Bedroom 2
- Level: Main
- Area: 132
- Dimensions: 11 x 12
Bedroom 3
- Level: Main
- Area: 132
- Dimensions: 11 x 12
Living room
- Level: Main
- Area: 204
- Dimensions: 12 x 17
Heating
- Forced Air, Natural Gas
Cooling
- Central Air
Appliances
- Included: Gas Water Heater, Dishwasher, Disposal, Double Oven, Microwave, Oven/Range Built-In
Features
- Bath-Master, Bed-Master Main Level, Guest Room, Split Bedroom, Den/Office, Great Room, Double Vanity, Central Vacuum Plumbed, Walk-In Closet(s), Walk In Shower, Breakfast Bar, Pantry, Kitchen Island, Quartz Counters, Number of Baths Main Level: 2
- Has basement: No
- Number of fireplaces: 1
- Fireplace features: One, Gas
Interior area
- Total structure area: 1,963
- Total interior livable area: 1,963 sqft
- Finished area above ground: 1,963
- Finished area below ground: 0
Video & virtual tour
Property
Parking
- Total spaces: 2
- Parking features: Attached, Driveway
- Attached garage spaces: 2
- Has uncovered spaces: Yes
- Details: Garage: 27x23
Features
- Levels: One
- Patio & porch: Covered Patio/Deck
- Pool features: Community, Pool
- Fencing: Full,Wood
- Waterfront features: Lake, Pond Community
Lot
- Size: 4,617 Square Feet
- Features: Sm Lot 5999 SF, Irrigation Available, Sidewalks, Auto Sprinkler System, Drip Sprinkler System, Full Sprinkler System, Pressurized Irrigation Sprinkler System
Details
- Parcel number: R5793140640
Construction
Type & style
- Home type: SingleFamily
- Property subtype: Single Family Residence
Materials
- Brick, Frame, HardiPlank Type
- Roof: Architectural Style
Condition
- Year built: 2024
Utilities & green energy
- Water: Public
- Utilities for property: Sewer Connected
Community & HOA
Community
- Subdivision: Riverstone
HOA
- Has HOA: Yes
- HOA fee: $680 quarterly
Location
- Region: Eagle
Financial & listing details
- Price per square foot: $290/sqft
- Tax assessed value: $544,100
- Annual tax amount: $1,713
- Date on market: 6/8/2026
- Listing terms: Cash,Conventional,FHA,VA Loan
- Ownership: Fee Simple,Fractional Ownership: No
- Road surface type: Paved
Estimated market value
$567,900
$540,000 - $596,000
$3,134/mo
Price history
Price history is unavailable.
Public tax history
| Year | Property taxes | Tax assessment |
|---|---|---|
| 2025 | $1,070 | $544,100 +358% |
| 2024 | -- | $118,800 +18.8% |
| 2023 | -- | $100,000 |
Find assessor info on the county website
Monthly payment
Est. payment
Payment breakdown
Explore the cost of this home by adjusting the details. Changes won't be saved.Climate risks
Neighborhood: 83616
Nearby schools
GreatSchools rating
- 7/10Star Elementary SchoolGrades: PK-5Distance: 1.8 mi
- 9/10STAR MIDDLE SCHOOLGrades: 6-8Distance: 1.8 mi
- 10/10Eagle High SchoolGrades: 9-12Distance: 3 mi
Schools provided by the listing agent
- Elementary: Eagle
- Middle: Star
- High: Eagle
- District: West Ada School District
Source: IMLS. This data may not be complete. We recommend contacting the local school district to confirm school assignments for this home.
- $--3 bd2 ba1.8k sqft8440 W Meltwater Ln, Eagle, ID 83616Sold

- $--3 bd2 ba1.7k sqft8424 W Meltwater Ln, Eagle, ID 83616Sold
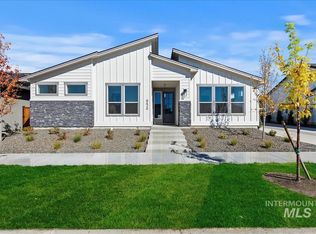
- $--3 bd2 ba1.8k sqft8408 W Meltwater Ln, Eagle, ID 83616Sold
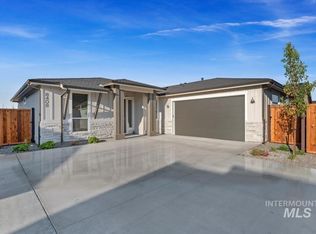
- $--3 bd2 ba1.5k sqft8432 W Meltwater Ln, Eagle, ID 83616Sold
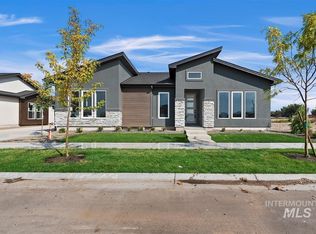
- $--3 bd2 ba1.7k sqft8400 W Meltwater Ln, Eagle, ID 83616Sold
- $539,9003 bd2 ba1.6k sqft8390 W Meltwater Ln, Eagle, ID 83616Pending
- $--3 bd3 ba2.3k sqft8448 W Meltwater Ln, Eagle, ID 83616Sold
- $--3 bd2 ba1.6k sqft8456 W Meltwater Ln, Eagle, ID 83616Sold
A local agent can set up tours, give advice and negotiate with sellers.
A local lender can help you make sure your offer is ready when you are.
Similar homes
- from $529,0004 bd3 ba2.1k sqftGarnet Plan, Villas at Crystal Springs, Star, ID 83669New Construction
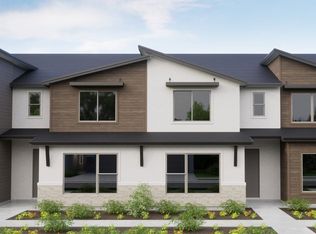 Tresidio Homes
 - $650,0003 bd3 ba2.2k sqft8911 W Purple Martin St, Star, ID 83669Price Change
 MLS ID #98987557, Becka Marston, TripleCord Real Estate. IMLS
 - from $648,0003 bd2 ba1.9k sqftPinehurst Plan, Eagledale, Eagle, ID 83616New Construction
 Tresidio Homes
 - $514,9003 bd2 ba1.6k sqft11524 W Darkwood St, Star, ID 83669Active
 MLS ID #98992913, Amanda Howard, Homes of Idaho. IMLS
 - from $683,0003 bd3 ba2.3k sqftRiverton Bonus Plan, Eagledale, Eagle, ID 83616New ConstructionTresidio Homes
- $475,8804 bd3 ba2.1k sqft732 S Calhoun Ln, Star, ID 83669New ConstructionTresidio Homes
- $599,9003 bd3 ba2k sqft10520 W Shumard Dr, Star, ID 83669Back on MarketIMLS
- from $599,9003 bd3 ba2k sqftCharity Plan, Cherished Estates, Star, ID 83669New ConstructionSterling Homes
- $745,0003 bd3 ba2.3k sqft1993 N Foudy Ave, Eagle, ID 83616ActiveMLS ID #98987880, David Wuertz, Wuertz Real Estate. IMLS
- $744,9003 bd2 ba1.9k sqft6419 W Piaffe St, Eagle, ID 83616ActiveMLS ID #98993338, Cristin Russell, Group One Sotheby's Int'l Realty. IMLS
- $649,9003 bd3 ba2k sqft10540 W Mizzle Dr, Star, ID 83669ActiveIMLS
- from $519,9903 bd3 ba2.1k sqftDove Plan, Cranefield, Star, ID 83669New ConstructionWilliams Homes
- $664,9003 bd2 ba2.3k sqft9701 W Snow Wolf Ln, Star, ID 83669ActiveIMLS
- $574,0003 bd3 ba1.8k sqft1685 E Cutgrass Ln, Eagle, ID 83616ActiveMLS ID #98978965, Rachael Uzzel, Boise Premier Real Estate. IMLS
- $674,9004 bd3 ba2.2k sqft10434 W Shumard Dr, Star, ID 83669ActiveIMLS
- from $622,0003 bd2 ba1.6k sqftOrchid Plan, VALNOVA, Eagle, ID 83616New ConstructionTresidio Homes
- $724,8803 bd2 ba1.9k sqft7096 W Newton St, Eagle, ID 83616New ConstructionTresidio Homes
- $539,9003 bd3 ba1.6k sqft2029 W Freya Ct, Eagle, ID 83616ActiveMLS ID #98980917, Georgie Pitron, Group One Sotheby's Int'l Realty. IMLS
- $559,9003 bd2 ba2.2k sqft461 Hidden Mill Ct, Middleton, ID 83644ActiveMLS ID #98987797, Brett Hughes, Boise Premier Real Estate. IMLS
- from $629,0003 bd2 ba1.9k sqftPinehurst Plan, VALNOVA, Eagle, ID 83616New ConstructionTresidio Homes
