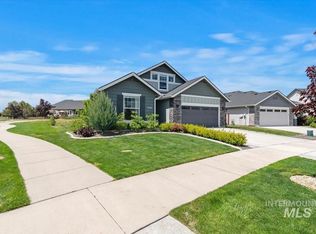
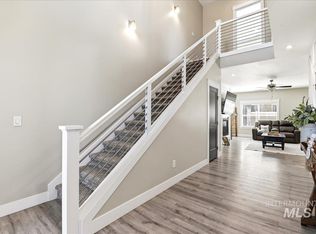
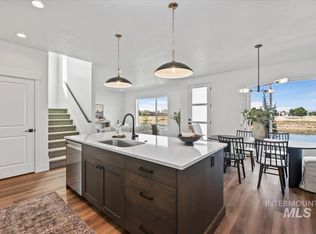
The Best-Priced Home in One of Eagle's Most Desirable Resort-Style Communities! Experience luxury, convenience, and exceptional value in this move-in ready, single-level home located in the highly sought-after Riverstone community. Offering one of the best opportunities to own in this premier, amenity-rich neighborhood, this home is perfectly suited for those seeking a low-maintenance, lock-and-leave lifestyle without sacrificing comfort or quality. Thoughtfully designed with an open-concept floor plan, the home features vaulted ceilings, rich hardwood flooring, abundant natural light, and refined finishes at every turn. The gourmet kitchen is beautifully appointed with quartz countertops, a full tile backsplash, under-cabinet LED lighting, stainless steel appliances, and seamless flow into the spacious great room anchored by a cozy fireplace. The private primary suite offers a relaxing retreat with dual vanities, a full tile walk-in shower, and a generous walk-in closet. Additional upgrades include a tankless water heater, water softener, washer and dryer, and a dedicated 220V/50-amp EV charging circuit. Enjoy the unmatched Riverstone lifestyle with access to two clubhouses, a state-of-the-art fitness center, resort-style pool, private lake and Beach Club for water recreation, and miles of scenic walking paths along the Boise River.
Pending
Price cut: $5K (6/17)
$539,900
8390 W Meltwater Ln, Eagle, ID 83616
3beds
2baths
1,667sqft
:
Get pre-qualified$3,471/mo
Single Family Residence
Built in 2023
4,094 Square Feet Lot
$537,900 Zestimate®
$324/sqft
$227/mo HOA
What's special
Cozy fireplaceSingle-level homeOpen-concept floor planResort-style poolRefined finishesQuartz countertopsGourmet kitchen
- 67 days |
- 226 |
- 5 |
Zillow last checked:
Listing updated:
Listed by:
Carmen Wilson Cell:208-972-9978,
Silvercreek Realty Group,
Mike Brown 208-250-3444,
Silvercreek Realty Group
Source: IMLS,MLS#: 98987099
Facts & features
Interior
Bedrooms & bathrooms
- Bedrooms: 3
- Bathrooms: 2
- Main level bathrooms: 2
- Main level bedrooms: 3
Primary bedroom
- Level: Main
- Area: 169
- Dimensions: 13 x 13
Bedroom 2
- Level: Main
- Area: 156
- Dimensions: 13 x 12
Bedroom 3
- Level: Main
- Area: 121
- Dimensions: 11 x 11
Kitchen
- Level: Main
- Area: 99
- Dimensions: 11 x 9
Heating
- Forced Air, Natural Gas
Cooling
- Central Air
Appliances
- Included: Gas Water Heater, Dishwasher, Disposal, Microwave, Oven/Range Built-In, Refrigerator, Washer, Dryer
Features
- Bath-Master, Bed-Master Main Level, Great Room, Double Vanity, Central Vacuum Plumbed, Walk-In Closet(s), Walk In Shower, Breakfast Bar, Pantry, Kitchen Island, Quartz Counters, Number of Baths Main Level: 2
- Flooring: Hardwood, Tile, Carpet
- Has basement: No
- Number of fireplaces: 1
- Fireplace features: One, Gas
Interior area
- Total structure area: 1,667
- Total interior livable area: 1,667 sqft
- Finished area above ground: 1,667
- Finished area below ground: 0
Video & virtual tour
Property
Parking
- Total spaces: 2
- Parking features: Attached, Driveway
- Attached garage spaces: 2
- Has uncovered spaces: Yes
Features
- Levels: One
- Patio & porch: Covered Patio/Deck
- Pool features: Community, In Ground, Pool
- Fencing: Full,Wood
Lot
- Size: 4,094 Square Feet
- Dimensions: 75 x 54.50
- Features: Sm Lot 5999 SF, Irrigation Available, Sidewalks, Auto Sprinkler System, Full Sprinkler System, Pressurized Irrigation Sprinkler System
Details
- Parcel number: R5793140720
Construction
Type & style
- Home type: SingleFamily
- Property subtype: Single Family Residence
Materials
- Frame, Stone, Stucco, HardiPlank Type, Wood Siding
- Foundation: Crawl Space
- Roof: Composition,Architectural Style
Condition
- Year built: 2023
Utilities & green energy
- Water: Public
- Utilities for property: Sewer Connected, Broadband Internet
Green energy
- Green verification: HERS Index Score
Community & HOA
Community
- Features: Gated
- Subdivision: Riverstone
HOA
- Has HOA: Yes
- HOA fee: $680 quarterly
Location
- Region: Eagle
Financial & listing details
- Price per square foot: $324/sqft
- Tax assessed value: $495,200
- Annual tax amount: $1,514
- Date on market: 5/21/2026
- Listing terms: Cash,Conventional,FHA,VA Loan
- Ownership: Fee Simple,Fractional Ownership: No
- Road surface type: Paved
Estimated market value
$537,900
$511,000 - $565,000
$2,778/mo
Price history
Price history is unavailable.
Public tax history
| Year | Property taxes | Tax assessment |
|---|---|---|
| 2025 | $1,718 +596.4% | $495,200 |
| 2024 | $247 | $495,200 +395.2% |
| 2023 | -- | $100,000 |
Find assessor info on the county website
Monthly payment
Est. payment
Payment breakdown
Explore the cost of this home by adjusting the details. Changes won't be saved.Climate risks
Neighborhood: 83616
Nearby schools
GreatSchools rating
- 7/10Star Elementary SchoolGrades: PK-5Distance: 1.9 mi
- 9/10STAR MIDDLE SCHOOLGrades: 6-8Distance: 1.8 mi
- 10/10Eagle High SchoolGrades: 9-12Distance: 3 mi
Schools provided by the listing agent
- Elementary: Eagle
- Middle: Eagle Middle
- High: Eagle
- District: West Ada School District
Source: IMLS. This data may not be complete. We recommend contacting the local school district to confirm school assignments for this home.
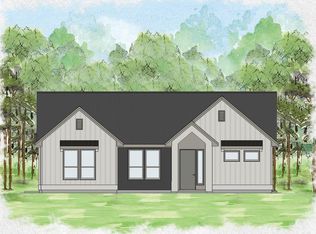
- $--3 bd2 ba1.7k sqft8400 W Meltwater Ln, Eagle, ID 83616Sold
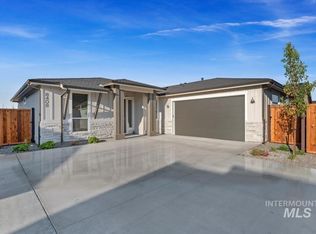
- $--3 bd2 ba1.8k sqft8408 W Meltwater Ln, Eagle, ID 83616Sold
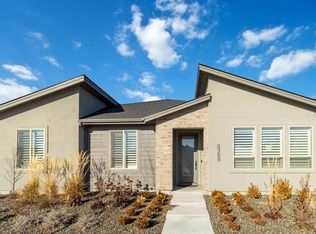
- $--3 bd2 ba1.7k sqft8368 W Meltwater Ln, Eagle, ID 83616Sold
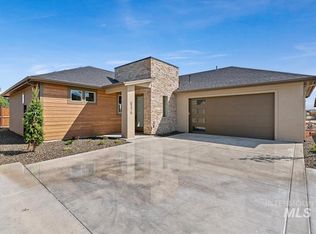
- $--3 bd2 ba1.7k sqft8376 W Meltwater Ln, Eagle, ID 83616Sold
- $--3 bd3 ba2.3k sqft8352 W Meltwater Ln, Eagle, ID 83616Sold
- $--3 bd2 ba1.7k sqft8424 W Meltwater Ln, Eagle, ID 83616Sold
- $569,9003 bd2 ba1.9k sqft8416 W Meltwater Ln, Eagle, ID 83616Pending
- $--3 bd2 ba1.7k sqft8377 W Meltwater Ln, Eagle, ID 83616Sold
A local agent can set up tours, give advice and negotiate with sellers.
A local lender can help you make sure your offer is ready when you are.
Similar homes
- $549,0003 bd2 ba1.8k sqft5948 W Hamm Ln, Eagle, ID 83616Active
 MLS ID #98993433, Mackenzie Johnson, Boise Premier Real Estate. IMLS
 - $530,0003 bd3 ba2.1k sqft50 S Quincannon Ave, Star, ID 83669Active
 MLS ID #98989248, Christine Quinn, Keller Williams Realty Boise. IMLS
 - $525,0004 bd2 ba2.1k sqft5918 W Quintale Dr, Meridian, ID 83646Active
 MLS ID #98988527, Jessica Perry, Redfin Corporation. IMLS
 - $577,8804 bd3 ba2.1k sqft749 S Calhoun Ln, Star, ID 83669Active
 IMLS
IMLS - $749,9003 bd4 ba2.4k sqft8042 W Decathlon Dr, Eagle, ID 83616ActiveMLS ID #98978220, Jennifer Clark, Boise Premier Real Estate. IMLS
- $589,8803 bd2 ba1.6k sqft6422 N Barholm Ln, Eagle, ID 83616ActiveIMLS
- $567,8804 bd3 ba2.1k sqft755 S Calhoun Ln, Star, ID 83669ActiveIMLS
- $634,9003 bd3 ba2.1k sqft163 W Floating Feather Rd, Eagle, ID 83616ActiveMLS ID #98980828, Jameson Shaw, Aspire Realty Group. IMLS
- $630,0004 bd3 ba2.3k sqft1782 N Wild Apple Ave, Eagle, ID 83616ActiveMLS ID #98988744, Soraya Mejia, Boise Premier Real Estate. IMLS
- $579,9003 bd2 ba1.6k sqft5017 S Hill Farm Ln, Meridian, ID 83642ActiveMLS ID #98994978, Kit Fitzgerald, Equity Northwest Real Estate. IMLS
- $484,8803 bd3 ba2.1k sqft728 S Calhoun Ln, Star, ID 83669ActiveIMLS
- $549,0002 bd2 ba1.7k sqft8680 W Pickett Crk, Saint Star, ID 83669ActiveMLS ID #98978252, Jennifer Clark, Boise Premier Real Estate. IMLS
- $524,9003 bd2 ba1.6k sqft3690 N Jackie Ln, Boise, ID 83704ActiveMLS ID #98989785, Susan Steppe, Keller Williams Realty Boise. IMLS
- $659,9003 bd3 ba2k sqft6289 W Carnock Dr, Eagle, ID 83616ActiveMLS ID #98993635, Michael Moir, The Agency Boise. IMLS
- $519,9003 bd2 ba1.9k sqft4157 S Lava Springs Loop, Nampa, ID 83686ActiveMLS ID #98989909, Jeffrey Haith, Amherst Madison. IMLS
- $579,9004 bd3 ba2.2k sqft1835 E Knobcone Dr, Meridian, ID 83642ActiveMLS ID #98992803, Denise Abmont, Amherst Madison. IMLS
- $569,9003 bd2 ba2k sqft1658 Mary Hill Ave, Middleton, ID 83644ActiveMLS ID #98981333, Todd Mccauley, CENTURY 21 Eagle Rock. IMLS
- $514,9903 bd2 ba1.7k sqft9719 W Sunflower Ln, Boise, ID 83704ActiveMLS ID #98981318, Larry Talley, Keller Williams Realty Boise. IMLS
- $515,0003 bd3 ba2k sqft12827 S Milazzo Way, Nampa, ID 83686ActiveMLS ID #98987950, Judy Trimble, RE/MAX Executives. IMLS
- $499,9903 bd3 ba1.9k sqft1428 E Star Dr, Meridian, ID 83646ActiveMLS ID #98992557, Eric Nordberg, Silvercreek Realty Group. IMLS
