Ready for your Personal Touch! Delightful 3 bedroom, 2 bath home with nearly 1,700 square feet of comfortable living space! Nestled on 0.23 acres with a fenced in backyard. The spacious floor plan offers an expansive living room that flows naturally into the dedicated dining area and slightly hidden kitchen. There is even a separate family room providing an excellent secondary gathering space. Transition seamlessly to the rear screened porch with a peekaboo view of Lake Wailes, an ideal oasis for enjoying your morning coffee or winding down in the evening. Don't miss your chance to make this home your own; schedule your appointment today.
Foreclosure
$250,000
842 OSCEOLA AVE, LAKE WALES, FL 33853
3beds
1,684sqft
Single Family Residence
Built in 1987
9,997 Square Feet Lot
$243,200 Zestimate®
$148/sqft
$-- HOA
What's special
Spacious floor planFenced in backyardDedicated dining areaRear screened porch
- 3 days |
- 178 |
- 7 |
Zillow last checked:
Listing updated:
Listed by:
Chrissi Jasso 863-618-4000,
ASSOCIATE REALTY 863-618-4000
Source: Stellar MLS,MLS#: P4939565 Originating MLS: East Polk
Originating MLS: East Polk
Facts & features
Interior
Bedrooms & bathrooms
- Bedrooms: 3
- Bathrooms: 2
- Full bathrooms: 2
Rooms
- Room types: Family Room
Primary bedroom
- Description: Room5
- Features: Walk-In Closet(s)
- Level: First
- Area: 210 Square Feet
- Dimensions: 14x15
Bedroom 2
- Description: Room6
- Features: Built-in Closet
- Level: First
- Area: 176 Square Feet
- Dimensions: 11x16
Bedroom 3
- Description: Room7
- Features: Built-in Closet
- Level: First
- Area: 143 Square Feet
- Dimensions: 11x13
Dining room
- Description: Room3
- Level: First
- Area: 81 Square Feet
- Dimensions: 9x9
Family room
- Description: Room4
- Level: First
- Area: 209 Square Feet
- Dimensions: 11x19
Kitchen
- Description: Room2
- Level: First
- Area: 45 Square Feet
- Dimensions: 5x9
Living room
- Description: Room1
- Level: First
- Area: 442 Square Feet
- Dimensions: 17x26
Heating
- Central
Cooling
- Central Air
Appliances
- Included: Dishwasher, Microwave
- Laundry: In Garage
Features
- Ceiling Fan(s), Walk-In Closet(s)
- Flooring: Carpet, Tile
- Has fireplace: No
Interior area
- Total structure area: 2,578
- Total interior livable area: 1,684 sqft
Video & virtual tour
Property
Parking
- Total spaces: 2
- Parking features: Driveway
- Attached garage spaces: 2
- Has uncovered spaces: Yes
- Details: Garage Dimensions: 21x23
Features
- Levels: One
- Stories: 1
- Exterior features: Other
- Fencing: Chain Link
Lot
- Size: 9,997 Square Feet
Details
- Parcel number: 273001898001001110
- Special conditions: Real Estate Owned
Construction
Type & style
- Home type: SingleFamily
- Property subtype: Single Family Residence
Materials
- Block
- Foundation: Slab
- Roof: Shingle
Condition
- New construction: No
- Year built: 1987
Utilities & green energy
- Sewer: Public Sewer
- Water: Public
- Utilities for property: Electricity Connected
Community & HOA
Community
- Pet fee: $0 monthly
- Subdivision: NORTHSHORE HIGHLANDS
HOA
- Has HOA: No
Location
- Region: Lake Wales
Financial & listing details
- Price per square foot: $148/sqft
- Tax assessed value: $234,627
- Annual tax amount: $5,226
- Date on market: 8/11/2026
- Cumulative days on market: 4 days
- Listing terms: Cash,Conventional
- Ownership: Fee Simple
- Total actual rent: 0
- Electric utility on property: Yes
- Road surface type: Paved
Foreclosure details
Estimated market value
$243,200
$231,000 - $255,000
$1,797/mo
Price history
| Date | Event | Price |
|---|---|---|
| 7/28/2026 | Sold | $131,200$78/sqft |
Source: Public Record Report a problem | ||
Public tax history
| Year | Property taxes | Tax assessment |
|---|---|---|
| 2025 | $4,618 +11.5% | $227,153 +10% |
| 2024 | $4,141 +6% | $206,503 +10% |
| 2023 | $3,908 +17.2% | $187,730 +10% |
| 2022 | $3,336 +8.9% | $170,664 +10% |
| 2021 | $3,064 +5.7% | $155,149 +6.7% |
| 2020 | $2,900 +7.3% | $145,394 +10% |
| 2019 | $2,704 -5.1% | $132,176 +78.9% |
| 2018 | $2,850 +250.1% | $73,896 +2.1% |
| 2017 | $814 +21% | $72,376 +2.1% |
| 2016 | $673 -2% | $70,887 +0.7% |
| 2015 | $687 +0.1% | $70,394 +0.5% |
| 2014 | $686 -5.8% | $70,026 +1.5% |
| 2013 | $728 +0.1% | $68,991 +1.7% |
| 2012 | $727 +4.7% | $67,838 +3% |
| 2011 | $695 -13.6% | $65,862 -14.5% |
| 2010 | $804 -58.8% | $77,003 -37.1% |
| 2009 | $1,951 -2.3% | $122,489 -6.2% |
| 2008 | $1,997 | $130,654 |
| 2007 | -- | -- |
| 2006 | $2,236 | -- |
| 2005 | -- | -- |
| 2004 | $1,573 +2.7% | -- |
| 2003 | $1,532 +6.9% | $83,684 +2.4% |
| 2002 | $1,433 +2.3% | $81,723 +1.6% |
| 2001 | $1,400 | $80,436 |
Find assessor info on the county website
Monthly payment
Climate risks
Neighborhood: 33853
Nearby schools
GreatSchools rating
- 2/10Spook Hill Elementary SchoolGrades: PK-5Distance: 0.8 mi
- 2/10Mclaughlin Middle School And Fine Arts AcademyGrades: 6-11Distance: 1.6 mi
- 3/10Bartow Senior High SchoolGrades: 9-12Distance: 16.7 mi
Schools provided by the listing agent
- Elementary: Spook Hill Elem
- Middle: McLaughlin Academy Of Excellence
- High: Lake Wales Senior High
Source: Stellar MLS. This data may not be complete. We recommend contacting the local school district to confirm school assignments for this home.
- $250,0003 bd2 ba2.3k sqft846 Osceola Ave, Lake Wales, FL 33853Sold

- $228,3003 bd2 ba1.3k sqft838 Osceola Ave, Lake Wales, FL 33853Off Market
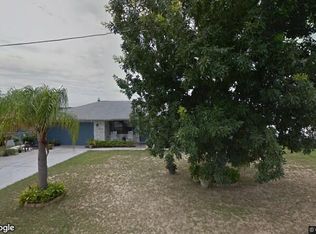
- $250,0003 bd2 ba1.7k sqft846 Osceola Ave E, Lake Wales, FL 33853Sold
- $238,3003 bd2 ba1.6k sqft841 Wildabon Ave, Lake Wales, FL 33853Off Market
- $31,000-- bd-- ba-- sqftWildabon Ave, Lake wales, FL 33853Off Market
- $228,2003 bd2 ba1.3k sqft837 Wildabon Ave, Lake Wales, FL 33853Off Market
- $202,6002 bd2 ba1.4k sqft847 Osceola Ave E, Lake Wales, FL 33853Off Market
- $244,2003 bd2 ba1.8k sqft834 E Osceola Ave, Lake Wales, FL 33853Off Market
A local agent can set up tours, give advice and negotiate with sellers.
Similar homes
- $259,0003 bd2 ba1.8k sqft1038 HIGHLAND CREST CIRCLE, LAKE WALES, FL 33853For Sale

 MLS ID #O6429355, Karen Albright, OPENDOOR BROKERAGE LLC. Stellar MLS
 - $235,0002 bd2 ba1.5k sqft707 CAMBRIDGE WAY, LAKE WALES, FL 33853For Sale
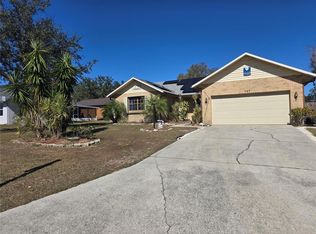 MLS ID #P4937656, Anthony Medina, KELLER WILLIAMS REALTY SMART 1. Stellar MLS
 - $248,0004 bd2 ba1.3k sqft415 KING STREET, LAKE WALES, FL 33853For Sale
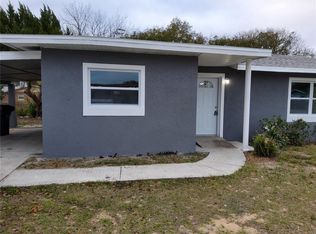 MLS ID #O6417636, Andrea Williams LLC, LPT REALTY, LLC. Stellar MLS
 - $305,0003 bd3 ba1.6k sqft425 E SESSOMS AVENUE, LAKE WALES, FL 33853For Sale
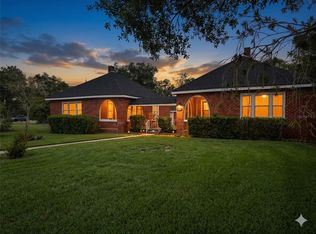 MLS ID #L4957186, Wes Fleming, BHHS FLORIDA PROPERTIES GROUP. Stellar MLS
 - $199,9003 bd2 ba1.2k sqft514 GREENBROUGH DRIVE, LAKE WALES, FL 33853For SaleMLS ID #TB8505786, Lynne Powers, POWERS REAL ESTATE SOLUTIONS LLC. Stellar MLS
- $229,9003 bd2 ba1.1k sqft202 OWENS ROAD, LAKE WALES, FL 33859For SaleMLS ID #R4911566, Said Elmatemour, EASY REALTY. Stellar MLS
- $299,9003 bd1 ba1.1k sqft1240 DRUID CIRCLE, LAKE WALES, FL 33853For SaleMLS ID #S5143114, Jim McQuade, AVANTI WAY REALTY LLC. Stellar MLS
- $249,5003 bd2 ba1.3k sqft319 PEARL STREET, LAKE WALES, FL 33853New ConstructionMLS ID #L4951685, Stephanie Gavric, FEE SIMPLE REALTY LLC. Stellar MLS
- $265,0003 bd2 ba1.2k sqft326 DINNER LAKE COURT, LAKE WALES, FL 33859For SaleMLS ID #P4937772, Anthony Medina, KELLER WILLIAMS REALTY SMART 1. Stellar MLS
- $228,0003 bd2 ba1.2k sqft739 CENTER STREET, WAVERLY, FL 33877For SaleMLS ID #P4939346, Candra Alston, DALTON WADE INC. Stellar MLS
- $249,9003 bd2 ba1.8k sqft4795 SCHOONER AVENUE, LAKE WALES, FL 33859For SaleMLS ID #B4902078, Ron Denney, LAND SOUTH REALTY, LLC. Stellar MLS
- $245,0003 bd2 ba1.3k sqft3430 FOX RIDGE STREET, WINTER HAVEN, FL 33884For SaleMLS ID #S5151981, Blanca Armada, REMAX PREMIER PROPERTIES. Stellar MLS
- $155,0003 bd2 ba1k sqft142 WINSTON AVENUE, LAKE WALES, FL 33853For SaleMLS ID #S5146737, Brahim Abouhi PA, LA ROSA REALTY LLC. Stellar MLS
- $210,0002 bd2 ba1.1k sqft147 EVERGREEN DRIVE, LAKE WALES, FL 33898For SaleMLS ID #P4937575, Stetson Russell, REAL FLORIDA REALTY LLC. Stellar MLS
- $239,9003 bd2 ba1.3k sqft622 CRYSTALS BOULEVARD, WINTER HAVEN, FL 33884For SaleMLS ID #S5152271, Harrison Perez Collazo, CAISSA REALTY INVESTMENT INC. Stellar MLS
- $329,0003 bd3 ba1.9k sqft502 CANAL DRIVE, LAKE WALES, FL 33859For SaleMLS ID #P4938915, Stetson Russell, REAL FLORIDA REALTY LLC. Stellar MLS
- $250,0003 bd2 ba1.3k sqft123 OSPREY HEIGHTS DRIVE, WINTER HAVEN, FL 33880For SaleMLS ID #P4932769, Othner St. Fleurose, OSF REAL ESTATE SERVICE. Stellar MLS
- $250,0002 bd2 ba1.7k sqft347 S 2ND STREET, EAGLE LAKE, FL 33839For SaleMLS ID #P4939232, Lisa Deese, TOWN & COUNTRY REAL ESTATE. Stellar MLS
- $224,9003 bd2 ba1.1k sqft4167 NELSON ROAD, LAKE WALES, FL 33898For SaleMLS ID #P4939331, Austin Henry, CENTURY 21 MYERS REALTY LAKE WALES. Stellar MLS
- $240,0003 bd2 ba1.4k sqft613 4TH STREET NE, FORT MEADE, FL 33841For SaleMLS ID #O6407240, Karen Albright, OPENDOOR BROKERAGE LLC. Stellar MLS
