Turnkey modern luxury meets effortless one-level ranch living in the heart of Tremont—Cleveland's hottest and most walkable neighborhood. Renowned for its award-winning restaurants, vibrant arts scene, boutique shopping, craft breweries, coffeehouses, and year-round festivals, Tremont offers an unmatched urban lifestyle just minutes from Downtown Cleveland, Ohio City, the Flats, Playhouse Square, MetroHealth Medical Center, professional sports venues, and the Lake Erie waterfront. Bold black siding with crisp white trim creates striking curb appeal, while the beautifully renovated modern interior welcomes you with a bright, open floor plan featuring luxury vinyl flooring, recessed lighting, abundant natural light, and designer finishes throughout. The showstopping kitchen is the heart of the home, showcasing new white cabinetry, quartz countertops, subway tile backsplash, matte black hardware, stainless steel appliances, and peninsula seating that seamlessly connects to the spacious living and dining areas—perfect for entertaining or everyday living. The beautifully updated bathroom features elegant marble-look tile, modern fixtures, and a sleek vanity. Two spacious, light-filled bedrooms offer flexibility for guests, a home office, or additional living space. There is a dedicated laundry area, abundant storage, and additional space with endless possibilities. Step outside to enjoy a private fenced backyard with mature trees, refreshed landscaping, and convenient off-street parking—ideal for relaxing, entertaining, or gardening. Every major update has already been completed, including the kitchen, bathroom, flooring, lighting, paint, exterior improvements, and landscaping, making this home truly move-in ready. Schedule a tour today.
Active
$294,000
842 Starkweather Ave, Cleveland, OH 44113
2beds
863sqft
:
Get pre-qualified$2,211/mo
Single Family Residence
Built in 1870
4,051 Square Feet Lot
$-- Zestimate®
$341/sqft
$-- HOA
What's special
Modern fixturesOne-level ranch livingBright open floor planShowstopping kitchenStriking curb appealTwo spacious light-filled bedroomsSubway tile backsplash
- 4 days |
- 290 |
- 5 |
Zillow last checked:
Listing updated:
Listed by:
Anthony W May 440-570-2999 themayteam@howardhanna.com,
Howard Hanna,
Marla R James-May 216-970-6863,
Howard Hanna
Source: MLS Now,MLS#: 5230135
Facts & features
Interior
Bedrooms & bathrooms
- Bedrooms: 2
- Bathrooms: 1
- Full bathrooms: 1
- Main level bathrooms: 1
- Main level bedrooms: 2
Heating
- Forced Air
Cooling
- None
Appliances
- Included: Microwave, Range, Refrigerator
- Laundry: Main Level
Features
- Has basement: No
- Has fireplace: No
Interior area
- Total structure area: 863
- Total interior livable area: 863 sqft
- Finished area above ground: 863
Video & virtual tour
Property
Parking
- Parking features: None
Features
- Levels: One
- Stories: 1
- Exterior features: Other
Lot
- Size: 4,051 Square Feet
- Dimensions: 50 x 96
Details
- Parcel number: 00414016
- Lease amount: $0
Construction
Type & style
- Home type: SingleFamily
- Architectural style: Ranch
- Property subtype: Single Family Residence
Materials
- Aluminum Siding
- Roof: Asphalt
Condition
- Year built: 1870
Utilities & green energy
- Sewer: None
- Water: Public
- Utilities for property: Sewer Not Available
Community & HOA
Community
- Subdivision: Pelton
HOA
- Has HOA: No
Location
- Region: Cleveland
Financial & listing details
- Price per square foot: $341/sqft
- Tax assessed value: $124,100
- Annual tax amount: $2,906
- Date on market: 7/23/2026
- Cumulative days on market: 12 days
- Listing agreement: Exclusive Right To Sell
Estimated market value
Not available
Estimated sales range
Not available
Not available
Price history
| Date | Event | Price |
|---|---|---|
| 7/23/2026 | Listed for sale | $294,000-21.6%$341/sqft |
Source: MLS Now #5230135 Report a problem | ||
| 7/17/2026 | Listing removed | $374,900$434/sqft |
Source: MLS Now #5226351 Report a problem | ||
| 7/9/2026 | Listed for sale | $374,900+2399.3%$434/sqft |
Source: MLS Now #5226351 Report a problem | ||
| 10/17/1997 | Sold | $15,000+50%$17/sqft |
Source: Public Record Report a problem | ||
| 11/22/1996 | Sold | $10,000$12/sqft |
Source: Public Record Report a problem | ||
Public tax history
| Year | Property taxes | Tax assessment |
|---|---|---|
| 2025 | $2,906 +31.8% | $43,440 |
| 2024 | $2,205 +58.2% | $43,440 +57.7% |
| 2023 | $1,394 -1.7% | $27,550 |
| 2022 | $1,418 +1% | $27,550 |
| 2021 | $1,404 +19.1% | $27,550 +23% |
| 2020 | $1,179 -48.6% | $22,400 |
| 2019 | $2,295 +111.2% | $22,400 |
| 2018 | $1,086 -0.8% | $22,400 +30.1% |
| 2017 | $1,095 +2.9% | $17,220 |
| 2016 | $1,064 +11.2% | $17,220 |
| 2015 | $957 +36.4% | $17,220 +22% |
| 2014 | $702 +62.3% | $14,110 |
| 2013 | $432 +3% | $14,110 |
| 2012 | $419 | $14,110 +71.4% |
| 2011 | -- | $8,230 |
| 2010 | -- | $8,230 |
| 2009 | -- | $8,230 -10.9% |
| 2008 | $17 | $9,240 |
| 2007 | -- | $9,240 |
| 2006 | $521 | $9,240 +51.7% |
| 2005 | -- | $6,090 |
| 2004 | $375 +6.1% | $6,090 |
| 2003 | $353 +15.5% | $6,090 +14.5% |
| 2002 | $306 -41.2% | $5,320 |
| 2001 | $520 +4.5% | $5,320 |
| 2000 | $497 | $5,320 |
Find assessor info on the county website
Monthly payment
Est. payment
Payment breakdown
Explore the cost of this home by adjusting the details. Changes won't be saved.Climate risks
Neighborhood: Tremont
Nearby schools
GreatSchools rating
- 4/10Tremont Montessori SchoolGrades: PK-9Distance: 0.1 mi
- 3/10Lincoln West School Of Global StudiesGrades: 9-12Distance: 1.2 mi
- 6/10Scranton SchoolGrades: PK-8Distance: 0.6 mi
Schools provided by the listing agent
- District: Cleveland Municipal - 1809
Source: MLS Now. This data may not be complete. We recommend contacting the local school district to confirm school assignments for this home.
- $227,6003 bd1 ba1.2k sqft848 Starkweather Ave, Cleveland, OH 44113Off Market
- $260,2003 bd2 ba1.7k sqft840 Starkweather Ave, Cleveland, OH 44113Off Market
- $--1 bd1 ba600 sqft2464 Tremont Ave APT 1, Cleveland, OH 44113Off Market

- $283,6003 bd2 ba1.7k sqft2462 Tremont Ave, Cleveland, OH 44113Off Market
- $--1 bd1 ba840 sqft2462 Tremont Ave UNIT 1, Cleveland, OH 44113Off Market
- $--1 bd1 ba700 sqft2462 Tremont Ave UNIT 2, Cleveland, OH 44113Off Market
- $--1 bd1 ba-- sqft2460 Tremont Ave APT 1, Cleveland, OH 44113Off Market
- $--1 bd1 ba-- sqft2460 Tremont Ave APT 4, Cleveland, OH 44113Off Market
A local agent can set up tours, give advice and negotiate with sellers.
Similar homes
- $235,0002 bd2 ba820 sqft1615 Auburn Ave, Cleveland, OH 44113For Sale
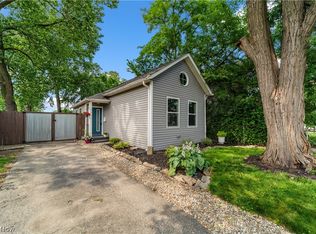 MLS ID #5223438, Terry Young, Keller Williams Greater Metropolitan. MLS Now
 - $259,9003 bd2 ba1.2k sqft3024 Vega Ave, Cleveland, OH 44113For Sale
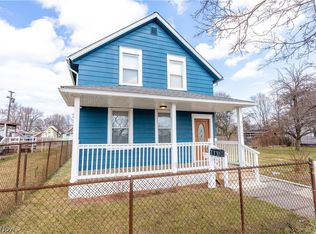 MLS ID #5190104, Mimi Vo, The Agency Cleveland Northcoast. MLS Now
 - $295,0004 bd3 ba1.2k sqft3293 W 23rd Pl, Cleveland, OH 44109For Sale
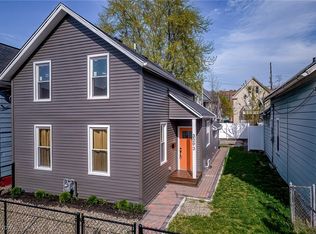 MLS ID #5156075, Sean Nowak, EXP Realty, LLC.. MLS Now
 - $279,9002 bd2 ba1.1k sqft489 Mapleview Dr, Seven Hills, OH 44131For Sale
 MLS ID #5226418, James T Patti, Howard Hanna. MLS Now
 - $199,0003 bd2 ba824 sqft2160 Fulton Rd, Cleveland, OH 44113For SaleMLS ID #5197894, Tera Somogyi, Keller Williams Living. MLS Now
- $285,0003 bd2 ba1k sqft27851 Rexford Rd, Bay Village, OH 44140For SaleMLS ID #5230079, Erin C Knapp, Howard Hanna. MLS Now
- $159,9003 bd1 ba1k sqft3834 W 116th St, Cleveland, OH 44111For SaleMLS ID #5230141, Anthony J Mendez, House to Home Real Estate Professionals, LLC.. MLS Now
- $152,5003 bd1 ba924 sqft4357 W 52nd St, Cleveland, OH 44144For SaleMLS ID #5229256, Ryan McCullough, RE/MAX Above & Beyond. MLS Now
- $400,0002 bd2 ba1.2k sqft2059 W 34th Pl, Cleveland, OH 44113For SaleMLS ID #5215361, Chad Schneider, Russell Real Estate Services. MLS Now
- $249,9992 bd2 ba1.1k sqft445 Berea St, Berea, OH 44017For SaleMLS ID #5229005, Paul R Rossman Jr, Russell Real Estate Services. MLS Now
- $279,0003 bd1 ba1.1k sqft1723 Lander Rd, Mayfield Heights, OH 44124For SaleMLS ID #5222903, Shannon Insana, Keller Williams Living. MLS Now
- $249,9004 bd3 ba1.2k sqft7712 Spafford Rd, Cleveland, OH 44105For SaleMLS ID #5218669, Floria J Aguilera, Plum Tree Realty, LLC. MLS Now
- $249,9003 bd2 ba1.2k sqft12028 Wade Park Ave, Cleveland, OH 44106For SaleMLS ID #5224843, Ryan Sackman, Keller Williams Greater Cleveland Northeast. MLS Now
- $170,0003 bd2 ba1.2k sqft12904 Brookfield Ave, Cleveland, OH 44135For SaleMLS ID #5207595, Vince Senauskas, Gentile Real Estate LLC. MLS Now
- $187,5003 bd2 ba1.2k sqft4204 W 22nd St, Cleveland, OH 44109For SaleMLS ID #5222937, MarieRose J Nader, Howard Hanna. MLS Now
- $205,0003 bd3 ba1.1k sqft3056 W 115th St, Cleveland, OH 44111For SaleMLS ID #5224260, Zeyad Nooman, Keller Williams Citywide. MLS Now
- $275,0003 bd2 ba1.1k sqft6417 Fordham Dr, Parma, OH 44129For SaleMLS ID #5219909, Timothy Davison, Davison Real Estate Services. MLS Now
- $192,0002 bd2 ba1.1k sqft4415 Oak Park Ave, Cleveland, OH 44109For SaleMLS ID #5225126, Daniel Beirne, Opendoor Brokerage LLC. MLS Now
- $167,9001 bd2 ba998 sqft1900 Grove Ct APT 114, Cleveland, OH 44113For SaleMLS ID #5224657, David S Sharkey, Progressive Urban Real Estate Co. MLS Now
- $290,0004 bd1 ba1.2k sqft1995 Columbia Rd, Westlake, OH 44145For SaleMLS ID #5218904, Jennifer M Bell, Howard Hanna. MLS Now
