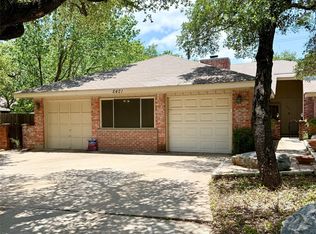
Fantastic investment opportunity in the heart of Northwest Austin! This updated duplex offers an excellent combination of modern improvements, functional living spaces, and income-producing potential. Both units feature extensive recent upgrades, including a brand-new roof, new HVAC and AC units, new flooring, fresh interior paint, updated fixtures, and new ceiling fans, providing peace of mind and minimizing future maintenance expenses. Unit A features 3 bedrooms, 2 bathrooms, a versatile bonus room perfect for a home office, additional living area, or flex space, and a screened-in porch ideal for relaxing or entertaining. Unit B offers 2 bedrooms and 1 bathroom with a comfortable, functional layout. An extended driveway provides additional parking, while the property’s desirable Northwest Austin location offers convenient access to major employers, shopping, dining, and everyday amenities. Whether you’re an investor looking to expand your rental portfolio or an owner-occupant interested in living in one unit while generating rental income from the other, this property offers incredible flexibility and opportunity. Major improvements are already complete—making this duplex an excellent opportunity in an established Austin neighborhood!
Active under contract
$490,000
8421 Fathom Cir #A & B, Austin, TX 78750
5beds
3baths
2,821sqft
Duplex
Built in 1977
-- sqft lot
$-- Zestimate®
$174/sqft
$-- HOA
What's special
Updated fixturesFresh interior paintNew flooringNew ceiling fansBrand-new roof
- 21 days
- 193
- 18
Likely to sell faster than
Zillow last checked:
Listing updated:
Listed by:
Elizabeth King (281) 768-8265,
Serhant Texas, LLC (281) 768-8265
Source: Unlock MLS,MLS#: 9288883
Facts & features
Interior
Bedrooms & bathrooms
- Bedrooms: 5
- Bathrooms: 3
Heating
- Natural Gas
Cooling
- Central Air
Appliances
- Included: Built-In Electric Oven, Built-In Gas Range, Dishwasher, Disposal, Exhaust Fan, Microwave, Oven, RNGHD, Refrigerator, Gas Water Heater
Features
- Ceiling Fan(s), High Speed Internet, Multiple Living Areas, No Interior Steps, Pantry, Primary Bedroom on Main, Recessed Lighting, Study/Home Office, Walk-In Closet(s), Washer Hookup, Wet Bar
- Flooring: Tile, Vinyl
- Windows: None
- Number of fireplaces: 1
- Fireplace features: Family Room, Gas, Wood Burning
Interior area
- Total interior livable area: 2,821 sqft
Property
Parking
- Total spaces: 1
- Parking features: Drive Through, Driveway, Garage, Garage Faces Front
- Garage spaces: 1
Accessibility
- Accessibility features: None
Features
- Levels: One
- Stories: 1
- Patio & porch: Covered, Rear Porch, Screened, Side Porch, Terrace
- Exterior features: CCTYD, Private Entrance, Private Yard
- Fencing: Back Yard
- View description: None
- Waterfront features: None
Lot
- Size: 9,086 Square Feet
- Features: Back Yard, Front Yard, Level, Near Golf Course, Near Public Transit, Trees-Large (Over 40 Ft), Trees-Medium (20 Ft - 40 Ft), Trees-Moderate
Details
- Additional structures: None
- Parcel number: 01680901140000
- Special conditions: Standard
Construction
Type & style
- Home type: MultiFamily
- Property subtype: Duplex
Materials
- Foundation: Slab
- Roof: Shingle
Condition
- Resale
- New construction: No
- Year built: 1977
Utilities & green energy
- Sewer: Public Sewer
- Water: Public
- Utilities for property: Cable Available, Electricity Available, Electricity Connected, Internet-Cable, Natural Gas Available, Natural Gas Connected, Sewer Available, Sewer Connected, Underground Utilities, Water Available, Water Connected
Community & HOA
Community
- Features: None
- Subdivision: Sonesta West Sec 01A
HOA
- Has HOA: No
Location
- Region: Austin
Financial & listing details
- Price per square foot: $174/sqft
- Annual tax amount: $10,566
- Date on market: 10/28/2026
- Listing terms: Cash,Conventional,FHA
- Electric utility on property: Yes
Estimated market value
Not available
Estimated sales range
Not available
Not available
Price history
| Date | Event | Price |
|---|---|---|
| 11/3/2026 | Contingent | $490,000$174/sqft |
Source:  Unlock MLS #9288883 Report a problem | ||
| 10/28/2026 | Listed for sale | $490,000$174/sqft |
Source: Unlock MLS #9288883 Report a problem | ||
Public tax history
Tax history is unavailable.
Monthly payment
Est. payment
Payment breakdown
Explore the cost of this home by adjusting the details. Changes won't be saved.Climate risks
Neighborhood: 78750
Nearby schools
Schools provided by the listing agent
- Elementary: Caraway
- Middle: Canyon Vista
- High: Westwood
- District: Round Rock ISD
Source: Unlock MLS. This data may not be complete. We recommend contacting the local school district to confirm school assignments for this home.


Similar homes
- $485,0004 bd3 ba1.6k sqft8705 Pineridge Dr, Austin, TX 78729Active
 MLS ID #8720742, Julie Ann Derham, Kuper Sotheby's Int'l Realty. Unlock MLS
- $679,0006 bd4 ba2.6k sqft11708 Kings View Ct #A, Austin, TX 78750Active
 MLS ID #3006059, Kenny Browder, Pure Realty. Unlock MLS
- $475,0006 bd4 ba1.9k sqft12003 N Commonwealth Way, Austin, TX 78759Active
 MLS ID #9204389, Mary Anne McMahon, Christies Intl Real Estate Lone Star. Unlock MLS
- $479,9005 bd4 ba2k sqft8713 Pineridge Dr #A & B, Austin, TX 78729Active
 MLS ID #8281149, Manda Mafi, Call It Closed Realty. Unlock MLS
- $499,0004 bd5 ba2.3k sqft12307 Cahone Trl, Austin, TX 78729ActiveMLS ID #2197493, Ashley Lai, Austin Star Realty LLC. Unlock MLS
- $460,0004 bd4 ba2k sqft13347 Water Oak Ln, Austin, TX 78729ActiveMLS ID #6696575, Aaron Nann, Compass RE Texas, LLC. Unlock MLS
- $525,0006 bd4 ba2k sqft10309 Burmaster Ln, Austin, TX 78750ActiveMLS ID #3870155, Hannah Allen, Prime Capital Real Estate Grou. Unlock MLS
- $499,0004 bd3 ba2.2k sqft8902 Leyton St, Austin, TX 78729ActiveMLS ID #7315927, Kevin Kleinsteuber, Front Door Properties. Unlock MLS
- $465,0005 bd4 ba2.2k sqft8811 Clearbrook Trl, Austin, TX 78729ActiveMLS ID #1661688, Leonard Schwartz, TexasRealty.us. Unlock MLS
- $480,0004 bd3 ba2.4k sqft8012 Petaca Cv, Austin, TX 78729ActiveMLS ID #1125059, Sharon Rose Eaton, Compass RE Texas, LLC. Unlock MLS
- $520,0004 bd2 ba1.9k sqft12332 Deerbrook Trl, Austin, TX 78750ActiveMLS ID #5646237, Kelsey Strandemo, Compass RE Texas, LLC. Unlock MLS
- $463,0004 bd4 ba2.2k sqft13401 Saddlebrook Trl, Austin, TX 78729ActiveMLS ID #5266862, Christina Catalano, Catalano & Associates Realty. Unlock MLS
- $495,0004 bd3 ba1.6k sqft12223 Old Stage Trl, Austin, TX 78750ActiveMLS ID #8680911, Giuseppe Rizzi, One Real Estate. Unlock MLS
- $469,9004 bd3 ba2.4k sqft12513 Hunters Chase Dr, Austin, TX 78729ActiveMLS ID #6872735, Laurie Flood, Keller Williams Realty. Unlock MLS
- $450,0004 bd6 ba1.9k sqft12307 Deer Falls Dr, Austin, TX 78729ActiveMLS ID #1078810, Jeremy Kunzinger, Jeremy Kunzinger, Broker. Unlock MLS
- $449,0004 bd4 ba1.9k sqft9906 Parliament House Rd, Austin, TX 78729ActiveMLS ID #5848594, Marcus Bradley, Central Real Estate Group. Unlock MLS
- $472,5003 bd3 ba1.6k sqft12115 Scissortail Dr, Austin, TX 78750ActiveMLS ID #8036372, Katie Jackson, Christies Intl Real Estate Lone Star. Unlock MLS
- $505,0005 bd2 ba1.7k sqft9507 Sherbrooke St, Austin, TX 78729ActiveMLS ID #6536380, Diana Trimino, JBGoodwin REALTORS WL. Unlock MLS
- $478,0003 bd3 ba2.2k sqft8001 Boneta Trl, Austin, TX 78729ActiveMLS ID #8560528, Gary Bisha, My Castle Realty. Unlock MLS
