Move-in ready, fully updated duplex in NW Austin - both units VACANT so you can set new leases at today's rents or live in one side and rent the other! Unit A: 3 bed/2 bath with high ceilings and skylights in the primary. Unit B: 2 bed/2 bath. Each unit has its own 1-car garage, fenced backyard, refrigerator that conveys, ceiling fans and a limestone wood-burning fireplace. NO carpet anywhere. UPDATES: New roof, new exterior siding & exterior paint (2026); newer water heaters in both units (2025); interior paint (2024 & 2026); vinyl plank floors throughout. NEW 10/17/2026: Unit B all-new vinyl plank & fresh paint throughout, fireplace redone, backyard fence repaired; epoxy floors & fresh paint in both garages; entry walkway & both patios resurfaced. INCOME: Est. market rent approx. $1,600/mo Unit A and $1,500/mo Unit B (about $37,200/yr gross). Buyer to verify. Big-ticket items are done, so near-term repair costs stay low. NEAR EVERYTHING: Minutes to US-183, SH-45, Mopac & 183A for an easy commute. - Groceries & shopping: H-E-B Plus! (Lakeline & Anderson Mill), Costco (Austin & Cedar Park), Whole Foods (Domain), Trader Joe's (Arboretum), Lakeline Mall, Target and the shops along 183 & 620 - Jobs: Apple, 3M & PayPal on the Parmer tech corridor, The Domain offices, Dell in Round Rock - Dining & fun: dozens of restaurants along 183 & 620, The Domain & Rock Rose, Lakeline movie theaters, Austin FC games at Q2 Stadium - Parks & outdoors: Brushy Creek Regional Trail, Walnut Creek Park, Lake Travis, nearby greenbelts & golf - Commuter rail: Lakeline Station (MetroRail Red Line) to downtown - Approx. drive times: Cedar Park 10 min, Round Rock 20 min, downtown Austin 25-30 min, Georgetown 25-30 min (traffic varies) Round Rock ISD: Live Oak Elem, Deerpark MS, McNeil HS (buyer to verify).
Active
$479,900
8713 Pineridge Dr #A & B, Austin, TX 78729
5beds
4baths
2,042sqft
Duplex
Built in 1982
-- sqft lot
$-- Zestimate®
$235/sqft
$-- HOA
What's special
- 23 days
- 323
- 58
Zillow last checked:
Listing updated:
Listed by:
Manda Mafi (833) 242-7007,
Call It Closed Realty (833) 242-7007
Source: Unlock MLS,MLS#: 8281149
Facts & features
Interior
Bedrooms & bathrooms
- Bedrooms: 5
- Bathrooms: 4
Heating
- Central, Fireplace(s)
Cooling
- Ceiling Fan(s), Central Air
Appliances
- Included: Dishwasher, Disposal, Electric Range, Ice Maker, Electric Oven, Free-Standing Range, Refrigerator, Electric Water Heater
Features
- Laminate Counters, In-Law Floorplan, No Interior Steps, Open Floorplan
- Flooring: Vinyl
- Windows: Blinds, Double Pane Windows
- Number of fireplaces: 2
- Fireplace features: Living Room, Masonry, Wood Burning
Interior area
- Total interior livable area: 2,042 sqft
Video & virtual tour
Property
Parking
- Total spaces: 2
- Parking features: Door-Single
- Garage spaces: 2
Accessibility
- Accessibility features: None
Features
- Levels: One
- Stories: 1
- Patio & porch: Enclosed, Front Porch
- Exterior features: No Exterior Steps, Private Yard
- Fencing: Back Yard, Fenced, Full, Privacy, Wood
- View description: None
- Waterfront features: None
Lot
- Size: 10,005 Square Feet
- Features: Back Yard, Front Yard, Level, Trees-Medium (20 Ft - 40 Ft)
Details
- Additional structures: Shed(s)
- Parcel number: 165471000G0064
- Special conditions: Probate Listing
Construction
Type & style
- Home type: MultiFamily
- Property subtype: Duplex
Materials
- Foundation: Slab
- Roof: Composition, Shingle
Condition
- Resale
- New construction: No
- Year built: 1982
Utilities & green energy
- Sewer: Public Sewer
- Water: Public
- Utilities for property: Electricity Available, Sewer Available, Underground Utilities, Water Available
Community & HOA
Community
- Features: None
- Subdivision: Springwoods Sec 01-A
HOA
- Has HOA: No
Location
- Region: Austin
Financial & listing details
- Price per square foot: $235/sqft
- Annual tax amount: $7,934
- Date on market: 10/16/2026
- Listing terms: Cash,Conventional,FHA,Lender Approval,Texas Vet,VA Loan
- Electric utility on property: Yes
Estimated market value
Not available
Estimated sales range
Not available
Not available
Price history
| Date | Event | Price |
|---|---|---|
| 10/16/2026 | Listed for sale | $479,900$235/sqft |
Source:  Unlock MLS #8281149 Report a problem | ||
| 10/1/2026 | Listing removed | $479,900$235/sqft |
Source: Unlock MLS #8281149 Report a problem | ||
| 9/28/2026 | Listed for sale | $479,900$235/sqft |
Source: Unlock MLS #8281149 Report a problem | ||
| 9/19/2026 | Contingent | $479,900$235/sqft |
Source: Unlock MLS #8281149 Report a problem | ||
| 8/11/2026 | Price change | $479,900-1.6%$235/sqft |
Source: Unlock MLS #8281149 Report a problem | ||
| 5/26/2026 | Listed for sale | $487,900$239/sqft |
Source: Unlock MLS #8281149 Report a problem | ||
Public tax history
Tax history is unavailable.
Monthly payment
Est. payment
Payment breakdown
Explore the cost of this home by adjusting the details. Changes won't be saved.Climate risks
Neighborhood: Jollyville
Nearby schools
Schools provided by the listing agent
- Elementary: Live Oak
- Middle: Deerpark
- High: McNeil
- District: Round Rock ISD
Source: Unlock MLS. This data may not be complete. We recommend contacting the local school district to confirm school assignments for this home.

Similar homes
- $485,0004 bd3 ba1.6k sqft8705 Pineridge Dr, Austin, TX 78729Active
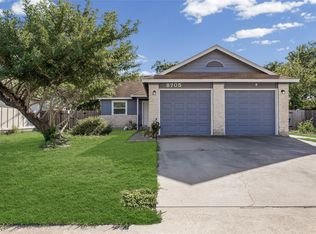
 MLS ID #8720742, Julie Ann Derham, Kuper Sotheby's Int'l Realty. Unlock MLS
- $499,0004 bd3 ba2.2k sqft8902 Leyton St, Austin, TX 78729Active
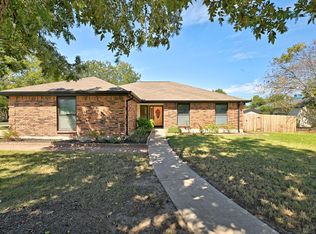 MLS ID #7315927, Kevin Kleinsteuber, Front Door Properties. Unlock MLS
- $465,0005 bd4 ba2.2k sqft8811 Clearbrook Trl, Austin, TX 78729Active
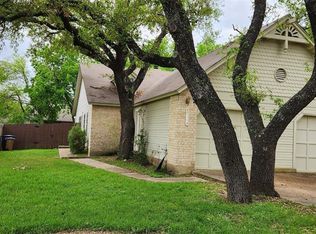 MLS ID #1661688, Leonard Schwartz, TexasRealty.us. Unlock MLS
- $480,0004 bd4 ba2.2k sqft13401 Saddlebrook Trl, Austin, TX 78729Active
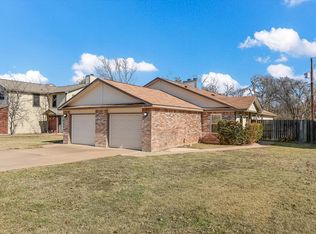 MLS ID #5266862, Christina Catalano, Catalano & Associates Realty. Unlock MLS
- $450,0004 bd6 ba1.9k sqft12307 Deer Falls Dr, Austin, TX 78729ActiveMLS ID #1078810, Jeremy Kunzinger, Jeremy Kunzinger, Broker. Unlock MLS
- $480,0004 bd3 ba2.4k sqft8012 Petaca Cv, Austin, TX 78729ActiveMLS ID #1125059, Sharon Rose Eaton, Compass RE Texas, LLC. Unlock MLS
- $478,0003 bd2 ba1.7k sqft12501 Preece Dr, Austin, TX 78729ActiveMLS ID #9190479, Lori Davis, Keller Williams - Lake Travis. Unlock MLS
- $469,9004 bd3 ba2.4k sqft12513 Hunters Chase Dr, Austin, TX 78729ActiveMLS ID #6872735, Laurie Flood, Keller Williams Realty. Unlock MLS
- $449,0004 bd4 ba1.9k sqft9906 Parliament House Rd, Austin, TX 78729ActiveMLS ID #5848594, Marcus Bradley, Central Real Estate Group. Unlock MLS
- $499,0004 bd5 ba2.3k sqft12307 Cahone Trl, Austin, TX 78729ActiveMLS ID #2197493, Ashley Lai, Austin Star Realty LLC. Unlock MLS
- $488,0006 bd4 ba1.9k sqft12003 N Commonwealth Way, Austin, TX 78759ActiveMLS ID #9204389, Mary Anne McMahon, Christies Intl Real Estate Lone Star. Unlock MLS
- $500,0003 bd2 ba1.8k sqft12624 Twisted Briar Ln, Austin, TX 78729ActiveMLS ID #9494926, Michelle Poremski, All City Real Estate Ltd. Co. Unlock MLS
- $505,0005 bd2 ba1.7k sqft9507 Sherbrooke St, Austin, TX 78729ActiveMLS ID #6536380, Diana Trimino, JBGoodwin REALTORS WL. Unlock MLS
- $499,9004 bd2 ba1.7k sqft12505 Parkland Dr, Austin, TX 78729ActiveMLS ID #7061829, Rodney Bustamante, Austin Absolute Realty. Unlock MLS
- $514,0004 bd3 ba2.4k sqft7809 Elkhorn Mountain Trl, Austin, TX 78729ActiveMLS ID #6973322, Donna Andruk, Keller Williams Realty. Unlock MLS
- $499,9993 bd2 ba1.6k sqft9308 Meadowheath Dr, Austin, TX 78729ActiveMLS ID #7109578, Ricky Cain, Keller Williams Realty. Unlock MLS
- $478,0003 bd3 ba2.2k sqft8001 Boneta Trl, Austin, TX 78729ActiveMLS ID #8560528, Gary Bisha, My Castle Realty. Unlock MLS
- $539,9003 bd3 ba2.5k sqft13111 Tilder Dr, Austin, TX 78729ActiveMLS ID #3755154, Claudia Ochoa, eXp Realty, LLC. Unlock MLS
- $529,0003 bd2 ba1.8k sqft8817 Black Oak St, Austin, TX 78729ActiveMLS ID #9404540, Evie Ellis, ATX Home Realty. Unlock MLS
