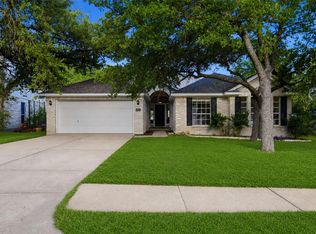
Welcome to 8817 Black Oak St! This light-filled, single-story home offers 3 bedrooms, 2 bathrooms, and a versatile floor plan with room to spread out. Fresh interior paint and updated flooring in the bedrooms give the home a refreshed feel, while the spacious living area features a charming stone wood-burning fireplace. A separate formal dining area provides space for gatherings, and the kitchen opens to a cheerful breakfast area with a bay window overlooking the backyard. The converted garage adds valuable flex space, ideal for a home office, hobby room, workout area, or additional sitting room, along with a separate indoor laundry area and extra storage. Step outside to enjoy a generously sized backyard with mature trees, a covered patio, and plenty of room for outdoor entertaining, gardening, or play. Located in the established Springwoods neighborhood of Northwest Austin, with convenient access to Springwoods Park, Balcones District Park, shopping, dining, and major roadways, this home offers flexibility, comfort, and room to make it your own!
Active
$540,000
8817 Black Oak St, Austin, TX 78729
3beds
1,823sqft
Single Family Residence
Built in 1984
8,215 Square Feet Lot
$532,200 Zestimate®
$296/sqft
$-- HOA
What's special
Charming stone wood-burning fireplaceLight-filled single-story homeFresh interior paintSeparate formal dining areaCovered patioSeparate indoor laundry areaExtra storage
- 7 days
- 322
- 8
Zillow last checked:
Listing updated:
Listed by:
Evie Ellis (512) 657-5264,
ATX Home Realty (512) 657-5264
Source: Unlock MLS,MLS#: 9404540
Facts & features
Interior
Bedrooms & bathrooms
- Bedrooms: 3
- Bathrooms: 2
- Full bathrooms: 2
- Main level bedrooms: 3
Heating
- Central
Cooling
- Ceiling Fan(s), Central Air, Electric
Appliances
- Included: Cooktop, Dishwasher, Electric Cooktop, Exhaust Fan, Microwave, Oven, Electric Oven, Range, Stainless Steel Appliance(s)
Features
- Ceiling Fan(s), Double Vanity, Entrance Foyer, Kitchen Island, Open Floorplan, Pantry, Primary Bedroom on Main, Walk-In Closet(s)
- Flooring: Tile, Vinyl
- Windows: Blinds
- Number of fireplaces: 1
- Fireplace features: Living Room
Interior area
- Total interior livable area: 1,823 sqft
Property
Parking
- Parking features: Concrete, Driveway
Accessibility
- Accessibility features: None
Features
- Levels: One
- Stories: 1
- Patio & porch: Covered, Patio
- Exterior features: Private Yard
- Pool features: None
- Fencing: Back Yard, Fenced, Wood
- Has view: Yes
- View description: Neighborhood
- Waterfront features: None
Lot
- Size: 8,215 Square Feet
- Features: None
Details
- Additional structures: Storage
- Parcel number: 165474000E0030
- Special conditions: Standard
Construction
Type & style
- Home type: SingleFamily
- Property subtype: Single Family Residence
Materials
- Foundation: Slab
- Roof: Shingle
Condition
- Resale
- New construction: No
- Year built: 1984
Utilities & green energy
- Sewer: Public Sewer
- Water: Municipal Utility District (MUD)
- Utilities for property: Electricity Connected, Sewer Connected, Water Connected
Community & HOA
Community
- Features: Sidewalks
- Subdivision: Springwoods Sec 02C
HOA
- Has HOA: No
Location
- Region: Austin
Financial & listing details
- Price per square foot: $296/sqft
- Tax assessed value: $405,319
- Annual tax amount: $7,909
- Date on market: 10/14/2026
- Listing terms: Cash,Conventional,FHA,VA Loan
- Electric utility on property: Yes
Estimated market value
$532,200
$506,000 - $559,000
$2,441/mo
Price history
| Date | Event | Price |
|---|---|---|
| 10/14/2026 | Listed for sale | $540,000$296/sqft |
Source:  Unlock MLS #9404540 Report a problem | ||
| 2/24/1989 | Sold | -- |
Source: Agent Provided Report a problem | ||
Public tax history
| Year | Property taxes | Tax assessment |
|---|---|---|
| 2025 | $3,842 -37% | $405,319 +2.8% |
| 2024 | $6,098 +3.2% | $394,132 +1% |
| 2023 | $5,909 -6.7% | $390,152 +10% |
| 2022 | $6,334 -3.4% | $354,684 +10% |
| 2021 | $6,556 +2.6% | $322,440 +10% |
| 2020 | $6,388 +11.2% | $293,127 +7.3% |
| 2019 | $5,743 +14.8% | $273,274 +7.2% |
| 2018 | $5,000 | $254,998 +10% |
| 2017 | $5,000 +9% | $231,816 +10% |
| 2016 | $4,586 +14.5% | $210,742 +10% |
| 2015 | $4,007 | $191,584 +10% |
| 2014 | $4,007 | $174,167 +10% |
| 2013 | -- | $158,334 +0.9% |
| 2012 | -- | $156,861 -7.7% |
| 2011 | -- | $169,999 +1.2% |
| 2010 | -- | $167,970 +1.1% |
| 2009 | -- | $166,096 +10% |
| 2007 | -- | $151,006 +8.7% |
| 2006 | -- | $138,957 +6.3% |
| 2005 | -- | $130,766 +0.6% |
| 2004 | -- | $129,987 +1.1% |
| 2003 | -- | $128,617 -4.9% |
| 2002 | -- | $135,194 +6.5% |
| 2001 | -- | $126,945 |
Find assessor info on the county website
Monthly payment
Est. payment
Payment breakdown
Explore the cost of this home by adjusting the details. Changes won't be saved.Climate risks
Neighborhood: Jollyville
Nearby schools
Schools provided by the listing agent
- Elementary: Live Oak
- Middle: Deerpark
- High: McNeil
- District: Round Rock ISD
Source: Unlock MLS. This data may not be complete. We recommend contacting the local school district to confirm school assignments for this home.


Similar homes
- $480,0004 bd3 ba2.4k sqft8012 Petaca Cv, Austin, TX 78729Active

 MLS ID #1125059, Sharon Rose Eaton, Compass RE Texas, LLC. Unlock MLS
- $478,0003 bd2 ba1.7k sqft12501 Preece Dr, Austin, TX 78729Active
 MLS ID #9190479, Lori Davis, Keller Williams - Lake Travis. Unlock MLS
- $549,9004 bd2 ba2.4k sqft13212 Humphrey Dr, Austin, TX 78729Active
 MLS ID #8128357, Molly Zurek, Pure Realty. Unlock MLS
- $505,0005 bd2 ba1.7k sqft9507 Sherbrooke St, Austin, TX 78729Active
 MLS ID #6536380, Diana Trimino, JBGoodwin REALTORS WL. Unlock MLS
- $565,0003 bd2 ba1.8k sqft13505 Broadmeade Ave, Austin, TX 78729ActiveMLS ID #2851735, Kaylyn Cole, Amazing Realty LLC. Unlock MLS
- $499,9004 bd2 ba1.7k sqft12505 Parkland Dr, Austin, TX 78729ActiveMLS ID #7061829, Rodney Bustamante, Austin Absolute Realty. Unlock MLS
- $549,0004 bd3 ba2.4k sqft12600 Oro Valley Cv, Austin, TX 78729ActiveMLS ID #2495643, Ashley Jackson, Compass RE Texas, LLC. Unlock MLS
- $575,0004 bd2 ba2.1k sqft9702 Beauchamp Sq, Austin, TX 78729ActiveMLS ID #9492885, Laurel Brown, Pure Realty. Unlock MLS
- $495,0003 bd3 ba2.3k sqft12307 Boneta Cv, Austin, TX 78729ActiveMLS ID #7113513, Laurie Flood, Keller Williams Realty. Unlock MLS
- $499,8003 bd3 ba1.4k sqft13150 Mill Stone Dr, Austin, TX 78729ActiveMLS ID #2983661, Jared English, Congress Realty, Inc.. Unlock MLS
- $420,0003 bd2 ba1.5k sqft12903 Stanzel Dr, Austin, TX 78729ActiveMLS ID #4976267, Branden Conner, JBGoodwin REALTORS NW. Unlock MLS
- $390,0003 bd2 ba1.5k sqft13201 Briar Hollow Dr, Austin, TX 78729ActiveMLS ID #7422128, Morgan Smith, KW-Austin Portfolio Real Estate. Unlock MLS
- $514,0004 bd3 ba2.4k sqft7809 Elkhorn Mountain Trl, Austin, TX 78729ActiveMLS ID #6973322, Donna Andruk, Keller Williams Realty. Unlock MLS
- $575,0005 bd4 ba2.6k sqft7201 Boniface Ln, Austin, TX 78729ActiveMLS ID #4172465, Brendan Sanford, Keller Williams Realty. Unlock MLS
- $499,9003 bd3 ba1.5k sqft8325 Osborne Dr, Austin, TX 78729ActiveMLS ID #4456312, Mustafa Citci, Ignite Real Estate Group. Unlock MLS
- $444,0004 bd3 ba2.1k sqft9409 Braeburn Gln, Austin, TX 78729ActiveMLS ID #1399628, Britt Heffernan, Brodsky Properties. Unlock MLS
- $469,9004 bd3 ba2.4k sqft12513 Hunters Chase Dr, Austin, TX 78729ActiveMLS ID #6872735, Laurie Flood, Keller Williams Realty. Unlock MLS
- $478,0003 bd3 ba2.2k sqft8001 Boneta Trl, Austin, TX 78729ActiveMLS ID #8560528, Gary Bisha, My Castle Realty. Unlock MLS
- $350,0004 bd3 ba1.7k sqft12903 Steeple Chase Dr, Austin, TX 78729ActiveMLS ID #7776439, John Mick, Pure Realty. Unlock MLS
