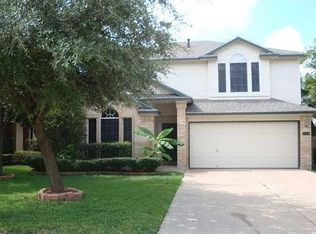
Beautiful home with a private pool located in one of Austin’s most desirable neighborhoods! This property offers the perfect blend of comfort, convenience, and outdoor living with access to some of the best schools, scenic hiking and biking trails, and outstanding community amenities. Residents enjoy tennis courts, sports courts, picnic areas, playgrounds, and nearby green spaces ideal for an active lifestyle. Conveniently located near shopping, dining, entertainment, and major Austin employers while still offering a peaceful neighborhood feel.
Active
$499,900
8325 Osborne Dr, Austin, TX 78729
3beds
1,502sqft
Single Family Residence
Built in 1998
5,057 Square Feet Lot
$493,900 Zestimate®
$333/sqft
$18/mo HOA
What's special
- 115 days
- 352
- 30
Zillow last checked:
Listing updated:
Listed by:
Mustafa Citci (903) 262-0054,
Ignite Real Estate Group (903) 262-0054
Source: Unlock MLS,MLS#: 4456312
Facts & features
Interior
Bedrooms & bathrooms
- Bedrooms: 3
- Bathrooms: 3
- Full bathrooms: 2
- 1/2 bathrooms: 1
- Main level bedrooms: 1
Heating
- Central
Cooling
- Ceiling Fan(s), Central Air
Appliances
- Included: Dishwasher, Disposal, Microwave, Free-Standing Gas Oven, Free-Standing Gas Range, Stainless Steel Appliance(s), Washer/Dryer, Gas Water Heater
Features
- Ceiling Fan(s), High Ceilings, Chandelier, Granite Counters, Electric Dryer Hookup, Gas Dryer Hookup, Interior Steps, Multiple Living Areas, Open Floorplan, Pantry, Primary Bedroom on Main, Recessed Lighting, Smart Thermostat, Walk-In Closet(s), Washer Hookup
- Flooring: Vinyl
- Windows: Blinds, Double Pane Windows, Screens
- Fireplace features: None
Interior area
- Total interior livable area: 1,502 sqft
Property
Parking
- Total spaces: 2
- Parking features: Attached, Door-Single, Driveway, Garage Faces Front
- Attached garage spaces: 2
Accessibility
- Accessibility features: None
Features
- Levels: Two
- Stories: 2
- Patio & porch: Covered, Patio
- Exterior features: Exterior Steps, Gutters Full, Private Yard
- Has private pool: Yes
- Pool features: In Ground
- Spa features: None
- Fencing: Back Yard, Fenced, Wood
- Has view: Yes
- View description: None
- Waterfront features: None
Lot
- Size: 5,057 Square Feet
- Features: Back Yard, Curbs, Front Yard, Sprinkler - Automatic, Sprinkler - In-ground, Trees-Medium (20 Ft - 40 Ft), Trees-Moderate
Details
- Additional structures: None
- Parcel number: 164664000C0021
- Special conditions: Standard
Construction
Type & style
- Home type: SingleFamily
- Property subtype: Single Family Residence
Materials
- Foundation: Slab
- Roof: Composition
Condition
- Resale
- New construction: No
- Year built: 1998
Utilities & green energy
- Sewer: Municipal Utility District (MUD)
- Water: Municipal Utility District (MUD)
- Utilities for property: Electricity Connected, Natural Gas Connected, Sewer Connected, Underground Utilities, Water Connected
Community & HOA
Community
- Features: Common Grounds, Curbs, Park, Picnic Area, Pool, Sidewalks, Sport Court(s)/Facility, Tennis Court(s), Underground Utilities
- Subdivision: Milwood Sec 40A
HOA
- Has HOA: Yes
- Services included: Common Area Maintenance
- HOA fee: $55 quarterly
- HOA name: Bluffs at Milwood
Location
- Region: Austin
Financial & listing details
- Price per square foot: $333/sqft
- Tax assessed value: $492,103
- Annual tax amount: $7,874
- Date on market: 5/18/2026
- Listing terms: Cash,Conventional,FHA,VA Loan
- Electric utility on property: Yes
Estimated market value
$493,900
$469,000 - $519,000
$2,480/mo
Price history
| Date | Event | Price |
|---|---|---|
| 5/18/2026 | Listed for sale | $499,900+1%$333/sqft |
Source:  Unlock MLS #4456312 Report a problem Unlock MLS #4456312 Report a problem | ||
| 6/21/2024 | Sold | -- |
Source: Agent Provided Report a problem | ||
| 5/31/2024 | Pending sale | $495,000$330/sqft |
Source: Unlock MLS #5670379 Report a problem | ||
| 5/9/2024 | Contingent | $495,000$330/sqft |
Source: Unlock MLS #5670379 Report a problem | ||
| 5/1/2024 | Listed for sale | $495,000-1%$330/sqft |
Source: Unlock MLS #5670379 Report a problem | ||
| 5/8/2023 | Listing removed | -- |
Source: Unlock MLS #9727045 Report a problem | ||
| 5/3/2023 | Pending sale | $499,900$333/sqft |
Source: Unlock MLS #9727045 Report a problem | ||
| 5/1/2023 | Contingent | $499,900$333/sqft |
Source: Unlock MLS #9727045 Report a problem | ||
| 4/25/2023 | Price change | $499,900+3.1%$333/sqft |
Source: Unlock MLS #9727045 Report a problem | ||
| 4/22/2023 | Listed for sale | $485,000$323/sqft |
Source: Unlock MLS #9727045 Report a problem | ||
Public tax history
| Year | Property taxes | Tax assessment |
|---|---|---|
| 2025 | $8,581 +95.2% | $492,103 +4.5% |
| 2024 | $4,396 +4.3% | $471,052 +8% |
| 2023 | $4,213 -28% | $436,256 +10% |
| 2022 | $5,847 -3.2% | $396,596 +10% |
| 2021 | $6,043 -0.1% | $360,542 +10% |
| 2020 | $6,047 -11.3% | $327,765 +1.2% |
| 2019 | $6,815 +8.5% | $323,919 +6.6% |
| 2018 | $6,283 | $303,920 +4.1% |
| 2017 | $6,283 +8.3% | $292,084 +10% |
| 2016 | $5,799 +15.7% | $265,531 +10% |
| 2015 | $5,012 | $241,392 +10% |
| 2014 | $5,012 | $219,447 +8.9% |
| 2013 | -- | $201,477 +3.3% |
| 2012 | -- | $195,092 -0.8% |
| 2011 | -- | $196,687 -0.2% |
| 2010 | -- | $197,013 +10.6% |
| 2009 | -- | $178,151 +9.4% |
| 2007 | -- | $162,900 +7.9% |
| 2006 | -- | $150,978 +7.1% |
| 2005 | -- | $140,904 |
| 2004 | -- | $140,904 -3.7% |
| 2003 | -- | $146,277 -2.8% |
| 2002 | -- | $150,463 +8.5% |
| 2001 | -- | $138,707 |
Find assessor info on the county website
Monthly payment
Est. payment
Payment breakdown
Explore the cost of this home by adjusting the details. Changes won't be saved.Climate risks
Neighborhood: Jollyville
Nearby schools
Schools provided by the listing agent
- Elementary: Live Oak
- Middle: Deerpark
- High: McNeil
- District: Round Rock ISD
Source: Unlock MLS. This data may not be complete. We recommend contacting the local school district to confirm school assignments for this home.
Similar homes
- $499,9994 bd3 ba2.1k sqft13202 Adonis Dr, Austin, TX 78729Active

 MLS ID #623853, Isaih Lugo, Keller Williams Heritage. Central Texas MLS
 - $410,0003 bd2 ba1.5k sqft13201 Briar Hollow Dr, Austin, TX 78729Active

 MLS ID #7422128, Morgan Smith, KW-Austin Portfolio Real Estate. Unlock MLS
 - $460,0003 bd3 ba1.8k sqft13513 Feldspar Dr, Austin, TX 78729Active
 MLS ID #3186032, Moe Alsharif, Compass RE Texas, LLC. Unlock MLS
 - $525,0003 bd2 ba1.5k sqft13106 Villa Park Dr, Austin, TX 78729Active
 MLS ID #1069939, Neel Segal, ATX Properties. Unlock MLS
 - $469,0003 bd2 ba2k sqft6901 Bancroft Woods Dr, Austin, TX 78729ActiveMLS ID #9127612, Krystle Copulos, Compass RE Texas, LLC. Unlock MLS
- $499,0003 bd3 ba1.8k sqft13020 Tamayo Dr, Austin, TX 78729ActiveMLS ID #1935357, Dana Epstein, eXp Realty, LLC. Unlock MLS
- $469,0003 bd3 ba2.1k sqft9203 Moonstone Dr, Austin, TX 78729ActiveMLS ID #9940399, Britt Heffernan, Brodsky Properties. Unlock MLS
- $475,0003 bd3 ba2.1k sqft13508 Albania Way, Austin, TX 78729ActiveMLS ID #1181823, Xiaoman Liu, REAL-X REALTY AND INVESTMENT L. Unlock MLS
- $498,0003 bd3 ba2.1k sqft13311 Briar Hollow Dr, Austin, TX 78729ActiveMLS ID #7144834, Joe Vega, Christopher Realty Company. Unlock MLS
- $579,0003 bd3 ba1.4k sqft13150 Mill Stone Dr, Austin, TX 78729ActiveMLS ID #2983661, Jared English, Congress Realty, Inc.. Unlock MLS
- $459,9003 bd2 ba1.5k sqft7003 Tesoro Trl, Austin, TX 78729ActiveMLS ID #623952, Lisa Contaldi, Intero Real Estate Services. Central Texas MLS
- $505,0005 bd2 ba1.7k sqft9507 Sherbrooke St, Austin, TX 78729ActiveMLS ID #6536380, Diana Trimino, JBGoodwin REALTORS WL. Unlock MLS
- $439,9993 bd2 ba1.4k sqft13126 Greybull Trl, Austin, TX 78729ActiveMLS ID #7706965, Jo Jones, Welcome Home Realty. Unlock MLS
- $490,0004 bd4 ba2.2k sqft13401 Saddlebrook Trl, Austin, TX 78729ActiveMLS ID #5266862, Christina Catalano, Catalano & Associates Realty. Unlock MLS
- $399,0003 bd2 ba1.3k sqft13319 Water Oak Ln, Austin, TX 78729ActiveMLS ID #3511979, Cindy Roehricht, Sprout Realty. Unlock MLS
- $529,9004 bd2 ba1.7k sqft12505 Parkland Dr, Austin, TX 78729ActiveMLS ID #7061829, Rodney Bustamante, Austin Absolute Realty. Unlock MLS
- $448,0004 bd3 ba2.1k sqft8601 Rock Pigeon Dr, Austin, TX 78729ActiveMLS ID #8233087, George Kiefer, The Kiefer Group. Unlock MLS
- $425,0003 bd2 ba1.6k sqft7017 Tesoro Trl, Austin, TX 78729ActiveMLS ID #8603522, Laurie Flood, Keller Williams Realty. Unlock MLS
- $444,0004 bd3 ba2.1k sqft9409 Braeburn Gln, Austin, TX 78729ActiveMLS ID #1399628, Britt Heffernan, Brodsky Properties. Unlock MLS
