This all-brick two-story on S Wolcott Ave in Auburn Gresham is a rare chance to shape a classic Chicago home into exactly what you want it to be. The house still holds its original character throughout: a bay-windowed living room with crown molding, a formal dining room with a vintage crystal chandelier, and a kitchen with its original cabinetry and layout ready for a new vision. Upstairs, two bedrooms include a spacious primary with room to configure a sitting area or home office, plus one full bath. Outside, a full fenced backyard gives room to garden, entertain or simply spread out, a rarity this close to the city. Whether you're planning a full renovation or a room-by-room refresh, this one rewards vision. Sold as-is. Buyer to verify all information independently.
Active
$195,000
8423 S Wolcott Ave, Chicago, IL 60620
2beds
--sqft
Single Family Residence
Built in 1942
4,625 Square Feet Lot
$-- Zestimate®
$--/sqft
$-- HOA
What's special
All-brick two-storyFull fenced backyardCrown moldingVintage crystal chandelierFormal dining room
- 11 days
- 363
- 40
Zillow last checked:
Listing updated:
Listed by:
Meg Daday 312-970-1943,
Keller Williams ONEChicago
Source: MRED as distributed by MLS GRID,MLS#: 12776934
Facts & features
Interior
Bedrooms & bathrooms
- Bedrooms: 2
- Bathrooms: 1
- Full bathrooms: 1
Rooms
- Room types: No additional rooms
Primary bedroom
- Level: Second
- Area: 252 Square Feet
- Dimensions: 21X12
Bedroom 2
- Level: Second
- Area: 153 Square Feet
- Dimensions: 17X9
Dining room
- Level: Main
- Area: 117 Square Feet
- Dimensions: 13X9
Family room
- Level: Basement
- Area: 350 Square Feet
- Dimensions: 25X14
Kitchen
- Level: Main
- Area: 99 Square Feet
- Dimensions: 11X9
Laundry
- Level: Basement
- Area: 240 Square Feet
- Dimensions: 24X10
Living room
- Level: Main
- Area: 315 Square Feet
- Dimensions: 21X15
Heating
- Forced Air
Cooling
- Central Air
Features
- Basement: Partially Finished,Full
Interior area
- Total structure area: 0
Property
Parking
- Total spaces: 2
- Parking features: Yes, Detached, Garage
- Garage spaces: 2
Accessibility
- Accessibility features: No Disability Access
Features
- Stories: 2
Lot
- Size: 4,625 Square Feet
- Dimensions: 37 x 125
Details
- Parcel number: 20314090520000
- Special conditions: Court Approval Required
Construction
Type & style
- Home type: SingleFamily
- Property subtype: Single Family Residence
Materials
- Brick
Condition
- New construction: No
- Year built: 1942
Utilities & green energy
- Sewer: Public Sewer
- Water: Public
Community & HOA
HOA
- Services included: None
Location
- Region: Chicago
Financial & listing details
- Tax assessed value: $180,010
- Annual tax amount: $2,513
- Date on market: 10/5/2026
- Ownership: Fee Simple
Estimated market value
Not available
Estimated sales range
Not available
Not available
Price history
| Date | Event | Price |
|---|---|---|
| 10/5/2026 | Listed for sale | $195,000 |
Source:  MRED as distributed by MLS GRID #12776934 Report a problem MRED as distributed by MLS GRID #12776934 Report a problem | ||
| 9/14/2026 | Contingent | $195,000 |
Source: MRED as distributed by MLS GRID #12742234 Report a problem | ||
| 8/28/2026 | Listed for sale | $195,000 |
Source: MRED as distributed by MLS GRID #12742234 Report a problem | ||
Public tax history
| Year | Property taxes | Tax assessment |
|---|---|---|
| 2024 | $2,425 -18.1% | $18,001 -10% |
| 2023 | $2,960 +4% | $19,999 |
| 2022 | $2,847 +1.1% | $19,999 |
| 2021 | $2,816 +197.1% | $19,999 +103.3% |
| 2020 | $948 -0.9% | $9,839 -10% |
| 2019 | $956 +1.9% | $10,933 |
| 2018 | $938 -33% | $10,933 -13.1% |
| 2017 | $1,400 -15.8% | $12,579 |
| 2016 | $1,662 +12.2% | $12,579 |
| 2015 | $1,481 +34.5% | $12,579 +21.7% |
| 2014 | $1,101 +3.8% | $10,337 |
| 2013 | $1,060 -2.5% | $10,337 |
| 2012 | $1,087 -24.2% | $10,337 -15.4% |
| 2011 | $1,434 -13.2% | $12,216 |
| 2010 | $1,653 +14% | $12,216 |
| 2009 | $1,449 -6.2% | $12,216 -30.1% |
| 2008 | $1,545 +13.1% | $17,487 |
| 2007 | $1,366 +0.8% | $17,487 |
| 2006 | $1,356 -5.1% | $17,487 +54.4% |
| 2005 | $1,429 +1.9% | $11,328 |
| 2004 | $1,403 +4.5% | $11,328 |
| 2003 | $1,343 -5.4% | $11,328 +16.5% |
| 2002 | $1,420 +6.5% | $9,724 |
| 2001 | $1,333 +22.4% | $9,724 |
| 2000 | $1,089 +0.5% | $9,724 +26.8% |
| 1999 | $1,084 | $7,668 |
Find assessor info on the county website
Monthly payment
Est. payment
Payment breakdown
Explore the cost of this home by adjusting the details. Changes won't be saved.Climate risks
Neighborhood: Gresham
Nearby schools
Similar homes
- $215,0004 bd2 ba1.7k sqft8432 S Honore St, Chicago, IL 60620Active
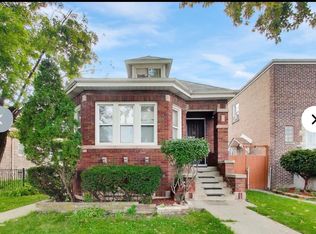 MLS ID #12774143, Tamila McDade, Compass. MRED as distributed by MLS GRID
 - $230,0003 bd3 ba1.8k sqft7644 S Lafayette Ave, Chicago, IL 60620New
 MLS ID #12785399, Jacquelyn Dace, Real People Realty. MRED as distributed by MLS GRID
 - $--3 bd2 ba1.1k sqft7635 S Michigan Ave, Chicago, IL 60619AuctionAuction.com 2
- $213,9004 bd3 ba1k sqft2850 E 94th St, Chicago, IL 60617Re-activated
 MLS ID #12593502, Cesar Juarez, Redfin Corporation. MRED as distributed by MLS GRID
 - $189,9003 bd2 ba1.7k sqft3113 N Pkwy N, Hammond, IN 46323For Sale
 MLS ID #846529, Marc Roy, McColly Real Estate. NIRA as distributed by MLS GRID
