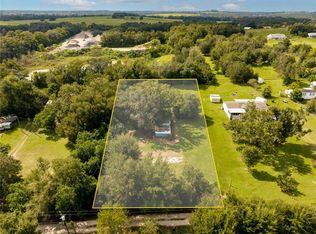
Enjoy Peaceful Country Living on One Acre with Room to Roam! Welcome home to this charming 3-bedroom, 2-bathroom home situated on one beautiful acre with a NEW A/C! Offering plenty of space, mature shade trees, and a peaceful setting, this property provides the perfect opportunity to enjoy country living while still being conveniently located near shopping, dining, and everyday amenities in Zephyrhills. Step inside to discover a welcoming, open floor plan featuring a spacious living area, a kitchen with abundant cabinetry, stainless steel appliances, and a large breakfast bar perfect for casual dining or entertaining. The adjoining dining area offers plenty of room for gathering with family and friends. The primary bedroom provides a comfortable retreat, while the primary bathroom features dual sinks, a relaxing soaking tub, and a separate walk-in shower. Two additional bedrooms give flexibility for guests, a home office, or additional living needs. The new A/C system adds comfort and peace of mind! One of the standout features of this property is the screened-in outdoor living space! Enjoy your morning coffee, unwind after a long day, or entertain guests while taking in the beautiful views of your one-acre property. With multiple covered and screened areas, there is plenty of space to relax and enjoy Florida living year-round. Outside, you'll find a full acre of beautiful, open green space dotted with mature shade trees, offering endless possibilities for gardening, outdoor activities, or simply enjoying the peaceful surroundings.
For sale
$280,000
8425 HEATHER DRIVE, ZEPHYRHILLS, FL 33540
3beds
1,647sqft
Manufactured Home, Single Family Residence
Built in 2005
1 Acres Lot
$-- Zestimate®
$170/sqft
$-- HOA
What's special
Mature shade treesScreened-in outdoor living spaceWelcoming open floor planPeaceful surroundingsRelaxing soaking tubStainless steel appliancesSeparate walk-in shower
- 26 days
- 570
- 61
Likely to sell faster than
Zillow last checked:
Listing updated:
Listed by:
Stephanie Batchelor 813-602-3333,
BINGHAM REALTY INC 813-788-2759
Source: Stellar MLS,MLS#: TB8556692 Originating MLS: Suncoast Tampa
Facts & features
Interior
Bedrooms & bathrooms
- Bedrooms: 3
- Bathrooms: 2
- Full bathrooms: 2
Primary bedroom
- Features: Walk-In Closet(s)
- Level: First
Primary bathroom
- Level: First
Family room
- Level: First
Kitchen
- Features: Kitchen Island
- Level: First
Heating
- Electric
Cooling
- Central Air
Appliances
- Included: Cooktop, Dishwasher, Dryer, Microwave, Range, Refrigerator, Washer
- Laundry: Inside, Outside
Features
- Eating Space In Kitchen, Living Room/Dining Room Combo, Open Floorplan, Split Bedroom
- Flooring: Carpet, Tile, Vinyl
- Doors: Sliding Doors
- Has fireplace: No
Interior area
- Total structure area: 1,817
- Total interior livable area: 1,647 sqft
Video & virtual tour
Property
Parking
- Total spaces: 1
- Parking features: Carport
- Carport spaces: 1
Features
- Levels: One
- Stories: 1
- Exterior features: Private Mailbox, Private Yard
Lot
- Size: 1 Acres
Details
- Parcel number: 2125250030000000501
- Zoning: AR
- Special conditions: None
Construction
Type & style
- Home type: MobileManufactured
- Property subtype: Manufactured Home, Single Family Residence
Materials
- Vinyl Siding
- Foundation: Crawlspace
- Roof: Shingle
Condition
- New construction: No
- Year built: 2005
Utilities & green energy
- Sewer: Septic Tank
- Water: See Remarks, Well
- Utilities for property: Cable Available
Community & HOA
Community
- Pet fee: $0 monthly
- Subdivision: HEATHER PARK
HOA
- Has HOA: No
Location
- Region: Zephyrhills
Financial & listing details
- Price per square foot: $170/sqft
- Tax assessed value: $135,456
- Annual tax amount: $765
- Date on market: 10/15/2026
- Cumulative days on market: 26 days
- Listing terms: Cash,Conventional,FHA,VA Loan
- Ownership: Fee Simple
- Total actual rent: 0
- Road surface type: Dirt
- Body type: Double Wide
Estimated market value
Not available
Estimated sales range
Not available
Not available
Price history
| Date | Event | Price |
|---|---|---|
| 10/15/2026 | Listed for sale | $280,000$170/sqft |
Source:  Stellar MLS #TB8556692 Report a problem | ||
Public tax history
| Year | Property taxes | Tax assessment |
|---|---|---|
| 2025 | $765 +4.5% | $79,200 +2.9% |
| 2024 | $733 +5.7% | $76,970 -0.2% |
| 2023 | $693 -0.7% | $77,090 +3% |
| 2022 | $697 +0.9% | $74,850 +6.1% |
| 2021 | $691 +1.5% | $70,560 +1.4% |
| 2020 | $681 -1.1% | $69,592 -1.7% |
| 2019 | $689 | $70,773 -1.9% |
| 2018 | $689 -1% | $72,168 +0.7% |
| 2017 | $696 -0.6% | $71,695 +3.6% |
| 2016 | $700 +4.3% | $69,230 +0.7% |
| 2015 | $671 +0.8% | $68,749 -2.2% |
| 2014 | $666 | $70,265 -2.1% |
| 2013 | -- | $71,754 -2.2% |
| 2012 | -- | $73,368 -3.8% |
| 2011 | -- | $76,286 -1.5% |
| 2010 | -- | $77,448 -6.5% |
| 2009 | -- | $82,806 -28.7% |
| 2008 | -- | $116,070 -15% |
| 2007 | -- | $136,514 +32% |
| 2006 | -- | $103,426 +9.1% |
| 2005 | -- | $94,764 +86.4% |
| 2004 | -- | $50,830 +20.8% |
| 2003 | -- | $42,062 +0.1% |
| 2002 | -- | $42,021 +1.2% |
| 2000 | -- | $41,524 |
| 1999 | -- | $41,524 |
Find assessor info on the county website
Monthly payment
Climate risks
Neighborhood: 33540
Nearby schools
Schools provided by the listing agent
- Elementary: Woodland Elementary-PO
- Middle: Centennial Middle-PO
- High: Zephryhills High School-PO
Source: Stellar MLS. This data may not be complete. We recommend contacting the local school district to confirm school assignments for this home.

Similar homes
- $294,9003 bd2 ba1.2k sqft39607 LOUISE DRIVE, ZEPHYRHILLS, FL 33540For Sale

 MLS ID #TB8555389, Erica Shireman, KELLER WILLIAMS TAMPA CENTRAL. Stellar MLS
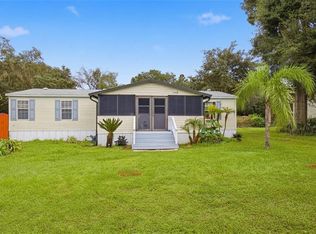
- $269,0003 bd2 ba1.4k sqft7338 TIMBER CREST LANE, ZEPHYRHILLS, FL 33540For Sale
 MLS ID #TB8549581, Renee Miller, CENTURY 21 BILL NYE REALTY. Stellar MLS
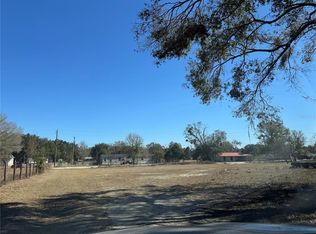
- $269,9003 bd2 ba1.3k sqft7647 SHANNON LANE, ZEPHYRHILLS, FL 33540For Sale
 MLS ID #TB8476838, Erica Monje, AVISTA BAY REALTY, LLC. Stellar MLS
- $250,0003 bd2 ba1.4k sqft7233 & 7227 20TH STREET, ZEPHYRHILLS, FL 33542For Sale
 MLS ID #TB8563773, Mollie Ellis, BINGHAM REALTY INC. Stellar MLS
- $385,0003 bd2 ba1.8k sqft8512 HAMSTER DRIVE, ZEPHYRHILLS, FL 33540For SaleMLS ID #W7888028, Zachary Gerlack, RE/MAX SUNSET REALTY. Stellar MLS
- $279,9003 bd3 ba1k sqft37305 NORTHSIDE DRIVE, ZEPHYRHILLS, FL 33541For SaleMLS ID #TB8550753, Trisa Ramey, COLDWELL BANKER REALTY. Stellar MLS
- $269,0003 bd2 ba1.5k sqft7631 MERCHANTVILLE CIRCLE, ZEPHYRHILLS, FL 33540For SaleMLS ID #TB8526145, Melisha-Simr Patel, CHARLES RUTENBERG REALTY INC. Stellar MLS
- $315,0003 bd2 ba2k sqft7329 20TH STREET, ZEPHYRHILLS, FL 33540For SaleMLS ID #TB8556346, Erin Ravenel, RAVENEL REALTY GROUP,LLC. Stellar MLS
- $259,9993 bd1 ba1.3k sqft39250 MIRAMAR DRIVE, ZEPHYRHILLS, FL 33540For SaleMLS ID #TB8544669, Natosha Jones, CENTURY 21 BILL NYE REALTY. Stellar MLS
- $230,0003 bd2 ba1.5k sqft40545 STEWART ROAD, ZEPHYRHILLS, FL 33540For SaleMLS ID #TB8482622, De'Erika Watson, COMPASS FLORIDA LLC. Stellar MLS
- $225,0003 bd2 ba1.2k sqft37615 LORENA AVENUE, ZEPHYRHILLS, FL 33541For SaleMLS ID #TB8564967, Gina Marie Holm, REST EASY REALTY POWERED BY SELLSTATE. Stellar MLS
- $299,0003 bd2 ba2k sqft37535 NEW HORIZONS BOULEVARD, ZEPHYRHILLS, FL 33541For SaleMLS ID #TB8534021, Gina Marie Holm, REST EASY REALTY POWERED BY SELLSTATE. Stellar MLS
- $419,0004 bd3 ba2.3k sqft8535 23RD STREET, ZEPHYRHILLS, FL 33540For SaleMLS ID #W7888553, Daniel Julian, DENNIS REALTY & INV. CORP.. Stellar MLS
- $310,0003 bd2 ba1.3k sqft38648 FERM CIRCLE, ZEPHYRHILLS, FL 33540For SaleMLS ID #TB8534899, Samuel Rudolph, COLDWELL BANKER REALTY. Stellar MLS
- $265,0002 bd2 ba1.1k sqft38611 FERM CIRCLE, ZEPHYRHILLS, FL 33540For SaleMLS ID #TB8556646, Kim Barker, VITIS REALTY. Stellar MLS
- $270,0003 bd2 ba1.3k sqft7552 JENO STREET, ZEPHYRHILLS, FL 33540For SaleMLS ID #TB8520406, Christopher Young, KING & ASSOCIATES REAL ESTATE LLC. Stellar MLS
- $275,0003 bd2 ba1.6k sqft37627 LORENA AVENUE, ZEPHYRHILLS, FL 33541For SaleMLS ID #TB8497011, Gina Marie Holm, REST EASY REALTY POWERED BY SELLSTATE. Stellar MLS
- $317,1003 bd2 ba1.7k sqft7628 WEEHAWKEN DRIVE, ZEPHYRHILLS, FL 33540For SaleMLS ID #TB8551514, Christie Ibeh, SPEED EQUITY REALTY LLC. Stellar MLS
