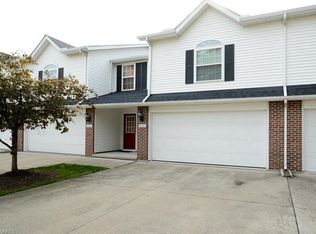
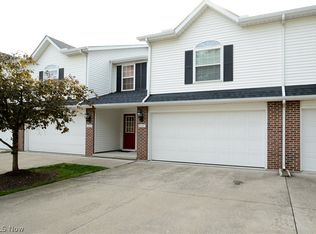
Bantry Bay's Finest Townhome, Beautifully Updated, End Unit Location Overlooking Ravined Woods, Set at the Back of the Development! Walk to a Covered Porch to a Spacious Foyer Entry with Coat Closet & Stylish Guest Half Bath Featuring a Mirrored Vanity and Cityscape Accent Wall. This Condo is Beautifully Decorated and Meticulously Maintained, Has 2-3 Bedrooms, 2-1/2 Baths, a Vaulted Great Room Housing an Expansive Living Room, Gorgeous White Shaker Kitchen, Dining Room with Sliders to a 12x10' Private Deck, All With Amazing Views! Upstairs Find Two Generous Bedrooms, Both with Walk In Closets, Ceiling Fans, One with a Paladium Window. The Two-Room, Updated Hall Bath has a Separate Commode Room & Linen, Elegant Vanity with Marble Top, Plus an Extra Linen Closet in the Hall. The Lower Level Family Room Boasts Another Full Bath with Walk-In Shower, Vanity/Quartz Top, and Large Closet; Some Owners Use This as a Third Bedroom. Sliders In the Family Room Walk Out to a 12'x10' Patio - Great to BBQ and Enjoy Nature! The Lower Level Also Has a Dedicated Laundry Room and Mechanicals/Storage Room as Well! The Attached 2-Car Garage has a Newer Polyaspartic Floor Coating & a Storage Alcove! Maintenace Fee Includes Roof, Trash & Snow Removal, Landscaping, Exterior Building & Common Area Maintenance.
Active
Price cut: $10.9K (10/25)
$279,000
8429 Hendricks Rd Unit 8429, Mentor, OH 44060
2beds
1,916sqft
Townhouse, Condominium
Built in 1993
-- sqft lot
$-- Zestimate®
$146/sqft
$320/mo HOA
What's special
Covered porchAmazing viewsDedicated laundry roomGorgeous white shaker kitchen
- 19 days
- 672
- 35
Zillow last checked:
Listing updated:
Listed by:
Linda E Ebersbacher 440-223-8900 lindaebersbacher@howardhanna.com,
Howard Hanna
Source: MLS Now,MLS#: 5251816
Facts & features
Interior
Bedrooms & bathrooms
- Bedrooms: 2
- Bathrooms: 3
- Full bathrooms: 2
- 1/2 bathrooms: 1
- Main level bathrooms: 1
Primary bedroom
- Description: Master Bedroom with 6x5' Walk In Lighted Closet with Attic Access, Lighted Ceiling Fan, Two Windows with Plantation Blinds,Flooring: Ceramic Tile
- Features: Walk-In Closet(s), Window Treatments
- Level: Third
- Dimensions: 13 x 12
Bedroom
- Description: 2nd Bedroom with 6x5' Walk-In Closet, Paladium Window with Plantation Blinds, Ceiling Fan,Flooring: Ceramic Tile
- Level: Third
- Dimensions: 16 x 12
Bathroom
- Description: Half Bath on Foyer Level with Gorgeous Mirrored Vanity Marble Top, Undermount Sink, Cityscape Accent Wall,Flooring: Luxury Vinyl Tile
- Level: First
- Dimensions: 6.3 x 4.6
Bathroom
- Description: Upstairs Hall Bath with Tub/Shower, Vanity with Marble Top and Undermount Sink, Private Commode, Linen in Bath and Linen in Hallway,Flooring: Luxury Vinyl Tile
- Level: Third
- Dimensions: ND x ND
Bathroom
- Description: Spacious Full Bathroom with Walk-In Shower, Vanity with Quartz Top,Flooring: Luxury Vinyl Tile
- Level: Lower
- Dimensions: 8 x 7
Dining room
- Description: Sliding Doors to 12x10 Deck, Newly Stained, Overlooks Woods,Flooring: Luxury Vinyl Tile
- Features: Chandelier, Vaulted Ceiling(s)
- Level: Second
- Dimensions: 12 x 11
Entry foyer
- Description: Entrance Foyer with Open Coat Closet Measuring 2x5',Flooring: Luxury Vinyl Tile
- Level: First
- Dimensions: 18 x 4.5
Family room
- Description: Lower Level Family Room with Sliding Doors Walking Out to 12x10 Concrete Patio, Large Storage Closet and Full Bathroom; Some Condos Use This as a Third Bedroom,Flooring: Luxury Vinyl Tile
- Level: Lower
- Dimensions: 23 x 13
Great room
- Description: Open Great Room with Lighted Ceiling Fan,Flooring: Luxury Vinyl Tile
- Features: Vaulted Ceiling(s)
- Level: Second
- Dimensions: 20.5 x 12.6
Kitchen
- Description: White Shaker Cabinetry, Farmhouse Sink,Flooring: Luxury Vinyl Tile
- Features: Chandelier, Granite Counters, Vaulted Ceiling(s)
- Level: Second
- Dimensions: 12 x 11
Laundry
- Description: Washer & Dryer to Remain, Utility Sink, Shelving, Mechanicals Closet Off Laundry Room,Flooring: Luxury Vinyl Tile
- Level: Lower
- Dimensions: 7 x 6
Utility room
- Description: Located Off Laundry Room; Room for Storage,Flooring: Concrete
- Level: Lower
- Dimensions: 9 x 5
Heating
- Forced Air
Cooling
- Central Air
Appliances
- Included: Dryer, Dishwasher, Disposal, Microwave, Range, Refrigerator, Washer
- Laundry: Washer Hookup, Lower Level, Laundry Room
Features
- Ceiling Fan(s), Cathedral Ceiling(s), Entrance Foyer, Granite Counters, Open Floorplan, Storage, Walk-In Closet(s)
- Windows: Blinds
- Basement: Partial
- Has fireplace: No
- Fireplace features: None
Interior area
- Total structure area: 1,916
- Total interior livable area: 1,916 sqft
- Finished area above ground: 1,416
- Finished area below ground: 500
Video & virtual tour
Property
Parking
- Parking features: Attached Carport, Attached, Concrete, Drain, Direct Access, Garage Faces Front, Garage, Garage Door Opener, Storage, Water Available
- Attached garage spaces: 2
Features
- Levels: Three Or More,Two,Multi/Split
- Stories: 2
- Patio & porch: Deck, Patio, Balcony
- Exterior features: Balcony
- Pool features: None
- Fencing: None
- Has view: Yes
- View description: Trees/Woods
Lot
- Features: Secluded, Wooded
Details
- Additional structures: None
- Parcel number: 16D097F000160
Construction
Type & style
- Home type: Condo
- Architectural style: Colonial,Split Level
- Property subtype: Townhouse, Condominium
- Attached to another structure: Yes
Materials
- Brick, Vinyl Siding
- Foundation: Block
- Roof: Asphalt,Fiberglass
Condition
- Updated/Remodeled
- Year built: 1993
Details
- Warranty included: Yes
Utilities & green energy
- Sewer: Public Sewer
- Water: Public
Community & HOA
Community
- Features: None
- Security: Smoke Detector(s)
- Subdivision: Bantry Bay Condominiums
HOA
- Has HOA: No
- Services included: Association Management, Insurance, Maintenance Grounds, Snow Removal, Trash
- Second HOA fee: $320 monthly
Location
- Region: Mentor
Financial & listing details
- Price per square foot: $146/sqft
- Tax assessed value: $190,010
- Annual tax amount: $2,530
- Date on market: 10/8/2026
- Cumulative days on market: 25 days
- Listing agreement: Exclusive Right To Sell
Estimated market value
Not available
Estimated sales range
Not available
Not available
Price history
| Date | Event | Price |
|---|---|---|
| 10/25/2026 | Price change | $279,000-3.8%$146/sqft |
Source: MLS Now #5251816 Report a problem | ||
| 10/8/2026 | Listed for sale | $289,900+87%$151/sqft |
Source: MLS Now #5251816 Report a problem | ||
| 11/12/2020 | Sold | $155,000-6.1%$81/sqft |
Source: Public Record Report a problem | ||
| 10/15/2020 | Pending sale | $165,000$86/sqft |
Source: RE/MAX Results #4223493 Report a problem | ||
| 9/14/2020 | Listed for sale | $165,000$86/sqft |
Source: RE/MAX Results #4223493 Report a problem | ||
Public tax history
| Year | Property taxes | Tax assessment |
|---|---|---|
| 2025 | $2,530 -2.4% | $66,510 |
| 2024 | $2,593 +8.3% | $66,510 +30.5% |
| 2023 | $2,394 -0.6% | $50,980 |
| 2022 | $2,409 +0.1% | $50,980 |
| 2021 | $2,405 +5% | $50,980 +20% |
| 2020 | $2,291 -0.1% | $42,490 |
| 2019 | $2,294 -1.9% | $42,490 +0.4% |
| 2018 | $2,338 | $42,310 |
| 2017 | $2,338 +0.6% | $42,310 |
| 2016 | $2,324 +9.7% | $42,310 |
| 2015 | $2,119 -1.5% | $42,310 |
| 2014 | $2,151 +25.9% | $42,310 |
| 2013 | $1,708 -0.4% | $42,310 |
| 2012 | $1,715 -6.4% | $42,310 -10.1% |
| 2011 | $1,833 -1.2% | $47,080 |
| 2010 | $1,854 +3.1% | $47,080 +0% |
| 2009 | $1,799 -4.8% | $47,079 -10% |
| 2008 | $1,891 -14.4% | $52,311 |
| 2007 | $2,209 -56.7% | $52,311 |
| 2006 | $5,100 +8.2% | $52,311 +8.8% |
| 2005 | $4,716 -0.2% | $48,066 |
| 2004 | $4,725 +8.7% | $48,066 |
| 2003 | $4,348 +14.5% | $48,066 +10.9% |
| 2002 | $3,797 0% | $43,355 |
| 2001 | $3,798 -0.1% | $43,355 |
| 2000 | $3,800 +9.3% | $43,355 +9.3% |
| 1999 | $3,478 | $39,666 |
Find assessor info on the county website
Monthly payment
Est. payment
Payment breakdown
Explore the cost of this home by adjusting the details. Changes won't be saved.Climate risks
Neighborhood: 44060
Nearby schools
Schools provided by the listing agent
- District: Mentor EVSD - 4304
Source: MLS Now. This data may not be complete. We recommend contacting the local school district to confirm school assignments for this home.
Similar homes
- $299,9003 bd2 ba1.9k sqft6472 Lafayette Dr, Mentor, OH 44060For Sale
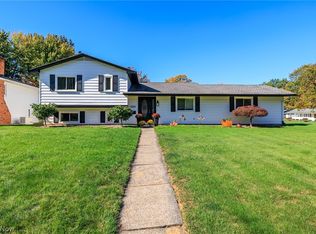 MLS ID #5252554, Christopher Trivisonno, Keller Williams Living. MLS Now
- $299,0003 bd2 ba1.4k sqft5521 Deerborn Ave, Mentor, OH 44060For Sale
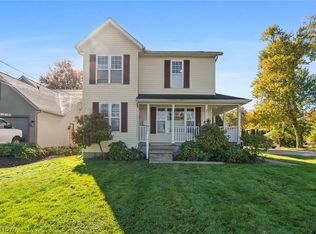 MLS ID #5255231, Lori Lawson, HomeSmart Real Estate Momentum LLC. MLS Now
- $--3 bd2 ba1.3k sqft6018 Campbell Rd, Mentor On The Lake, OH 44060AuctionAuction.com 2
- $269,9003 bd2 ba1.6k sqft6033 Harrison St, Mentor, OH 44060For Sale
 MLS ID #5240444, Michael Azzam, RE/MAX Haven Realty. MLS Now
