Exquisitely Designed New Construction Open-Concept 1 Story Ranch home with walk-out lower level direct asses to lake. The innovative split bedroom design reserves one wing of the home for a primary bedroom suite, creating a true oasis of relaxation. Its’ luxury+ spa inspired bath features tile walk-in shower, his & hers vanities and massive walk-in closet. Bedroom 2 and 3 share a Jack & Jill bath with separate vanities. Upon entry, you are welcomed by gleaming floors and high vaulted ceiling open concept living space with tall picturesque windows flowing an abundance of natural sunlight effortlessly throughout great room with fireplace, dining room, breakfast dinette area and kitchen creating luxury living and timeless elegance. Bright gourmet kitchen is truly a family’s chef dream come true with plenty of custom cabinets, granite countertops, SS appliances, coffee bar, walk-in butler’s pantry and 2 center islands making it a kitchen beyond compare. Host the next gathering with the ultimate entertainment lower level showcasing spectacular lake views from walk-out patio or covered deck. Braeswood Trails Subdivision provides amazing lifestyle with walking trials, community park and lake access. Minutes to SAFB, near I-64, easy commute to St Louis, local entertainment, shopping, parks, wineries & O'Fallon's hopping culinary scene. Call, Tour Today & Experience Your Lifestyle Upgrade! Be Part of This Amazing Community!
Active
Listed by: Keller Williams Pinnacle • Ana Montoya • 618-910-0211
$912,000
8429 Treybrooke Pl, O'Fallon, IL 62269
4beds
3,600sqft
Single Family Residence
Built in 2026
0.52 Acres Lot
$910,000 Zestimate®
$253/sqft
$38/mo HOA
What's special
Ultimate entertainment lower levelPrimary bedroom suiteCenter islandsCoffee barSpectacular lake viewsOpen concept living spaceTall picturesque windows
- 318 days
- 230
- 4
Zillow last checked:
Listing updated:
Listed by:
Ana Montoya 618-910-0211,
Keller Williams Pinnacle
Source: MARIS,MLS#: 25061396 Originating MLS: Southwestern Illinois Board of REALTORS
Originating MLS: Southwestern Illinois Board of REALTORSFacts & features
Interior
Bedrooms & bathrooms
- Bedrooms: 4
- Bathrooms: 4
- Full bathrooms: 3
- 1/2 bathrooms: 1
- Main level bathrooms: 3
- Main level bedrooms: 3
Primary bedroom
- Features: Floor Covering: Luxury Vinyl Plank
- Level: Main
- Area: 270
- Dimensions: 15x18
Bedroom 2
- Features: Floor Covering: Luxury Vinyl Plank
- Level: Main
- Area: 210
- Dimensions: 15x14
Bedroom 3
- Features: Floor Covering: Luxury Vinyl Plank
- Level: Main
- Area: 168
- Dimensions: 12x14
Bathroom 4
- Features: Floor Covering: Luxury Vinyl Plank
- Level: Lower
- Area: 192
- Dimensions: 12x16
Breakfast room
- Features: Floor Covering: Luxury Vinyl Plank
- Level: Main
- Area: 156
- Dimensions: 12x13
Dining room
- Features: Floor Covering: Luxury Vinyl Plank
- Level: Main
- Area: 192
- Dimensions: 16x12
Great room
- Features: Floor Covering: Luxury Vinyl Plank
- Level: Main
- Area: 550
- Dimensions: 25x22
Kitchen
- Features: Floor Covering: Luxury Vinyl Plank
- Level: Main
- Area: 255
- Dimensions: 15x17
Media room
- Features: Floor Covering: Luxury Vinyl Plank
- Level: Lower
- Area: 208
- Dimensions: 16x13
Recreation room
- Features: Floor Covering: Luxury Vinyl Plank
- Level: Lower
- Area: 360
- Dimensions: 24x15
Heating
- Forced Air
Cooling
- Central Air
Appliances
- Included: Stainless Steel Appliance(s), Dishwasher, Disposal, Range
- Laundry: Main Level
Features
- Bar, Butler Pantry, Coffered Ceiling(s), Custom Cabinetry, Dining/Living Room Combo, Entrance Foyer, High Ceilings, Kitchen Island, Kitchen/Dining Room Combo, Open Floorplan, Vaulted Ceiling(s), Walk-In Closet(s), Walk-In Pantry
- Flooring: Luxury Vinyl
- Basement: Partially Finished,Full,Sleeping Area,Storage Space,Sump Pump,Walk-Out Access
- Number of fireplaces: 1
- Fireplace features: Great Room
Interior area
- Total structure area: 3,600
- Total interior livable area: 3,600 sqft
- Finished area above ground: 2,600
- Finished area below ground: 1,000
Video & virtual tour
Property
Parking
- Total spaces: 3
- Parking features: Garage - Attached
- Attached garage spaces: 3
Features
- Levels: One
- Patio & porch: Covered, Deck, Front Porch, Patio
- On waterfront: Yes
- Waterfront features: Waterfront, Lake, Lake Privileges
Lot
- Size: 0.52 Acres
- Dimensions: 110 x 232 x 97 x 214
- Features: Waterfront, Wooded
Details
- Parcel number: 0422.0307019
- Special conditions: Standard
Construction
Type & style
- Home type: SingleFamily
- Architectural style: Traditional
- Property subtype: Single Family Residence
Materials
- Brick Veneer, Vinyl Siding
- Roof: Architectural Shingle
Condition
- New Construction
- New construction: Yes
- Year built: 2026
Details
- Builder name: Designer Homes
Utilities & green energy
- Electric: 220 Volts
- Sewer: Public Sewer
- Water: Public
- Utilities for property: Cable Available, Underground Utilities
Community & HOA
Community
- Features: Fishing, Lake, Park, Sidewalks, Street Lights, Trail(s)
- Subdivision: Braeswood Trails
HOA
- Has HOA: Yes
- Amenities included: Lake, Park, Trail(s)
- Services included: Common Area Maintenance
- HOA fee: $450 annually
- HOA name: HOA
Location
- Region: Ofallon
Financial & listing details
- Price per square foot: $253/sqft
- Tax assessed value: $31,116
- Annual tax amount: $2,268
- Date on market: 9/15/2025
- Cumulative days on market: 318 days
- Listing terms: Cash,Conventional,FHA,VA Loan
- Ownership: Private
- Road surface type: Asphalt
Estimated market value
$910,000
$865,000 - $956,000
$4,261/mo
Price history
| Date | Event | Price |
|---|---|---|
| 6/1/2026 | Price change | $912,000-0.2%$253/sqft |
Source:  MARIS #25061396 Report a problem MARIS #25061396 Report a problem | ||
| 4/15/2026 | Price change | $913,900-0.1%$254/sqft |
Source: MARIS #25061396 Report a problem | ||
| 3/19/2026 | Price change | $914,900-0.5%$254/sqft |
Source: MARIS #25061396 Report a problem | ||
| 9/15/2025 | Listed for sale | $919,900+717.7%$256/sqft |
Source: MARIS #25061396 Report a problem | ||
| 12/6/2021 | Sold | $112,500$31/sqft |
Source: Public Record Report a problem | ||
Public tax history
| Year | Property taxes | Tax assessment |
|---|---|---|
| 2024 | $2,268 +8.4% | $31,116 +12.7% |
| 2023 | $2,092 +5.7% | $27,617 +8.8% |
| 2022 | $1,979 +6562.7% | $25,390 +6688.8% |
| 2021 | $30 +0.8% | $374 +2.2% |
| 2020 | $29 +2.1% | $366 +3.4% |
| 2019 | $29 +2.6% | $354 +2.9% |
| 2018 | $28 +65.3% | $344 -14% |
| 2017 | $17 | $400 +2.3% |
| 2016 | $17 +6.4% | $391 +1.3% |
| 2014 | $16 -53.4% | $386 -0.3% |
| 2013 | $34 | $387 -1.5% |
| 2012 | -- | $393 -10.9% |
| 2011 | -- | $441 -2% |
| 2010 | -- | $450 |
| 2009 | -- | $450 |
| 2008 | -- | $450 +8.4% |
| 2006 | -- | $415 +7% |
| 2005 | $29 +8.5% | $388 +6.9% |
| 2004 | $27 | $363 |
Find assessor info on the county website
Monthly payment
Est. payment
Payment breakdown
Explore the cost of this home by adjusting the details. Changes won't be saved.Climate risks
Neighborhood: 62269
Nearby schools
Schools provided by the listing agent
- Elementary: Ofallon Dist 90
- Middle: Ofallon Dist 90
- High: Ofallon
Source: MARIS. This data may not be complete. We recommend contacting the local school district to confirm school assignments for this home.
Similar homes
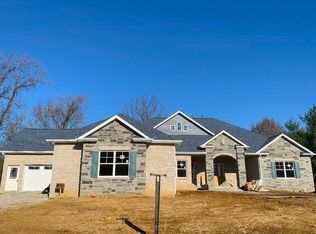
- $894,0004 bd3 ba4.3k sqft8402 Braeswood Estates Dr, O Fallon, IL 62269For Sale

 MLS ID #26034058, Ana Montoya, Keller Williams Pinnacle. MARIS
 - $788,9004 bd3 ba3.6k sqftDesigner Homes, O'Fallon, IL 62269New Construction
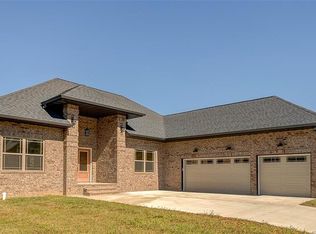 MLS ID #25075551, Ana Montoya, Keller Williams Pinnacle. MARIS
 - $612,0004 bd3 ba3.4k sqft8565 Treybrooke Pl, O'Fallon, IL 62269New Construction
 MLS ID #25061380, Ana Montoya, Keller Williams Pinnacle. MARIS
 - $699,9006 bd3 ba4.3k sqft8536 Armsleigh Pl, O Fallon, IL 62269For Sale
 MLS ID #26045796, Don D Carrington, Keller Williams Pinnacle. MARIS
 - $484,9004 bd3 ba3.4k sqft428 Marbleton Cir, O'Fallon, IL 62269For SaleMLS ID #26037304, Caitlin Brinkmann, Keller Williams Pinnacle. MARIS
- $540,0005 bd5 ba3.6k sqft432 Marbleton Cir, O Fallon, IL 62269For SaleMLS ID #26038441, John D Grissom, Berkshire Hathaway HomeServices Select Properties. MARIS
- $669,0004 bd3 ba3.3k sqft412 Alder Ridge Dr, O'Fallon, IL 62269New ConstructionMLS ID #26037220, Janell M Schmittling, Homes By Janell. MARIS
- $750,0005 bd5 ba3.4k sqft7007 Emerson, O'Fallon, IL 62269New ConstructionMLS ID #26053955, Rob L Cole, Judy Dempcy Homes Powered by KW Pinnacle. MARIS
- $680,0004 bd4 ba5k sqft1693 Lancaster Dr, O Fallon, IL 62269For SaleMLS ID #26040167, Michael Abernathy, MORE, REALTORS. MARIS
- $585,0004 bd4 ba3.5k sqft1331 Timber Ridge Trace Dr #O, O'Fallon, IL 62269For SaleMLS ID #26040435, David A Walker, Keller Williams Marquee. MARIS
- $499,9005 bd5 ba3.8k sqft707 Wheatfield Rd, O'Fallon, IL 62269For SaleMLS ID #26049662, Rachel Grimm, Homes By Janell. MARIS
- $742,5005 bd3 ba4.3k sqft500 Shadow Rock Ct, Lebanon, IL 62254For SaleMLS ID #26061453, Rob L Cole, Judy Dempcy Homes Powered by KW Pinnacle. MARIS
- $675,0005 bd6 ba2.1k sqft106 S Lawn Ave, O'Fallon, IL 62269New ConstructionMLS ID #26052598, Chris R Nelson, CR Holland Real Estate LLC. MARIS
- $519,9004 bd3 ba2.7k sqft1232 Ole Town Brg, Ofallon, IL 62269New ConstructionMLS ID #26040331, Rob L Cole, Judy Dempcy Homes Powered by KW Pinnacle. MARIS
- $520,0005 bd3 ba4.1k sqft126 Fairwood Hills Rd, O'Fallon, IL 62269For SaleMLS ID #26050300, Lori Roberts, Century 21 Bailey & Company. MARIS
- $575,0004 bd3 ba2.6k sqft1365 Dove Hollow Ct, Ofallon, IL 62269New ConstructionMLS ID #26047050, Rob L Cole, Judy Dempcy Homes Powered by KW Pinnacle. MARIS
- $673,8004 bd3 ba3.2k sqft581 Tea Olive Blvd, Ofallon, IL 62269New ConstructionMLS ID #26045282, Brad Copelin, Judy Dempcy Homes Powered by KW Pinnacle. MARIS
- $1,100,0004 bd4 ba3.7k sqft8318 W Mill Creek Rd, Troy, IL 62294For SaleMLS ID #26041945, Nicole Schweitzer, Re/Max Alliance. MARIS
- $499,9994 bd3 ba3.7k sqft886 Whispering Hills Dr, Lebanon, IL 62254For SaleMLS ID #26064762, Henry B Torn, ListWithFreedom.com. MARIS
- $510,0005 bd4 ba3.1k sqft1228 Belclare Ct, Ofallon, IL 62269New ConstructionMLS ID #26020465, Jessica Gratzl, Keller Williams Pinnacle. MARIS
