Absolutley Gorgeous home with a Huge private backyard paradise! Located in a quiet cut-de-sac, with a beautiful private pool, fire pit, and RV gate. A dream kitchen, granite countertops, upgraded cabinets, and walk in pantry looks out to the backyard with a wide open floor plan. Huge owners sweet with a large bathroom, dual sinks, separate tub & shower. Must come see to appreciate, and fall in love with your new home!
Pending
$555,000
8430 N 181ST Drive, Waddell, AZ 85355
3beds
2,144sqft
:
Get pre-qualified$3,363/mo
Single Family Residence
Built in 2010
0.38 Acres Lot
$-- Zestimate®
$259/sqft
$95/mo HOA
What's special
Beautiful private poolWide open floor planRv gateSeparate tub and showerHuge private backyard paradiseGranite countertopsDream kitchen
- 49 days |
- 185 |
- 11 |
Zillow last checked:
Listing updated:
Listed by:
Tabitha Nissalke 480-424-4770,
HomeSmart
Source: ARMLS,MLS#: 6978834
Facts & features
Interior
Bedrooms & bathrooms
- Bedrooms: 3
- Bathrooms: 2
- Full bathrooms: 2
Heating
- Natural Gas
Cooling
- Central Air
Appliances
- Included: Built-in Microwave, Dishwasher, Disposal, Gas Range, Gas Oven
- Laundry: Gas Dryer Hookup
Features
- Granite Counters, Double Vanity, Eat-in Kitchen, Breakfast Bar, Kitchen Island, Full Bth Master Bdrm, Separate Shwr & Tub
- Flooring: Carpet, Tile
- Has basement: No
- Number of fireplaces: 1
Interior area
- Total structure area: 2,144
- Total interior livable area: 2,144 sqft
Property
Parking
- Total spaces: 3
- Parking features: Garage
- Garage spaces: 3
Features
- Stories: 1
- Has private pool: Yes
- Pool features: Outdoor Pool
- Spa features: None
- Fencing: Block
- Has view: Yes
- View description: Mountain(s)
Lot
- Size: 0.38 Acres
- Features: North/South Exposure, Desert Back, Desert Front, Cul-De-Sac, Gravel/Stone Front, Gravel/Stone Back
Details
- Parcel number: 50210216
Construction
Type & style
- Home type: SingleFamily
- Property subtype: Single Family Residence
Materials
- Stucco, Wood Frame, Painted, Stone
- Roof: Tile
Condition
- Year built: 2010
Details
- Builder name: Pulte
Utilities & green energy
- Sewer: Public Sewer
- Water: Pvt Water Company
Community & HOA
Community
- Features: Biking/Walking Path
- Security: Security System Owned
- Subdivision: WHITE TANK FOOTHILLS PARCEL 9
HOA
- Has HOA: Yes
- Services included: Maintenance Grounds
- HOA fee: $285 quarterly
- HOA name: White Tank Foothills
- HOA phone: 602-674-4355
Location
- Region: Waddell
Financial & listing details
- Price per square foot: $259/sqft
- Tax assessed value: $445,500
- Annual tax amount: $2,099
- Date on market: 6/25/2026
- Cumulative days on market: 43 days
- Listing terms: Cash,Conventional,FHA,VA Loan
- Ownership: Fee Simple
Estimated market value
Not available
Estimated sales range
Not available
Not available
Price history
| Date | Event | Price |
|---|---|---|
| 7/27/2026 | Pending sale | $555,000$259/sqft |
Source:  ARMLS #6978834 Report a problem ARMLS #6978834 Report a problem | ||
| 7/27/2026 | Listed for sale | $555,000$259/sqft |
Source: ARMLS #6978834 Report a problem | ||
| 7/18/2026 | Listing removed | $555,000$259/sqft |
Source: ARMLS #6978834 Report a problem | ||
| 7/1/2026 | Price change | $555,000-1.8%$259/sqft |
Source: ARMLS #6978834 Report a problem | ||
| 6/11/2026 | Listed for sale | $565,000$264/sqft |
Source: ARMLS #6978834 Report a problem | ||
| 2/5/2026 | Listing removed | $565,000$264/sqft |
Source: ARMLS #6978834 Report a problem | ||
| 2/3/2026 | Listed for sale | $565,000$264/sqft |
Source: ARMLS #6978834 Report a problem | ||
| 12/3/2025 | Listing removed | $565,000$264/sqft |
Source: ARMLS #6935629 Report a problem | ||
| 10/18/2025 | Listed for sale | $565,000+56.9%$264/sqft |
Source: ARMLS #6935629 Report a problem | ||
| 10/31/2018 | Sold | $360,000-0.6%$168/sqft |
Source: ARMLS #5818150 Report a problem | ||
| 9/27/2018 | Price change | $362,000-0.8%$169/sqft |
Source: Opendoor #5818150 Report a problem | ||
| 9/10/2018 | Listed for sale | $365,000+34.4%$170/sqft |
Source: Opendoor Homes #5818150 Report a problem | ||
| 5/9/2016 | Sold | $271,500-1.3%$127/sqft |
Source: ARMLS #5411703 Report a problem | ||
| 3/19/2016 | Price change | $275,000-3.5%$128/sqft |
Source: Solutions Real Estate #5411703 Report a problem | ||
| 3/11/2016 | Listed for sale | $285,000+15%$133/sqft |
Source: Solutions Real Estate #5411703 Report a problem | ||
| 5/29/2014 | Sold | $247,900-2.8%$116/sqft |
Source: Public Record Report a problem | ||
| 4/5/2014 | Price change | $254,9990%$119/sqft |
Source: Realty One Group #5073362 Report a problem | ||
| 2/22/2014 | Listed for sale | $255,000+17.8%$119/sqft |
Source: Realty One Group #5073362 Report a problem | ||
| 9/15/2010 | Sold | $216,500$101/sqft |
Source: Public Record Report a problem | ||
Public tax history
| Year | Property taxes | Tax assessment |
|---|---|---|
| 2025 | $1,678 -0.8% | $44,550 -7.2% |
| 2024 | $1,692 +3.7% | $48,010 +102.3% |
| 2023 | $1,632 -19.8% | $23,737 -24.1% |
| 2022 | $2,034 -1.1% | $31,280 +5.6% |
| 2021 | $2,058 +10.6% | $29,630 +7% |
| 2020 | $1,860 +2.9% | $27,700 +3.6% |
| 2019 | $1,807 | $26,750 +22.9% |
| 2018 | $1,807 +2.4% | $21,760 +3.1% |
| 2017 | $1,765 +7.8% | $21,110 +5% |
| 2016 | $1,637 -6.3% | $20,100 +2.8% |
| 2015 | $1,748 | $19,550 +16.2% |
| 2014 | -- | $16,830 +21% |
| 2013 | -- | $13,910 -3.9% |
| 2012 | -- | $14,480 +191.9% |
| 2011 | -- | $4,960 -65.6% |
| 2010 | -- | $14,400 |
| 2009 | -- | $14,400 -46.1% |
| 2008 | -- | $26,720 |
Find assessor info on the county website
Monthly payment
Est. payment
Payment breakdown
Explore the cost of this home by adjusting the details. Changes won't be saved.Climate risks
Neighborhood: 85355
Nearby schools
GreatSchools rating
- 7/10Mountain View SchoolGrades: PK-8Distance: 1.3 mi
- 8/10Shadow Ridge High SchoolGrades: 7-12Distance: 1.9 mi
Schools provided by the listing agent
- Elementary: Mountain View
- Middle: Mountain View
- High: Shadow Ridge High School
- District: Dysart Unified District
Source: ARMLS. This data may not be complete. We recommend contacting the local school district to confirm school assignments for this home.
- $551,000-- bd3 ba2.1k sqft8426 N 181st Dr, Waddell, AZ 85355Off Market
- $584,0003 bd2 ba2.1k sqft8433 N 181st Dr, Waddell, AZ 85355Off Market

- $558,7003 bd2 ba2.1k sqft8429 N 181st Dr, Waddell, AZ 85355Off Market

- $547,000-- bd3 ba2.1k sqft18148 W Echo Ln, Waddell, AZ 85355Off Market
- $638,9003 bd3 ba2.6k sqft18140 W Echo Ln, Waddell, AZ 85355Off Market
- $579,400-- bd3 ba2.6k sqft18156 W Echo Ln, Waddell, AZ 85355Off Market
- $520,7003 bd2 ba2.1k sqft8425 N 181st Dr, Waddell, AZ 85355Off Market
- $500,0003 bd2 ba2.1k sqft18160 W Echo Ln, Waddell, AZ 85355Sold
A local agent can set up tours, give advice and negotiate with sellers.
Similar homes
- $485,0003 bd3 ba2k sqft9727 N 182ND Lane, Waddell, AZ 85355For Sale
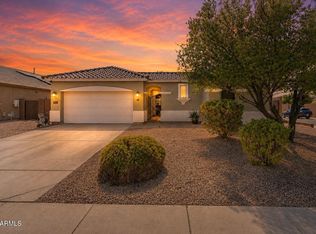 MLS ID #7063949, Sandra McGann, eXp Realty. ARMLS
 - $399,0003 bd2 ba1.7k sqft8924 N 182ND Avenue, Waddell, AZ 85355For Sale
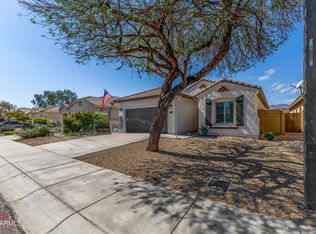 MLS ID #7004322, April M Taylor, HomeSmart. ARMLS
 - $749,9004 bd3 ba2.6k sqft8319 N 186TH Avenue, Waddell, AZ 85355For Sale
 MLS ID #7062081, Bing Davis, Homes Arizona Real Estate, LLC. ARMLS
 - $549,9003 bd2 ba2.1k sqft18302 W GEORGIA Avenue, Litchfield Park, AZ 85340For Sale
 MLS ID #7018983, Beth M Rider, Keller Williams Arizona Realty. ARMLS
 - $630,0004 bd3 ba2.5k sqft19045 W MERCER Lane, Surprise, AZ 85388For SaleMLS ID #7061555, Arvid Peterson, eXp Realty. ARMLS
- $559,0004 bd3 ba2.3k sqft18947 W PALO VERDE Drive, Litchfield Park, AZ 85340For SaleMLS ID #6998844, Olivia Diamond, My Home Group Real Estate. ARMLS
- $510,0003 bd3 ba2.4k sqft17605 W MEDLOCK Drive, Litchfield Park, AZ 85340For SaleMLS ID #7045596, Darren Brown, eXp Realty. ARMLS
- $450,0003 bd2 ba1.9k sqft10983 N 188TH Drive, Surprise, AZ 85388For SaleMLS ID #7063011, Susan Reynolds, Citiea. ARMLS
- $550,0004 bd3 ba2.5k sqft18362 W MARCONI Avenue, Surprise, AZ 85388For SaleMLS ID #7025468, Jacquelyn Grant, Y Realty. ARMLS
- $529,9003 bd3 ba2.4k sqft15794 W JENAN Drive, Surprise, AZ 85379For SaleMLS ID #7006192, Carin S Nguyen, Real Broker. ARMLS
- $475,0004 bd2 ba2.1k sqft17820 W CHARTER OAK Road, Surprise, AZ 85388For SaleMLS ID #7042088, Kristine Lopez, eXp Realty. ARMLS
- $563,0003 bd3 ba2.5k sqft16180 N 158TH Avenue, Surprise, AZ 85374For SaleMLS ID #6989250, Linda M Watts, EXIT Realty Living Legacy. ARMLS
- $575,0003 bd3 ba3k sqft625 S 173RD Drive, Goodyear, AZ 85338For SaleMLS ID #7059948, Jessica Tartaglio, My Home Group Real Estate. ARMLS
- $599,0004 bd3 ba2.7k sqft14901 W DREYFUS Street, Surprise, AZ 85379For SaleMLS ID #7062983, Dunia T Galal, West USA Realty. ARMLS
- $453,0002 bd2 ba2k sqft16190 W RED ROCK Drive, Surprise, AZ 85374For SaleMLS ID #7065381, Gail Burgoni, Realty ONE Group. ARMLS
- $550,0004 bd3 ba2.5k sqft23752 N 168TH Lane, Surprise, AZ 85387For SaleMLS ID #7054977, Andy Mass, West USA Realty. ARMLS
- $540,0003 bd2 ba2.2k sqft9887 W HARMONY Lane, Peoria, AZ 85382For SaleMLS ID #7058359, George Laughton, EveryPlace. ARMLS
- $440,0003 bd2 ba1.8k sqft12311 W ROVEY Avenue, Litchfield Park, AZ 85340For SaleMLS ID #7064203, Kathy Camamo, Amazing AZ Homes. ARMLS
- $454,9003 bd2 ba2.1k sqft16104 W Mescal Street, Surprise, AZ 85379For SaleMLS ID #6976212, David S Mendel, eXp Realty. ARMLS
- $630,0005 bd3 ba2.8k sqft18759 W YUCATAN Drive, Surprise, AZ 85388For SaleMLS ID #7041673, Taylor Jobe, Fathom Realty Elite. ARMLS
