Discover the perfect blend of productive farmland and country living on this impressive 51-acre property, offering approximately 45 workable acres with mixed tiling. The thoughtfully renovated farmhouse has been completely transformed, with a full renovation completed in 2013, blending timeless character with modern comfort. Offering approximately 1,900 sq. ft. above grade, the home features 2 bedrooms plus a den, a stunning heirloom custom kitchen, and engineered hardwood flooring throughout the main level and primary bedroom. The main level offers a bright and inviting layout with the custom kitchen, dining area, and a welcoming living room centered around a cozy fireplace, along with the convenience of a main floor bathroom and laundry room. Major updates include windows, electrical, insulation, roof, and more, providing peace of mind for years to come. Enjoy the comfort of electric in-floor heating in the entryway and upstairs bathroom, a heat pump (2024), furnace (2022), and 14 kW Generac generator. Outside, the property has been meticulously landscaped with mature trees and established gardens. The outdoor living space features a paver stone dining area, a gazebo-covered sitting area, an outdoor campfire area, a propane BBQ hookup, and an included hot tub, making it the perfect place to gather with family and friends throughout the seasons. The oversized shop/double car garage, built in 2023, is fully finished with electric in-floor heating and features solar panels on the roof with metered hydro, making it an exceptional space for a workshop, business, or premium vehicle storage. A traditional barn and drive shed provide abundant storage for equipment, machinery, livestock, or recreational vehicles. A rare opportunity to own a turnkey rural property that seamlessly combines productive farmland, a beautifully updated home, exceptional outbuildings, and outstanding outdoor living spaces—all in one remarkable package.
For sale
C$2,100,000
8430 Road 146, North Perth, ON N4W 3G8
2beds
1,903sqft
Agriculture, Farm
Built in ----
51 Acres Lot
$-- Zestimate®
C$1,104/sqft
C$-- HOA
What's special
Thoughtfully renovated farmhouseStunning heirloom custom kitchenBright and inviting layoutPaver stone dining areaGazebo-covered sitting areaOutdoor campfire areaPropane bbq hookup
- 3 days |
- 32 |
- 1 |
Zillow last checked:
Listing updated:
Listed by:
Ellen Bakker, Salesperson,
KELLER WILLIAMS INNOVATION REALTY
Source: ITSO,MLS®#: 40849322Originating MLS®#: Cornerstone Association of REALTORS®
Facts & features
Interior
Bedrooms & bathrooms
- Bedrooms: 2
- Bathrooms: 2
- Full bathrooms: 2
- Main level bathrooms: 1
Bedroom
- Level: Second
Other
- Level: Second
Bathroom
- Features: 4-Piece
- Level: Main
Bathroom
- Features: 3-Piece
- Level: Second
Dining room
- Level: Main
Exercise room
- Level: Basement
Kitchen
- Level: Main
Laundry
- Level: Main
Living room
- Level: Main
Office
- Level: Second
Other
- Description: unfinished
- Level: Basement
Other
- Description: unfinished
- Level: Basement
Heating
- Forced Air, Heat Pump, Radiant Floor
Cooling
- Other
Appliances
- Included: Bar Fridge, Garborator, Dishwasher, Dryer, Microwave, Refrigerator, Stove, Washer, Wine Cooler
- Laundry: Other
Features
- Central Vacuum, Auto Garage Door Remote(s), Built-In Appliances, Ceiling Fan(s)
- Windows: Window Coverings
- Basement: Full,Partially Finished,Sump Pump
- Number of fireplaces: 1
- Fireplace features: Living Room, Propane
Interior area
- Total structure area: 1,903
- Total interior livable area: 1,903 sqft
- Finished area above ground: 1,903
Video & virtual tour
Property
Parking
- Total spaces: 12
- Parking features: Detached Garage, Garage Door Opener, Concrete, Gravel, Outside/Surface/Open
- Garage spaces: 2
- Uncovered spaces: 10
Features
- Spa features: Hot Tub
- Frontage type: West
Lot
- Size: 51 Acres
- Features: Other
Details
- Additional structures: Barn(s), Shed(s), Storage, Workshop
- Parcel number: 530120032
- Zoning: A
- Other equipment: Hot Tub Equipment
Construction
Type & style
- Home type: SingleFamily
- Property subtype: Agriculture, Farm
Materials
- Brick
- Foundation: Poured Concrete
- Roof: Asphalt Shing
Condition
- Unknown
- New construction: No
Utilities & green energy
- Sewer: Septic Tank
- Water: Drilled Well, Dug Well
Community & HOA
Location
- Region: North Perth
Financial & listing details
- Price per square foot: C$1,104/sqft
- Annual tax amount: C$5,493
- Date on market: 7/21/2026
- Inclusions: Central Vac, Dishwasher, Dryer, Garage Door Opener, Hot Tub, Hot Tub Equipment, Microwave, Refrigerator, Stove, Washer, Window Coverings, Wine Cooler, Dryer As-Is, Wired In Speaker.
- Exclusions: Dining Room Light Fixture.
Ellen Bakker, Salesperson
Ellen Bakker, Salesperson
(519) 570-4447
By pressing Contact Agent, you agree that the real estate professional identified above may call/text you about your search, which may involve use of automated means and pre-recorded/artificial voices. You don't need to consent as a condition of buying any property, goods, or services. Message/data rates may apply. You also agree to our Terms of Use. Zillow does not endorse any real estate professionals. We may share information about your recent and future site activity with your agent to help them understand what you're looking for in a home.
Price history
| Date | Event | Price |
|---|---|---|
| 7/21/2026 | Listed for sale | C$2,100,000C$1,104/sqft |
Source: ITSO #40849322 Report a problem | ||
Public tax history
Tax history is unavailable.
Climate risks
Neighborhood: N4W
Nearby schools
GreatSchools rating
No schools nearby
We couldn't find any schools near this home.
- C$729,0003 bd1 ba940 sqft8660 Road 146, North Perth, ON N0G1Y0Pending
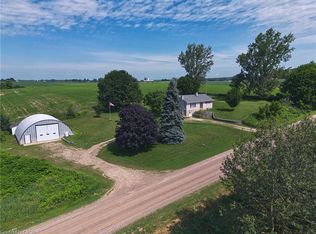
- C$---- bd-- ba-- sqft1048 Walton Ave N, North Perth, ON N4W3S5Off Market
- C$---- bd-- ba-- sqft1050 Walton Ave N, North Perth, ON N4W3S5Off Market
- C$---- bd-- ba-- sqft1052 Walton Ave N, North Perth, ON N4W3S5Off Market
- C$594,9001 bd2 ba1.1k sqft25 Featherstone St E, Listowel, ON N4W3C2Pending
- C$---- bd-- ba-- sqft1022 Walton Ave N, North Perth, ON N4W3S5Off Market
- C$---- bd-- ba-- sqft1024 Walton Ave N, North Perth, ON N4W3S5Off Market
- C$---- bd-- ba-- sqft1026 Walton Ave N, North Perth, ON N4W3S5Off Market
Similar homes
- C$1,824,9004 bd3 ba2.5k sqft141 Ruth Anne Pl, Mapleton, ON N0G 2K0For Sale
 MLS ID #40799097, Dawn S. Peace, Salesperson, RE/MAX TWIN CITY REALTY INC.. ITSO
 - C$1,675,0004 bd3 ba2.3k sqft8036 Wellington Rd #7, Moorefield, ON N0G 2K0For Sale
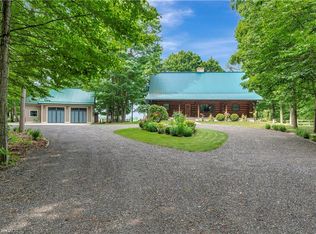 MLS ID #40837061, Matt Campbell, Salesperson, Royal LePage Wolle Realty. ITSO
 - C$2,500,0004 bd4 ba2.1k sqft2800 Moser Young Rd, Wellesley, ON N0B 2M0For Sale
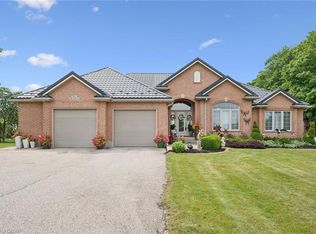 MLS ID #40846796, Jen Ziegler, Salesperson, RE/MAX SOLID GOLD REALTY (II) LTD.. ITSO
 - C$1,299,9993 bd2 ba2.5k sqft89 6265th Line, Gowanstown, ON N0G 1Y0For Sale
 MLS ID #40813335, Mike Milovick, Broker, Royal LePage Wolle Realty. ITSO
 - C$1,125,0004 bd3 ba1.6k sqft24 Gilmer Cres, North Perth, ON N4W 0H2For SaleMLS ID #40829782, Ellen Bakker, Salesperson, KELLER WILLIAMS INNOVATION REALTY. ITSO
- C$1,195,0003 bd4 ba1.8k sqft37 Gilmer Cres, Listowel, ON N4W 0H2For SaleMLS ID #40828105, Ellen Bakker, Salesperson, KELLER WILLIAMS INNOVATION REALTY. ITSO
- C$1,649,9005 bd4 ba2.6k sqft122 Ridgeview Dr, Mapleton, ON N0G 1P0For SaleMLS ID #40837459, Bradley Wylde, Salesperson, RE/MAX REAL ESTATE CENTRE INC., BROKERAGE. ITSO
- C$1,982,5003 bd2 ba2.3k sqft12 Albert St, Saint Clements, ON N0B 2M0New ConstructionMLS ID #40825131, Jackie Thomas, Salesperson, RE/MAX Real Estate Centre Inc.. ITSO
- C$1,100,0005 bd3 ba2.8k sqft81 Reagan St, Perth East, ON N0K 1M0For SaleMLS ID #40847439, Sarahlynn Chounramany, Salesperson, CENTURY 21 HERITAGE HOUSE LTD.. ITSO
- C$1,249,0002 bd1 ba1.9k sqft11 Cobalt St N, Perth East, ON N0K 1M0For SaleMLS ID #40844569, Leon Martin, Broker, RE/MAX SOLID GOLD REALTY (II) LTD.. ITSO
- C$1,297,5003 bd2 ba1.4k sqft7298 Side Road 8 W, Wellington North, ON N0G 1A0For SaleMLS ID #40843551, Kevin Fisher, Salesperson, Re/Max Icon Realty. ITSO
- C$1,518,9003 bd2 ba2.1k sqft16 Albert St E, North Dumfries, ON N0B 2N0For SaleMLS ID #40824764, Jackie Thomas, Salesperson, RE/MAX Real Estate Centre Inc.. ITSO
