Welcome to Countryside Meadows, a thoughtfully designed new subdivision by PK Homes Inc where small-town charm meets modern living. Located on the north end of Listowel, this growing community offers the perfect blend of peaceful surroundings and everyday convenience. Spacious layouts, modern finishes and quality craftmanship designed by PK Homes Inc. for today's families and professionals. Enjoy wide streets green spaces and relaxed atmosphere- all while staying connected to town amenities. Minutes to schools, shopping, parks, restaurants and healthcare- everything you need is right where you live. "The Pearl" is a 1182 sqft- 1 bedroom, 1.5 bath, bungalow featuring a open concept great room, bright kitchen w/island and granite, main floor laundry, 2 car garage and sodded lot. Build your future in a community you'll be proud to call home. Countryside Meadows- where comfort, community and countryside living come together. ***TO BE CONSTRUCTED***
Pending
C$594,900
25 Featherstone St E, Listowel, ON N4W 3C2
1beds
1,182sqft
Single Family Residence, Residential
Built in 2026
3,920 Square Feet Lot
$-- Zestimate®
C$503/sqft
C$-- HOA
What's special
- 178 days
- 1
- 0
Zillow last checked:
Listing updated:
Listed by:
Brady Werth, Broker of Record,
KEMPSTON & WERTH REALTY LTD.
Source: ITSO,MLS®#: 40821612Originating MLS®#: Cornerstone Association of REALTORS®
Facts & features
Interior
Bedrooms & bathrooms
- Bedrooms: 1
- Bathrooms: 2
- Full bathrooms: 1
- 1/2 bathrooms: 1
- Main level bathrooms: 2
- Main level bedrooms: 1
Other
- Level: Main
Bathroom
- Features: 2-Piece
- Level: Main
Other
- Features: 3-Piece
- Level: Main
Dining room
- Level: Main
Great room
- Level: Main
Kitchen
- Level: Main
Laundry
- Level: Main
Heating
- Forced Air, Natural Gas
Cooling
- Central Air
Appliances
- Included: Water Softener, Built-in Microwave
- Laundry: Main Level
Features
- Air Exchanger
- Basement: Full,Unfinished,Sump Pump
- Has fireplace: No
Interior area
- Total structure area: 1,182
- Total interior livable area: 1,182 sqft
- Finished area above ground: 1,182
Property
Parking
- Total spaces: 4
- Parking features: Attached Garage, Gravel, Private Drive Double Wide
- Attached garage spaces: 2
- Uncovered spaces: 2
Features
- Stories: 1
- Frontage type: North
- Frontage length: 40.00
Lot
- Size: 3,920 Square Feet
- Dimensions: 40 x 98
- Features: Urban, Rectangular, Near Golf Course, Hospital, Library, Place of Worship, Rec./Community Centre, Schools, Shopping Nearby
Details
- Parcel number: 530140468
- Zoning: R4
Construction
Type & style
- Home type: SingleFamily
- Architectural style: Bungalow
- Property subtype: Single Family Residence, Residential
Materials
- Brick, Vinyl Siding
- Roof: Asphalt Shing
Condition
- New Construction
- New construction: No
- Year built: 2026
Utilities & green energy
- Sewer: Sewer (Municipal)
- Water: Municipal-Metered
Community & HOA
Community
- Security: Smoke Detector, Carbon Monoxide Detector(s), Smoke Detector(s)
Location
- Region: Listowel
Financial & listing details
- Price per square foot: C$503/sqft
- Date on market: 4/20/2026
- Inclusions: Built-in Microwave, Smoke Detector
Price history
| Date | Event | Price |
|---|---|---|
| 4/20/2026 | Pending sale | C$594,900C$503/sqft |
Source: ITSO #40821612 Report a problem | ||
Public tax history
Tax history is unavailable.
Climate risks
Neighborhood: N4W
Nearby schools
GreatSchools rating
No schools nearby
We couldn't find any schools near this home.

Similar homes
- C$699,9004 bd3 ba1.5k sqft910 Walton Ave N, North Perth, ON N4W 3R9For Sale
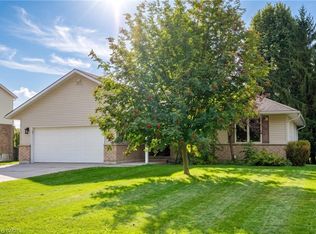 MLS ID #40856850, Christine Chadwick, Salesperson, Re/Max Icon Realty. ITSO
 - C$620,0004 bd2 ba1.4k sqft8103 Road 177, North Perth, ON N4W 3G6For Sale
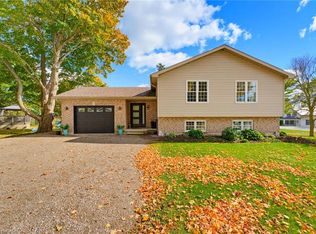 MLS ID #40869656, Ellen Bakker, Salesperson, Keller Williams Innovation Realty. ITSO
 - C$510,0003 bd2 ba1.5k sqft457 Danby St E, North Perth, ON N4W 0A5For Sale
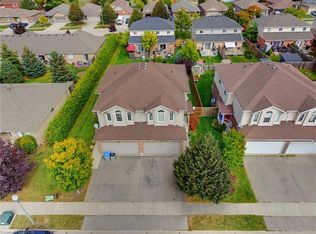 MLS ID #40867557, Ellen Bakker, Salesperson, Keller Williams Innovation Realty. ITSO
 - C$610,0003 bd3 ba1.2k sqft291 Bamford Dr, North Perth, ON N4W 3V2For Sale
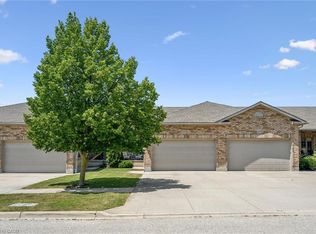 MLS ID #40863710, Andra Arnold, Broker, Royal LePage Royal City Realty. ITSO
