Beautifully remodeled brick home nestled on a quiet, tree-lined street. This move-in-ready home blends timeless character with fresh modern updates, featuring bright living spaces, large windows, updated kitchen and baths, spacious bedrooms, and a versatile finished lower level. Enjoy the private deck, mature neighborhood, and the lasting quality of classic brick construction. A home that’s ready for you to move in and start making memories.
Pending
$229,900
844 Amity Ave, Muskegon, MI 49442
3beds
2,349sqft
Single Family Residence
Built in 1953
6,534 Square Feet Lot
$229,900 Zestimate®
$98/sqft
$-- HOA
What's special
- 21 days
- 96
- 0
Likely to sell faster than
Zillow last checked:
Listing updated:
Listed by:
Ronald Walker 248-457-5499,
Braven Enterprises LLC 248-457-5499
Source: Realcomp II,MLS#: 20261071842
Facts & features
Interior
Bedrooms & bathrooms
- Bedrooms: 3
- Bathrooms: 2
- Full bathrooms: 2
Primary bedroom
- Level: Entry
- Area: 144
- Dimensions: 12 X 12
Bedroom
- Level: Entry
- Area: 120
- Dimensions: 12 X 10
Bedroom
- Level: Second
- Area: 150
- Dimensions: 15 X 10
Other
- Level: Entry
- Area: 45
- Dimensions: 9 X 5
Other
- Level: Basement
- Area: 200
- Dimensions: 20 X 10
Heating
- Forced Air, Natural Gas
Cooling
- Central Air
Appliances
- Included: Free Standing Gas Range, Gas Cooktop, Microwave
Features
- Basement: Finished,Full
- Has fireplace: No
Interior area
- Total interior livable area: 2,349 sqft
- Finished area above ground: 1,305
- Finished area below ground: 1,044
Property
Parking
- Total spaces: 1
- Parking features: One Car Garage, Detached
- Garage spaces: 1
Features
- Levels: Two
- Stories: 2
- Entry location: GroundLevel
- Patio & porch: Deck
- Pool features: None
Lot
- Size: 6,534 Square Feet
- Dimensions: 49 x 134
Details
- Parcel number: 24121300007000
- Special conditions: Agent Owned,Short Sale No
Construction
Type & style
- Home type: SingleFamily
- Architectural style: Cape Cod
- Property subtype: Single Family Residence
Materials
- Brick, Wood Siding
- Foundation: Basement, Block
- Roof: Asphalt
Condition
- New construction: No
- Year built: 1953
Utilities & green energy
- Electric: Circuit Breakers
- Sewer: Public Sewer
- Water: Public
Community & HOA
HOA
- Has HOA: No
Location
- Region: Muskegon
Financial & listing details
- Price per square foot: $98/sqft
- Tax assessed value: $92,600
- Annual tax amount: $1,608
- Date on market: 9/7/2026
- Cumulative days on market: 21 days
- Listing agreement: Exclusive Right To Sell
- Listing terms: Cash,Conventional
- Exclusions: Exclusion(s) Do Not Exist
Estimated market value
$229,900
$218,000 - $241,000
$2,152/mo
Price history
| Date | Event | Price |
|---|---|---|
| 9/16/2026 | Pending sale | $229,900$98/sqft |
Source:  Realcomp II #20261071842 Report a problem Realcomp II #20261071842 Report a problem | ||
| 9/7/2026 | Listed for sale | $229,900$98/sqft |
Source: Realcomp II #20261071842 Report a problem | ||
Public tax history
| Year | Property taxes | Tax assessment |
|---|---|---|
| 2025 | $1,579 +2.7% | $83,600 +19.1% |
| 2024 | $1,537 +4.2% | $70,200 +14% |
| 2023 | $1,475 | $61,600 +37.8% |
| 2022 | -- | $44,700 +17% |
| 2021 | $1,406 | $38,200 +14.4% |
| 2020 | $1,406 +283.2% | $33,400 +1570% |
| 2018 | $367 | $2,000 -93.8% |
| 2017 | -- | $32,500 +2.8% |
| 2016 | -- | $31,600 -3.4% |
| 2015 | -- | $32,700 -3% |
| 2014 | -- | $33,700 +6.3% |
| 2013 | $349 | $31,700 +6.4% |
| 2012 | -- | $29,800 -13.6% |
| 2011 | -- | $34,500 |
| 2010 | -- | $34,500 -4.7% |
| 2009 | -- | $36,200 -11.9% |
| 2008 | -- | $41,100 +8.7% |
| 2007 | -- | $37,800 |
| 2006 | -- | $37,800 +6.2% |
| 2005 | -- | $35,600 -2.7% |
| 2004 | -- | $36,600 |
| 2003 | -- | -- |
| 2002 | -- | $35,600 +32.8% |
| 2001 | -- | $26,800 +8.5% |
| 2000 | -- | $24,700 |
Find assessor info on the county website
Monthly payment
Est. payment
Payment breakdown
Explore the cost of this home by adjusting the details. Changes won't be saved.Climate risks
Neighborhood: 49442
Similar homes
- $220,0003 bd3 ba1.4k sqft1119 Pine St, Muskegon, MI 49442For Sale
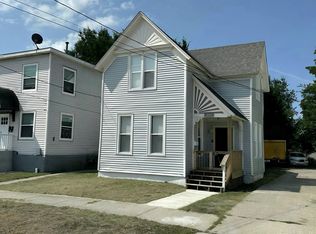
 MLS ID #26054034, Lori Chesebro, RE/MAX West. MichRIC
 - $229,0002 bd2 ba2.3k sqft656 West St, Muskegon, MI 49442For Sale
 MLS ID #26046938, Cathy Nyboer, Five Star Real Estate (Grandv). MichRIC
 - $230,0004 bd2 ba1.3k sqft1450 Wesley Ave, Muskegon, MI 49442For Sale
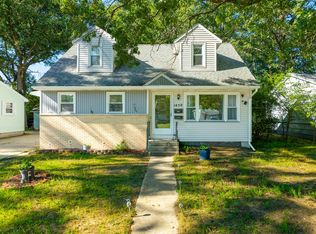 MLS ID #26043702, Justin Malek, Greenridge - Nexes. MichRIC
 - $193,0004 bd2 ba1.8k sqft958 Ada Ave, Muskegon, MI 49442For Sale
 MLS ID #26042400, Rachel Kokosenski, Smallegan Real Estate. MichRIC
 - $254,9003 bd3 ba2.7k sqft1499 Eastwood Dr, Muskegon, MI 49442For SaleMLS ID #26036630, Tarah Ryan, Five Star Real Estate. MichRIC
- $235,0002 bd2 ba1.4k sqft744 S Quarterline Rd, Muskegon, MI 49442For SaleMLS ID #26036077, Danny Rust, Legacy Real Estate Partners. MichRIC
- $194,9003 bd1 ba1.6k sqft866 E Isabella Ave, Muskegon, MI 49442For SaleMLS ID #26042234, Lisa Ross, Core Realty Partners LLC. MichRIC
- $240,0003 bd1 ba2.4k sqft1768 Hudson St, Muskegon, MI 49441For SaleMLS ID #26053035, Sarah Riehl, Five Star Real Estate Whitehall. MichRIC
- $229,9003 bd2 ba1.6k sqft598 S Brooks Rd, Muskegon, MI 49442For SaleMLS ID #26041322, Jenna Pope, Coldwell Banker Woodland Schmidt Grand Haven. MichRIC
- $190,0004 bd2 ba1.7k sqft510 Ada Ave, Muskegon, MI 49442For SaleMLS ID #26042212, Matthew Johnson, Greenridge - Nexes. MichRIC
- $189,5003 bd1 ba1.5k sqft926 Williams St, Muskegon, MI 49442For SaleMLS ID #26036183, David Medendorp, Medendorp Real Estate Group. MichRIC
- $229,9005 bd3 ba1.8k sqft111 E Grand Ave, Muskegon, MI 49442For SaleMLS ID #26046086, Thomas A Serio, Real Estate West. MichRIC
- $193,9003 bd2 ba1.3k sqft1051 Roberts St, Muskegon, MI 49442For SaleMLS ID #26039024, Yolanda Bates, Realtors 2 Go LLC. MichRIC
- $194,9005 bd2 ba1.8k sqft119 E Isabella Ave, Muskegon, MI 49442For SaleMLS ID #26040087, Trisha Witte, Five Star Real Estate. MichRIC
- $230,0003 bd1 ba1.4k sqft2082 Torrent St, Muskegon, MI 49441For SaleMLS ID #26052965, Sergio A Villanueva, Brookstone Realtors LLC. MichRIC
- $182,0004 bd1 ba1.3k sqft612 Ada Ave, Muskegon, MI 49442For SaleMLS ID #26031976, Matthew Johnson, Greenridge - Nexes. MichRIC
- $290,0004 bd2 ba1.6k sqft1825 Oak Park Dr, Muskegon, MI 49442For SaleMLS ID #26048450, Carrie Eppard, Five Star Real Estate - N Musk. MichRIC
- $179,9004 bd1 ba1.3k sqft1031 Ada Ave, Muskegon, MI 49442For SaleMLS ID #26032164, Tammy Jo Budzynski, Keller Williams GR North. MichRIC
- $194,9002 bd1 ba1.4k sqft506 W Muskegon Ave, Muskegon, MI 49440For SaleMLS ID #26054361, DeMarcus Evans, Legacy Real Estate Partners. MichRIC
