There is 1862 square feet-per courthouse at $265,000!!!! This is a 4bedroom and 2 full baths (one a Jack and Jill) home. It has an open concept with gas fireplace. The home has a split sleeping plan. Primary at one end and the other 3 are on the other side of the house. There are built in book shelfs, unfinished bonus, large eat-in area. The back yards ready for play.
For sale
$265,000
844 Bayou Vista Dr, Marion, AR 72364
4beds
1,862sqft
SingleFamily
Built in 2005
0.27 Acres Lot
$260,300 Zestimate®
$142/sqft
$-- HOA
What's special
Split sleeping planLarge eat-in areaOpen conceptGas fireplace
- 13 days |
- 599 |
- 30 |
Likely to sell faster than
Zillow last checked:
Listing updated:
Listed by:
Lisa O'neal,
Crye-leike Realtors 870-735-8000
Source: Eastern Arkansas Realtors Association,MLS#: 46790
Facts & features
Interior
Bedrooms & bathrooms
- Bedrooms: 4
- Bathrooms: 2
- Full bathrooms: 2
Rooms
- Room types: Other-See Remarks
Primary bedroom
- Description: Ensuite
Bedroom 2
- Description: Jack- Jill B-room
Bedroom 3
- Description: Fans
Bedroom 4
- Description: Fans
Dining room
- Description: Open Concept
Kitchen
- Description: Bar/ Lots Of Cabinet
Heating
- Central
Cooling
- Central Air
Appliances
- Included: Dishwasher, Electric Range/Oven, Disposal, Microwave, Refrigerator, Gas Water Heater
- Laundry: A Room/ Cabinets
Features
- Ceiling Fan(s)
- Flooring: Carpet
- Windows: Double Pane Windows, Blinds
- Basement: None
- Number of fireplaces: 1
- Fireplace features: Wood Burning
Interior area
- Total structure area: 1,862
- Total interior livable area: 1,862 sqft
Property
Parking
- Total spaces: 2
- Parking features: 2 Car, Attached, Double Driveway, Paved Driveway
- Attached garage spaces: 2
- Has uncovered spaces: Yes
Features
- Levels: One and One Half
- Exterior features: Storage
- Has spa: Yes
- Spa features: Bath
- Fencing: Wood
Lot
- Size: 0.27 Acres
- Dimensions: 80 x 148
- Features: Other-See Remarks
Details
- Parcel number: 223900875000
Construction
Type & style
- Home type: SingleFamily
Materials
- Brick
- Foundation: Slab
- Roof: Composition
Condition
- Year built: 2005
Utilities & green energy
- Gas: Natural Gas
- Sewer: Public Sewer
- Water: Public
- Utilities for property: Natural Gas Available
Community & HOA
Community
- Security: Smoke Detector(s)
- Subdivision: Bayou Vista Estates
Location
- Region: Marion
Financial & listing details
- Price per square foot: $142/sqft
- Tax assessed value: $259,210
- Annual tax amount: $1,578
- Date on market: 8/7/2026
- Listing terms: FHA,Rural Development,VA Loan
Estimated market value
$260,300
$247,000 - $273,000
$2,453/mo
Price history
| Date | Event | Price |
|---|---|---|
| 8/7/2026 | Listed for sale | $265,000+56%$142/sqft |
Source: Eastern Arkansas Realtors Association #46790 Report a problem | ||
| 8/3/2012 | Listing removed | $169,900$91/sqft |
Source: Crye-Leike #27041 Report a problem | ||
| 1/12/2012 | Listed for sale | $169,900+0.2%$91/sqft |
Source: Crye-Leike #27041 Report a problem | ||
| 11/3/2011 | Listing removed | $169,500$91/sqft |
Source: Crye-Leike #24546 Report a problem | ||
| 7/10/2011 | Price change | $169,500-4.2%$91/sqft |
Source: Crye-Leike #24546 Report a problem | ||
| 2/2/2011 | Listed for sale | $176,900-10.6%$95/sqft |
Source: Crye-Leike #24546 Report a problem | ||
| 4/9/2009 | Listing removed | $197,900$106/sqft |
Source: Coldwell Banker** #23303 Report a problem | ||
| 4/7/2009 | Listed for sale | $197,900$106/sqft |
Source: Coldwell Banker** #23303 Report a problem | ||
| 2/28/2009 | Listing removed | $197,900$106/sqft |
Source: Coldwell Banker** #23303 Report a problem | ||
| 9/26/2008 | Listed for sale | $197,900+12.4%$106/sqft |
Source: Coldwell Banker** #23303 Report a problem | ||
| 9/20/2005 | Sold | $176,000$95/sqft |
Source: Public Record Report a problem | ||
Public tax history
| Year | Property taxes | Tax assessment |
|---|---|---|
| 2025 | $1,578 +0.2% | $37,050 +5% |
| 2024 | $1,575 -4.5% | $35,290 |
| 2023 | $1,650 +2% | $35,290 +4.2% |
| 2022 | $1,617 +5.6% | $33,880 +4.5% |
| 2021 | $1,531 +6% | $32,410 -8.2% |
| 2020 | $1,445 +6.3% | $35,290 +19.7% |
| 2019 | $1,359 +9.9% | $29,470 |
| 2018 | $1,237 | $29,470 |
| 2017 | $1,237 | $29,470 |
| 2016 | $1,237 -0.9% | $29,470 |
| 2015 | $1,248 | $29,470 -12% |
| 2014 | $1,248 -27.6% | $33,490 |
| 2013 | $1,725 | $33,490 |
| 2012 | -- | $33,490 |
| 2011 | $1 | $33,490 -3.7% |
| 2010 | -- | $34,770 -0.9% |
| 2009 | -- | $35,080 +0.4% |
| 2008 | -- | $34,930 +2% |
| 2007 | -- | $34,250 |
| 2006 | -- | $34,250 |
Find assessor info on the county website
Monthly payment
Est. payment
Payment breakdown
Explore the cost of this home by adjusting the details. Changes won't be saved.Climate risks
Neighborhood: 72364
Nearby schools
GreatSchools rating
- 4/10Marion Math, Science & Technology Magnet SchoolGrades: K-6Distance: 0.9 mi
- 5/10Marion Junior High SchoolGrades: 8-9Distance: 1 mi
- 4/10Marion High SchoolGrades: 10-12Distance: 1 mi
Schools provided by the listing agent
- Elementary: Marion
- Middle: Marion
- High: Marion
Source: Eastern Arkansas Realtors Association. This data may not be complete. We recommend contacting the local school district to confirm school assignments for this home.
- $288,800-- bd2 ba2.1k sqft846 Bayou Vista Dr, Marion, AR 72364Off Market
- $244,300-- bd2 ba1.6k sqft842 Bayou Vista Dr, Marion, AR 72364Off Market
- $271,300-- bd2 ba2k sqft840 Bayou Vista Dr, Marion, AR 72364Off Market
- $244,0003 bd2 ba1.2k sqft848 Bayou Vista Dr, Marion, AR 72364Off Market
- $273,900-- bd2 ba1.9k sqft749 Lackey Rd, Marion, AR 72364Off Market
- $260,2003 bd2 ba1.8k sqft845 Bayou Vista Dr, Marion, AR 72364Off Market
- $271,000-- bd2 ba1.9k sqft843 Bayou Vista Dr, Marion, AR 72364Off Market
- $217,0003 bd2 ba1.5k sqft747 Lackey Rd, Marion, AR 72364Off Market
A local agent can set up tours, give advice and negotiate with sellers.
Similar homes
- $269,9004 bd2 ba1.8k sqft818 Boulevard Orleans St, Marion, AR 72364For Sale
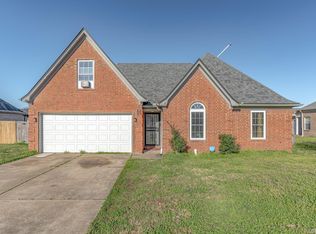
 MLS ID #26009779, Andrea L Duckert, Compass Rose Realty. CARMLS
 - $267,9003 bd2 ba1.6k sqft808 Belle Rive Dr, Marion, AR 72364For Sale
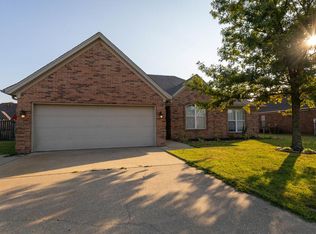 MLS ID #46803, Matthew Henriques. Eastern Arkansas Realtors Association
 - $310,0004 bd3 ba2.3k sqft818 Bayou Vista Dr, Marion, AR 72364For Sale
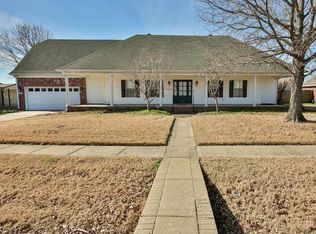 MLS ID #45191, Sharon Jeter. Eastern Arkansas Realtors Association
 - $224,9003 bd2 ba1.4k sqft944 Neil Sain Loop, Marion, AR 72364For Sale
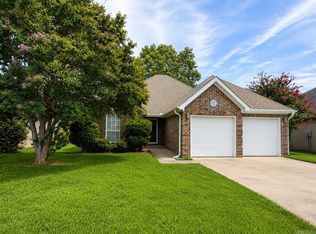 MLS ID #26032143, Lindsay D Ivy, Century 21 Portfolio. CARMLS
 - $245,0003 bd2 ba1.8k sqft715 Carter Dr, Marion, AR 72364For SaleMLS ID #46651, Lisa O'neal. Eastern Arkansas Realtors Association
- $239,9003 bd2 ba1.6k sqft518 Fair Oaks Cir, Marion, AR 72364For SaleMLS ID #45168, Matthew Henriques. Eastern Arkansas Realtors Association
- $224,0004 bd2 ba1.4k sqft348 L P Mann Dr, Marion, AR 72364For SaleMLS ID #46812, Kimberly Laughter-Foley. Eastern Arkansas Realtors Association
- $234,0003 bd2 ba1.6k sqft205 Amy Cir, Marion, AR 72364For SaleMLS ID #46763, Carolyn Foster. Eastern Arkansas Realtors Association
- $234,0003 bd2 ba1.5k sqft236 Amy Cir, Marion, AR 72364For SaleMLS ID #46600, Maria Townsend. Eastern Arkansas Realtors Association
- $357,9004 bd3 ba2.5k sqft206 Adele Cv, Marion, AR 72364For SaleMLS ID #46702, Merrell Conlee. Eastern Arkansas Realtors Association
- $249,0003 bd2 ba1.6k sqft1000 Stratford Dr, West Memphis, AR 72301For SaleMLS ID #46786, Dana Green. Eastern Arkansas Realtors Association
- $349,9004 bd3 ba2.4k sqft801 Greenock Way, Marion, AR 72364For SaleMLS ID #46589, Linda Williams. Eastern Arkansas Realtors Association
- $339,9004 bd3 ba2.3k sqft508 Robinson Cir, Marion, AR 72364For SaleMLS ID #46480, Linda Williams. Eastern Arkansas Realtors Association
- $360,0003 bd3 ba2.6k sqft142 Neal Rd, Marion, AR 72364For SaleMLS ID #26033067, Adam Foster, Crye-Leike REALTORS Conway. CARMLS
- $229,9003 bd2 ba1.5k sqft908 Clement Rd, West Memphis, AR 72301For SaleMLS ID #46732, Sharon Howard. Eastern Arkansas Realtors Association
- $299,9004 bd3 ba2.7k sqft304 N Bond St, West Memphis, AR 72301For SaleMLS ID #46432, Maria Townsend. Eastern Arkansas Realtors Association
- $249,9003 bd2 ba1.9k sqft1500 E Barton Ave, West Memphis, AR 72301For SaleMLS ID #46664, Ida Long. Eastern Arkansas Realtors Association
- $244,0003 bd2 ba1.8k sqft906 Arlington Dr, West Memphis, AR 72301For SaleMLS ID #46683, Drake Holt. Eastern Arkansas Realtors Association
- $352,0004 bd2 ba2.5k sqft404 Kingsway Dr, West Memphis, AR 72301For SaleMLS ID #46726, Pat Lackey. Eastern Arkansas Realtors Association
- $230,0004 bd3 ba1.7k sqft4556 E Cedar Ridge Cv, Memphis, TN 38128For SaleMLS ID #10228293, Tyler Tapley, Crye-Leike, Inc., REALTORS. MAAR
