Listed by TJ Wojtanowicz – Black Hills Realty | 605-863-1920. Welcome to this bright and spacious home in the desirable, tree-lined Scotland Hills Subdivision! Designed with everyday living and entertaining in mind, this beautiful home offers an open floor plan, high ceilings, abundant natural light and quality finishes throughout. Luxury vinyl plank flooring and quartz countertops complement the stylish kitchen featuring full-overlay cabinetry, stainless steel appliances, pantry and large center island with additional storage. The main-level living room is highlighted by an impressive floor-to-ceiling stone gas fireplace. Retreat to the spacious primary suite with vaulted ceilings, walk-in closet, double-sink vanity and gorgeous tiled shower. Two additional bedrooms, a full bath with tiled tub/shower surround and convenient main-level laundry complete this level. The finished lower level offers a large family room with full-size windows and walkout patio doors, plus two generously sized bedrooms with walk-in closets and a Jack-and-Jill bath featuring double sinks and tub/shower. An oversized 3-car garage provides plenty of room for vehicles, storage and toys. Outside is all landscaped with full sprinkler system, rock and sod. A spacious, thoughtfully designed home in a beautiful West Rapid City neighborhood—schedule your showing today!
For sale
$974,900
844 E Minnesota St, Rapid City, SD 57701
5beds
3,060sqft
Single Family Residence
Built in 2024
0.73 Acres Lot
$946,500 Zestimate®
$319/sqft
$-- HOA
What's special
Gorgeous tiled showerLuxury vinyl plank flooringFull-overlay cabinetryHigh ceilingsOpen floor planBright and spacious homeFinished lower level
- 10 days
- 308
- 25
Likely to sell faster than
Zillow last checked:
Listing updated:
Listed by:
TJ WOJTANOWICZ 605-863-1920,
BLACK HILLS REALTY
Source: Black Hills AOR,MLS#: 181168
Facts & features
Interior
Bedrooms & bathrooms
- Bedrooms: 5
- Bathrooms: 3
- Full bathrooms: 3
Bathroom
- Features: Shower Only, Shower/Tub
Dining room
- Features: Combination, Kitchen, Breakfast Bar
Heating
- Forced Air
Features
- Flooring: Carpet, Tile, Laminate
- Basement: Walk-Out Access
- Number of fireplaces: 1
Interior area
- Total structure area: 3,160
- Total interior livable area: 3,060 sqft
Video & virtual tour
Property
Parking
- Total spaces: 3
- Parking features: Three Car, Attached
- Attached garage spaces: 3
- Has uncovered spaces: Yes
- Details: Garage Size(23x32), Driveway Exposure(South)
Features
- Fencing: None
- Has view: Yes
- View description: Hills, City, Trees/Woods, Canyon, Neighborhood
Lot
- Size: 0.73 Acres
Construction
Type & style
- Home type: SingleFamily
- Architectural style: Ranch
- Property subtype: Single Family Residence
Materials
- Frame
- Foundation: Concrete Perimeter
- Roof: Composition
Condition
- Year built: 2024
Community & HOA
Community
- Subdivision: Scotland Hills
HOA
- Amenities included: None
- Services included: None
Location
- Region: Rapid City
Financial & listing details
- Price per square foot: $319/sqft
- Date on market: 9/24/2026
Estimated market value
$946,500
$899,000 - $994,000
$3,444/mo
Price history
| Date | Event | Price |
|---|---|---|
| 9/24/2026 | Listed for sale | $974,900$319/sqft |
Source:  Black Hills AOR #181168 Report a problem Black Hills AOR #181168 Report a problem | ||
Public tax history
Tax history is unavailable.
Monthly payment
Est. payment
Payment breakdown
Explore the cost of this home by adjusting the details. Changes won't be saved.Climate risks
Neighborhood: 57701
Nearby schools
Schools provided by the listing agent
- District: Rapid City
Source: Black Hills AOR. This data may not be complete. We recommend contacting the local school district to confirm school assignments for this home.
Similar homes
- $1,199,0005 bd3 ba3.5k sqft1000 Alta Vista Dr, Rapid City, SD 57701For Sale
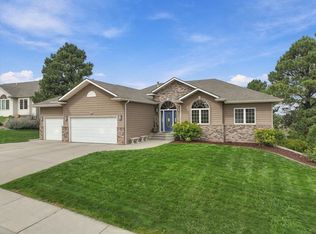 MLS ID #90439, Mark Kazmer. Mount Rushmore Area AOR
 - $864,0004 bd3 ba3.3k sqft636 Texas St, Rapid City, SD 57701For Sale
 MLS ID #180602, AMANDA KIRSCHENMAN, COLDWELL BANKER BLACK HILLS LEGACY. Black Hills AOR
 - $929,9005 bd4 ba3.9k sqft1532 Tablerock Rd, Rapid City, SD 57701For Sale
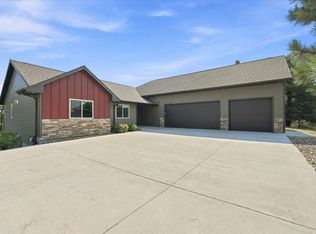 MLS ID #90018, Sidney Toennies. Mount Rushmore Area AOR
 - $554,0004 bd4 ba3.8k sqft3626 City View Dr, Rapid City, SD 57701For Sale
 MLS ID #181267, MARKIE L ZACHARIAS, RE/MAX ADVANTAGE. Black Hills AOR
