Fabulous custom-built home in Richmond’s Southlands! With $1,500,000 invested in high-quality renovations from Richmond’s renowned Penta Builder’s Group make this prestigious home and property truly shine. Every detail and material has been meticulously designed and chosen to the highest standards. From the show-stopping kitchen with massive stone island and endless built-ins, highlighted by Wolf & Subzero appliances, to the enormous vaulted living and formal dining rooms, to the enchanting spiral staircase in the palatial entrance, this estate is beyond special. The fully landscaped property includes an in-ground pool & hot tub, putting green, detached poolside coach house, plus extensive exterior covered lounge area with fire pit and wired sound system. Showing only by appointment.
For sale
C$3,788,800
8440 Steveston Hwy, Richmond, BC V7A 1M3
4beds
5,875sqft
Single Family Residence
Built in 1990
0.49 Acres Lot
$-- Zestimate®
C$645/sqft
C$-- HOA
What's special
Show-stopping kitchenMassive stone islandEndless built-insWolf and subzero appliancesFormal dining roomsEnchanting spiral staircasePalatial entrance
- 36 days |
- 112 |
- 9 |
Zillow last checked:
Listing updated:
Listed by:
Sean Lawson PREC*,
RE/MAX Westcoast Brokerage
Source: Greater Vancouver REALTORS®,MLS®#: R3147183 Originating MLS®#: Greater Vancouver
Originating MLS®#: Greater VancouverFacts & features
Interior
Bedrooms & bathrooms
- Bedrooms: 4
- Bathrooms: 6
- Full bathrooms: 4
- 1/2 bathrooms: 2
Heating
- Electric, Forced Air, Natural Gas
Cooling
- Central Air, Air Conditioning
Appliances
- Included: Washer/Dryer, Dishwasher, Refrigerator, Stove, Microwave, Wine Cooler
Features
- Windows: Window Coverings
- Basement: None
- Number of fireplaces: 4
- Fireplace features: Gas
Interior area
- Total structure area: 5,875
- Total interior livable area: 5,875 sqft
Video & virtual tour
Property
Parking
- Total spaces: 7
- Parking features: Additional Parking, Garage, Front Access, Garage Door Opener
- Garage spaces: 3
Features
- Levels: Two
- Stories: 2
- Exterior features: Garden, Private Yard
- Pool features: Outdoor Pool
- Frontage length: 110
Lot
- Size: 0.49 Acres
- Dimensions: 110 x
- Features: Near Golf Course, Marina Nearby, Recreation Nearby
Details
- Other equipment: Swimming Pool Equip.
Construction
Type & style
- Home type: SingleFamily
- Architectural style: Carriage/Coach House
- Property subtype: Single Family Residence
Condition
- Year built: 1990
Community & HOA
Community
- Features: Near Shopping
- Security: Security System
HOA
- Has HOA: No
Location
- Region: Richmond
Financial & listing details
- Price per square foot: C$645/sqft
- Annual tax amount: C$6,939
- Date on market: 7/16/2026
- Ownership: Freehold NonStrata
Price history
Price history is unavailable.
Public tax history
Tax history is unavailable.
Climate risks
Neighborhood: Gilmore
Nearby schools
GreatSchools rating
- NAPoint Roberts Primary SchoolGrades: K-2Distance: 10.7 mi
- 5/10Birch Bay Home ConnectionsGrades: K-8Distance: 19.8 mi
- 6/10Blaine High SchoolGrades: 9-12Distance: 20.3 mi
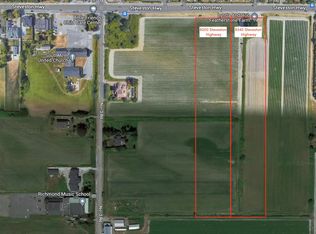
- C$2,449,800-- bd-- ba101 sqft8340 Steveston Hwy, Richmond, BC V7A1M3For Sale
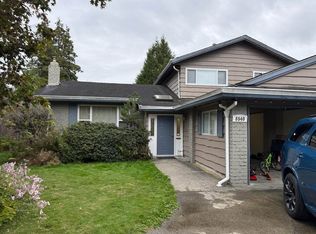
- C$--5 bd3 ba1.7k sqft8540 Rosehill Dr, Richmond, BC V7A2K1Off Market
- C$1,525,0004 bd3 ba2.1k sqft8280 Rosebank Cres, Richmond, BC V7A2K6For Sale

- C$2,889,8004 bd3 ba2.9k sqft10960 Rosecroft Cres, Richmond, BC V7A2J1For Sale
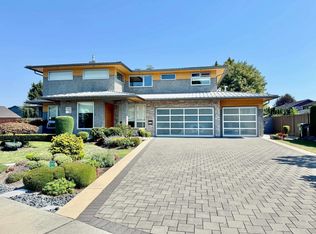
- C$1,899,0006 bd5 ba2.7k sqft10771 Roselea Cres, Richmond, BC V7A2R5For Sale
- C$3,366,0005 bd5 ba3.1k sqft10660 Roselea Cres, Richmond, BC V7A2R4For Sale
- C$2,188,8008 bd4 ba4.3k sqft10151 Rosedene Cres, Richmond, BC V7A2P6For Sale
- C$--1 bd1 ba550 sqft9071 Steveston Hwy #1A, Richmond, BC V7A1M6Off Market
Similar homes
- C$3,299,9005 bd8 ba6.9k sqft11871 No 3 Rd, Richmond, BC V7A 1X3For Sale
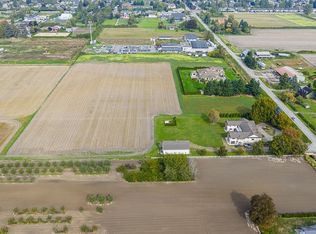 MLS ID #R3157017, Winnie Pak PREC*, RE/MAX All Points Realty Brokerage. Greater Vancouver REALTORS®
 - C$3,880,0005 bd6 ba3.6k sqft7691 Sunnymede Cres, Richmond, BC V6Y 1H3For Sale
 MLS ID #R3156622, Angie Lu, RE/MAX City Realty Brokerage. Greater Vancouver REALTORS®
 - C$3,699,9905 bd6 ba4.2k sqft7928 Goldstream Pl, Richmond, BC V7A 1L7For Sale
 MLS ID #R3073307, Peter Fu PREC*, Laboutique Realty Brokerage. Greater Vancouver REALTORS®
 - C$3,380,0004 bd6 ba3.7k sqft8120 Pigott Rd, Richmond, BC V7A 2C2For Sale
 MLS ID #R3135351, Eric Jung Hua Lin PREC*, RE/MAX Westcoast Brokerage. Greater Vancouver REALTORS®
 - C$3,880,0005 bd7 ba5.2k sqft7928 Sunnyholme Cres, Richmond, BC V6Y 1G7For SaleMLS ID #R3113985, Donald Mui, Sutton Centre Realty Brokerage. Greater Vancouver REALTORS®
- C$3,700,0004 bd3 ba3k sqft7660 Bridge St, Richmond, BC V6Y 2S7For SaleMLS ID #R3076723, Victor Lee, Royal Pacific Realty (Kingsway) Ltd. Brokerage. Greater Vancouver REALTORS®
- C$3,288,0005 bd7 ba4.3k sqft11540 Pelican Ct, Richmond, BC V7E 3P4For SaleMLS ID #R3157441, Faizal Tejani, Luxmore Realty Brokerage. Greater Vancouver REALTORS®
- C$3,890,0006 bd6 ba3.5k sqft7660 Malahat Ave, Richmond, BC V7A 4H2For SaleMLS ID #R3124907, Jade Shen PREC*, Royal Pacific Realty Corp. Brokerage. Greater Vancouver REALTORS®
- C$3,280,0006 bd6 ba4.4k sqft8651 Williams Rd, Richmond, BC V7A 1G7For SaleMLS ID #R3142406, Carina Ning PREC*, Dracco Pacific Realty Brokerage. Greater Vancouver REALTORS®
- C$3,599,0005 bd6 ba3.7k sqft9340 Pinewell Cres, Richmond, BC V7A 2C6For SaleMLS ID #R3157494, Kevin Fan - PREC, Sutton Group-West Coast Realty (Surrey/24) Brokerage. Greater Vancouver REALTORS®
- C$3,688,0005 bd6 ba3.8k sqft10460 Reynolds Dr, Richmond, BC V7E 4B4For SaleMLS ID #R3120570, Julie Wei PREC*, Luxmore Realty Brokerage. Greater Vancouver REALTORS®
- C$3,680,0004 bd6 ba3.6k sqft7380 Lismer Ave, Richmond, BC V6Y 2X5For SaleMLS ID #R3134873, Ellen Guan PREC*, RE/MAX Westcoast Brokerage. Greater Vancouver REALTORS®
- C$4,188,0007 bd6 ba5.1k sqft8831 Foster Rd, Richmond, BC V6Y 1Z9For SaleMLS ID #R3105092, Karen Zhao PREC*, RE/MAX Crest Realty Brokerage. Greater Vancouver REALTORS®
- C$3,080,8005 bd6 ba3.6k sqft7600 Belair Dr, Richmond, BC V7A 1B6For SaleMLS ID #R3151518, Dee Bhangle, Oakwyn Realty Ltd. Brokerage. Greater Vancouver REALTORS®
- C$2,800,0005 bd5 ba4.7k sqft11651 Plover Dr, Richmond, BC V7E 4J7For SaleMLS ID #R3157675, Eleanor Tan, Royal LePage Westside Brokerage. Greater Vancouver REALTORS®
- C$3,488,8005 bd6 ba3.2k sqft11031 Kingfisher Dr, Richmond, BC V7E 4P8For SaleMLS ID #R3153567, Jason Uppal, LeHomes Realty Premier Brokerage. Greater Vancouver REALTORS®
- C$2,399,0004 bd6 ba3.7k sqft7571 Reeder Rd, Richmond, BC V7A 1C4For SaleMLS ID #R3155214, Jennifer Fan, Royal Pacific Realty Corp. Brokerage. Greater Vancouver REALTORS®
- C$2,690,0005 bd3 ba3k sqft7791 Tweedsmuir Ave, Richmond, BC V7A 1L3For SaleMLS ID #R3147853, Sarah L. Guo PREC*, RE/MAX Crest Realty Brokerage. Greater Vancouver REALTORS®
- C$3,990,0006 bd6 ba4.4k sqft6100 Maple Rd, Richmond, BC V7E 1G5For SaleMLS ID #R3106583, Claire Gong PREC*, Dracco Pacific Realty Brokerage. Greater Vancouver REALTORS®
- C$2,689,0005 bd5 ba3.4k sqft7371 Manning Ct, Richmond, BC V7A 4J3For SaleMLS ID #R3154514, Michael Dong PREC*, Oakwyn Realty Ltd. Brokerage. Greater Vancouver REALTORS®
