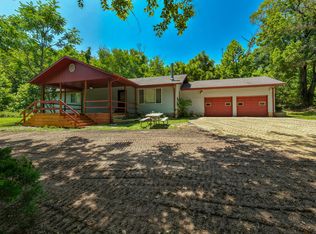
This recently updated four bedroom two bath home setting on 14 acres is only 1.5 miles out of Ava Mo and just off of state highway 14. The home features granite kitchen countertops, stainless steel appliances , large master bedroom with walk in shower. The home has all wood and tile flooring through out. The home also features a wonderful all brick wood burning fireplace that accents the open floor plan. There are lots of windows allowing for beautiful views and natural lighting. The home owners have recently added a new back deck with new pathways leading to the Chicken coop and fenced in Chicken run as well as the fenced in garden area. The back yard is fully fenced and gaited perfect for your pets or young children. The front of the home has a awesome front porch and is the perfect spot to enjoy that morning cup of coffee as you enjoy the long range views and the sunrise. There is a newly built circle driveway that enhances the access to the front of the home. There is a two car garage with a covered breezeway leading into the home. The 14 acres allows for great hunting as Whitetail deer and Wild Turkeys are plentiful . The pasture is cross fenced with weld and woven wire allowing for all types of livestock including Goats. Pride of ownership shows in all aspects of this well maintained and move in ready property.
Active
$439,000
8441 County Road E 14-302 A, Ava, MO 65608
4beds
1,822sqft
Single Family Residence
Built in 2006
14 Acres Lot
$421,700 Zestimate®
$241/sqft
$-- HOA
What's special
Fenced in garden areaNew back deckOpen floor planStainless steel appliancesGranite kitchen countertops
- 46 days
- 426
- 59
Zillow last checked:
Listing updated:
Listed by:
Clyde O. Irby 417-543-0721,
Sho-Me Real Estate
Source: SOMOMLS as distributed by MLS GRID,MLS#: 60329259
Facts & features
Interior
Bedrooms & bathrooms
- Bedrooms: 4
- Bathrooms: 2
- Full bathrooms: 2
Rooms
- Room types: Master Bedroom, Foyer, Family Room
Heating
- Heat Pump, Central, Fireplace(s), Geothermal, Electric
Cooling
- Central Air, Ceiling Fan(s)
Appliances
- Included: Dishwasher, Free-Standing Electric Oven, Dryer, Washer, Microwave, Refrigerator, Electric Water Heater
- Laundry: Main Level, W/D Hookup
Features
- Walk-in Shower, Internet - Fiber Optic, Granite Counters, Vaulted Ceiling(s), Walk-In Closet(s)
- Flooring: Hardwood, Tile
- Doors: Storm Door(s)
- Windows: Blinds, Double Pane Windows
- Has basement: No
- Attic: Access Only:No Stairs
- Has fireplace: Yes
- Fireplace features: Family Room, Brick, Wood Burning, Glass Doors
Interior area
- Total structure area: 2,392
- Total interior livable area: 1,822 sqft
- Finished area above ground: 1,822
- Finished area below ground: 0
Property
Parking
- Total spaces: 2
- Parking features: Parking Space, Gravel, Garage Faces Side, Garage Door Opener, Circular Driveway
- Attached garage spaces: 2
- Has uncovered spaces: Yes
Features
- Levels: One
- Stories: 1
- Patio & porch: Covered, Deck, Rear Porch, Front Porch
- Exterior features: Rain Gutters
- Fencing: Cross Fenced,Wire
- Has view: Yes
- View description: Panoramic
Lot
- Size: 14 Acres
- Features: Acreage, Dead End Street, Horses Allowed, Rolling Slope, Pasture, Mature Trees, Wooded, Landscaped
Details
- Additional structures: Outbuilding, Other
- Parcel number: 120.418000000001.010
- Horses can be raised: Yes
Construction
Type & style
- Home type: SingleFamily
- Architectural style: Country
- Property subtype: Single Family Residence
Materials
- Fiber Cement
- Foundation: Poured Concrete, Crawl Space
- Roof: Fiberglass
Condition
- Year built: 2006
Utilities & green energy
- Sewer: Private Sewer, Septic Tank
- Water: Private
Community & HOA
Community
- Security: Smoke Detector(s)
- Subdivision: N/A
Location
- Region: A Ava
Financial & listing details
- Price per square foot: $241/sqft
- Annual tax amount: $957
- Date on market: 7/20/2026
- Listing terms: Cash,VA Loan,FHA,Conventional
- Road surface type: Gravel
Estimated market value
$421,700
$401,000 - $443,000
$1,931/mo
Price history
| Date | Event | Price |
|---|---|---|
| 7/20/2026 | Listed for sale | $439,000$241/sqft |
Source:  SOMOMLS as distributed by MLS GRID #60329259 Report a problem SOMOMLS as distributed by MLS GRID #60329259 Report a problem | ||
Public tax history
Tax history is unavailable.
Monthly payment
Est. payment
Payment breakdown
Explore the cost of this home by adjusting the details. Changes won't be saved.Climate risks
Neighborhood: 65608
Nearby schools
Schools provided by the listing agent
- Elementary: Ava
- Middle: Ava
- High: Ava
Source: SOMOMLS as distributed by MLS GRID. This data may not be complete. We recommend contacting the local school district to confirm school assignments for this home.
Similar homes
- $479,9993 bd2 ba1.5k sqft5910 S St Highway 5, Ava, MO 65608Active
 MLS ID #60330270, Sherri Ann Doane, Action Realty. SOMOMLS as distributed by MLS GRID
 - $399,9002 bd1 ba1.2k sqft12770 Co #500, Ava, MO 65608Active
 MLS ID #60324173, Bjorn Wilkerson, Midwest Land Group. SOMOMLS as distributed by MLS GRID
 - $399,9003 bd3 ba1.4k sqft4006 Private Drive 3170, Ava, MO 65608Active
 MLS ID #60329538, Bryan Jones, Sho-Me Real Estate. SOMOMLS as distributed by MLS GRID
 - $489,9004 bd3 ba1.8k sqft3747 County Road Aj-435, Ava, MO 65608Active
 MLS ID #60330070, Payton Watterson, Sho-Me Real Estate. SOMOMLS as distributed by MLS GRID
 - $399,9003 bd3 ba2.2k sqft11817 A Highway, Ava, MO 65608ActiveMLS ID #60327142, Shannon Watterson, Sho-Me Real Estate. SOMOMLS as distributed by MLS GRID
- $478,0003 bd3 ba2.2k sqft1351 State Highway W, Ava, MO 65608Active w/ContingencyMLS ID #60328972, Wendy Willard, United Country-Cozort Realty, Inc.. SOMOMLS as distributed by MLS GRID
- $339,9004 bd3 ba1.9k sqft514 Guthery Street, Ava, MO 65608ActiveMLS ID #60324630, Sarah Harden, Sho-Me Real Estate. SOMOMLS as distributed by MLS GRID
- $549,9004 bd2 ba2k sqft21275 State Hwy P, Ava, MO 65608ActiveMLS ID #60332482, Tyler A. Watterson, Sho-Me Real Estate. SOMOMLS as distributed by MLS GRID
- $224,9004 bd2 ba1.4k sqft613 Hall Avenue, Ava, MO 65608ActiveMLS ID #60322247, Tyler A. Watterson, Sho-Me Real Estate. SOMOMLS as distributed by MLS GRID
- $399,9003 bd3 ba2.4k sqft16569 County Road 533, Ava, MO 65608ActiveMLS ID #60329397, Sherri Ann Doane, Action Realty. SOMOMLS as distributed by MLS GRID
- $399,9003 bd3 ba2.4k sqft16569 Co Road #14-533, Ava, MO 65608ActiveMLS ID #60329400, Sherri Ann Doane, Action Realty. SOMOMLS as distributed by MLS GRID
- $579,9003 bd1 ba1.4k sqft206 Co Road #A-425, Ava, MO 65608ActiveMLS ID #60333039, Douglas A Andrews, Century Realty, SIQ, Inc.. SOMOMLS as distributed by MLS GRID
- $220,0004 bd2 ba1.6k sqft107 N Lister Street, Ava, MO 65608ActiveMLS ID #60323841, Julie Cheyney, Sho-Me Real Estate LLC. SOMOMLS as distributed by MLS GRID
- $465,0003 bd2 ba2.4k sqft2005 Highway F, Mansfield, MO 65704ActiveMLS ID #60329128, Tammy L Barrett, Keller Williams Local. SOMOMLS as distributed by MLS GRID
- $294,9003 bd2 ba1.6k sqft13396 County Road 76-505, Ava, MO 65608ActiveMLS ID #60321720, Payton Watterson, Sho-Me Real Estate. SOMOMLS as distributed by MLS GRID
- $319,9003 bd3 ba2.4k sqft2007 Oakridge Drive, Ava, MO 65608ActiveMLS ID #60331011, One.Five Real Estate Advisors, One.Five Real Estate Advisors. SOMOMLS as distributed by MLS GRID
- $265,0003 bd2 ba1.2k sqft8675 S State Highway 5, Ava, MO 65608Active w/ContingencyMLS ID #60327265, Janice C Roberts, Sturdy Real Estate. SOMOMLS as distributed by MLS GRID
- $249,9003 bd2 ba2.3k sqft1206 Elm Avenue, Ava, MO 65608ActiveMLS ID #60321950, Max Murphy, United Country Area Land Realty. SOMOMLS as distributed by MLS GRID
