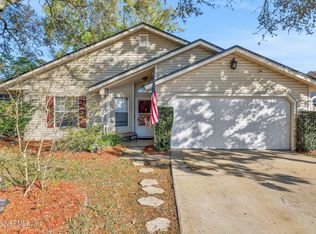
Your Florida oasis awaits! Nestled on a quiet cul-de-sac, this beautifully maintained residence offers the perfect blend of comfort, style, and outdoor living. The moment you step inside, you'll be captivated by the spacious open-concept layout designed for both everyday living and effortless entertaining.
This stunning Argyle home features a cozy fireplace, split-bedroom layout and updated bathrooms. Enjoy energy savings with solar panels, plus the w/d set, and mini fridge (both less than 5 yrs old), a ladder, lawn mower and other misc lawn equipment all convey.
Step outside to your private backyard paradise featuring an enclosed saltwater pool with waterfall, equipped with heater. Pool pump only a year old!
Home is on public sewer but also has a private well for irrigation.
Unmatched community: resort-style aquatics center, kids pool, tennis & basketball courts, baseball diamond, playground, walking trails, 14 lakes and more!
This one won't last. Schedule your showing today!
Pending
$300,000
8446 ALLWINE Court, Jacksonville, FL 32244
3beds
1,297sqft
:
Get pre-qualified$2,077/mo
Single Family Residence
Built in 1986
8,276 Square Feet Lot
$299,400 Zestimate®
$231/sqft
$40/mo HOA
What's special
Cozy fireplacePrivate well for irrigationSplit-bedroom layoutQuiet cul-de-sacSpacious open-concept layoutUpdated bathroomsPrivate backyard paradise
- 49 days |
- 96 |
- 1 |
Likely to sell faster than
Zillow last checked:
Listing updated:
Listed by:
CARLA MANLEY 904-466-5357,
CENTURY 21 INTEGRA 727-387-6261
Source: realMLS,MLS#: 2148916
Facts & features
Interior
Bedrooms & bathrooms
- Bedrooms: 3
- Bathrooms: 2
- Full bathrooms: 2
Primary bedroom
- Level: First
- Area: 201.63 Square Feet
- Dimensions: 14.30 x 14.10
Bedroom 1
- Level: First
- Area: 94.74 Square Feet
- Dimensions: 10.40 x 9.11
Bedroom 2
- Level: First
- Area: 92.01 Square Feet
- Dimensions: 10.10 x 9.11
Dining room
- Level: First
- Area: 107.17 Square Feet
- Dimensions: 10.11 x 10.60
Kitchen
- Level: First
- Area: 112.22 Square Feet
- Dimensions: 11.10 x 10.11
Living room
- Level: First
- Area: 255.21 Square Feet
- Dimensions: 18.10 x 14.10
Heating
- Central, Electric, Heat Pump
Cooling
- Central Air, Electric
Appliances
- Included: Other, Dishwasher, Dryer, Electric Oven, Electric Range, Electric Water Heater, Ice Maker, Microwave, Refrigerator, Washer
- Laundry: In Unit
Features
- Ceiling Fan(s), Eat-in Kitchen, Open Floorplan, Pantry, Primary Bathroom - Shower No Tub, Split Bedrooms, Vaulted Ceiling(s)
- Flooring: Laminate
- Number of fireplaces: 1
- Fireplace features: Wood Burning
Interior area
- Total interior livable area: 1,297 sqft
Property
Parking
- Total spaces: 1
- Parking features: Garage, Off Street
- Garage spaces: 1
Features
- Levels: One
- Stories: 1
- Patio & porch: Covered, Deck, Screened
- Pool features: In Ground, Salt Water, Screen Enclosure, Waterfall
- Fencing: Back Yard,Vinyl,Wood
- Has view: Yes
- View description: Pool
Lot
- Size: 8,276 Square Feet
- Features: Cul-De-Sac
Details
- Parcel number: 0164632788
- Zoning description: Residential
Construction
Type & style
- Home type: SingleFamily
- Architectural style: Contemporary
- Property subtype: Single Family Residence
Materials
- Wood Siding
- Roof: Shingle
Condition
- Updated/Remodeled
- New construction: No
- Year built: 1986
Utilities & green energy
- Sewer: Public Sewer
- Water: Public, Well
- Utilities for property: Cable Available, Electricity Connected, Sewer Connected, Water Connected
Community & HOA
Community
- Security: Security System Owned, Smoke Detector(s)
- Subdivision: Argyle/chimney Lakes
HOA
- Has HOA: Yes
- Amenities included: Pool, Other, Basketball Court, Children's Pool, Jogging Path, Park, Playground, Tennis Court(s)
- Services included: Other
- HOA fee: $119 quarterly
- HOA name: Chimney Lakes Owners Association Inc
- HOA phone: 904-225-9070
Location
- Region: Jacksonville
Financial & listing details
- Price per square foot: $231/sqft
- Tax assessed value: $231,917
- Annual tax amount: $4,469
- Date on market: 6/5/2026
- Listing terms: Cash,Conventional,FHA,VA Loan
- Road surface type: Asphalt
Estimated market value
$299,400
$284,000 - $314,000
$1,821/mo
Price history
| Date | Event | Price |
|---|---|---|
| 6/21/2026 | Pending sale | $300,000$231/sqft |
Source:  realMLS #2148916 Report a problem realMLS #2148916 Report a problem | ||
| 6/5/2026 | Listed for sale | $300,000+9.1%$231/sqft |
Source: realMLS #2148916 Report a problem | ||
| 1/6/2026 | Listing removed | -- |
Source: Owner Report a problem | ||
| 9/4/2025 | Listed for sale | $275,000-0.4%$212/sqft |
Source: Owner Report a problem | ||
| 4/1/2025 | Listing removed | -- |
Source: Owner Report a problem | ||
| 12/30/2024 | Listed for sale | $276,000-1.4%$213/sqft |
Source: Owner Report a problem | ||
| 12/9/2024 | Listing removed | -- |
Source: Owner Report a problem | ||
| 9/10/2024 | Price change | $279,900-3.4%$216/sqft |
Source: Owner Report a problem | ||
| 8/18/2024 | Listed for sale | $289,900$224/sqft |
Source: Owner Report a problem | ||
| 6/13/2024 | Listing removed | -- |
Source: Owner Report a problem | ||
| 5/11/2024 | Price change | $289,900-1.7%$224/sqft |
Source: Owner Report a problem | ||
| 4/1/2024 | Price change | $295,000-4.8%$227/sqft |
Source: Owner Report a problem | ||
| 3/9/2024 | Listed for sale | $310,000-4.6%$239/sqft |
Source: Owner Report a problem | ||
| 3/4/2024 | Listing removed | -- |
Source: realMLS #2010016 Report a problem | ||
| 2/23/2024 | Listed for sale | $325,000+4.9%$251/sqft |
Source: realMLS #2010016 Report a problem | ||
| 2/1/2024 | Listing removed | -- |
Source: Owner Report a problem | ||
| 12/13/2023 | Listed for sale | $309,9000%$239/sqft |
Source: Owner Report a problem | ||
| 10/13/2023 | Listing removed | -- |
Source: Owner Report a problem | ||
| 8/7/2023 | Listed for sale | $309,999+21.6%$239/sqft |
Source: Owner Report a problem | ||
| 10/15/2021 | Sold | $255,000$197/sqft |
Source: realMLS #1133238 Report a problem | ||
| 9/28/2021 | Pending sale | $255,000$197/sqft |
Source: realMLS #1133238 Report a problem | ||
| 9/25/2021 | Listed for sale | $255,000+45.8%$197/sqft |
Source: realMLS #1133238 Report a problem | ||
| 6/6/2006 | Sold | $174,900+30.5%$135/sqft |
Source: Public Record Report a problem | ||
| 8/18/2004 | Sold | $134,042+22%$103/sqft |
Source: Public Record Report a problem | ||
| 12/28/2001 | Sold | $109,900+37.4%$85/sqft |
Source: Public Record Report a problem | ||
| 2/7/1995 | Sold | $80,000$62/sqft |
Source: Public Record Report a problem | ||
Public tax history
| Year | Property taxes | Tax assessment |
|---|---|---|
| 2024 | $4,337 -1.7% | $231,917 0% |
| 2023 | $4,411 +16.5% | $232,032 +10% |
| 2022 | $3,786 +203.9% | $210,939 +105.2% |
| 2021 | $1,246 +1.4% | $102,808 +1.4% |
| 2020 | $1,229 +1.8% | $101,389 +2.3% |
| 2019 | $1,207 +1.9% | $99,110 +1.9% |
| 2018 | $1,185 | $97,263 +2.1% |
| 2017 | $1,185 +1.9% | $95,263 +2.1% |
| 2016 | $1,163 +1.2% | $93,304 +0.7% |
| 2015 | $1,149 -0.8% | $92,656 +0.8% |
| 2014 | $1,159 | $91,921 +1.5% |
| 2013 | -- | $90,563 -5.4% |
| 2012 | -- | $95,758 -9.5% |
| 2011 | -- | $105,857 -8.7% |
| 2010 | -- | $115,889 -19.2% |
| 2009 | -- | $143,370 +9% |
| 2006 | -- | $131,475 +13.4% |
| 2005 | $2,153 | $115,925 +11.2% |
| 2004 | -- | $104,256 +2.2% |
| 2003 | $1,978 | $102,005 +8.1% |
| 2002 | -- | $94,338 +14.7% |
| 2001 | -- | $82,242 +3% |
| 2000 | -- | $79,847 +2.7% |
| 1999 | -- | $77,748 |
Find assessor info on the county website
Monthly payment
Est. payment
Payment breakdown
Explore the cost of this home by adjusting the details. Changes won't be saved.Climate risks
Neighborhood: Chimney Lakes
Nearby schools
GreatSchools rating
- 6/10Chimney Lakes Elementary SchoolGrades: PK-5Distance: 0.7 mi
- 2/10Chaffee Trail Middle SchoolGrades: 6-8Distance: 7.1 mi
- 2/10Westside High SchoolGrades: 9-12Distance: 4 mi
Schools provided by the listing agent
- Elementary: Chimney Lakes
- Middle: Chaffee Trail
- High: Westside High School
Source: realMLS. This data may not be complete. We recommend contacting the local school district to confirm school assignments for this home.
- $220,8002 bd2 ba1.2k sqft8452 Allwine Ct, Jacksonville, FL 32244Off Market
- $243,6003 bd2 ba1.2k sqft8440 Allwine Ct, Jacksonville, FL 32244Off Market
- $266,2003 bd2 ba1.4k sqft8451 Seton Ct, Jacksonville, FL 32244Off Market
- $253,7003 bd2 ba1.5k sqft8458 Allwine Ct, Jacksonville, FL 32244Off Market
- $245,2003 bd2 ba1.3k sqft8445 Allwine Ct, Jacksonville, FL 32244Off Market
- $297,3004 bd2 ba1.5k sqft8434 Allwine Ct, Jacksonville, FL 32244Off Market
- $268,0003 bd2 ba1.7k sqft8451 Allwine Ct, Jacksonville, FL 32244Off Market
- $254,5003 bd2 ba1.3k sqft8439 Allwine Ct, Jacksonville, FL 32244Off Market
A local agent can set up tours, give advice and negotiate with sellers.
Similar homes
- $319,0003 bd2 ba1.6k sqft9089 FORGEMAKER Court, Jacksonville, FL 32244For Sale
 MLS ID #2147645, KAREN FOLDS. realMLS
 - $315,0003 bd2 ba1.5k sqft7260 EAGLES PERCH Drive, Jacksonville, FL 32244For Sale
 MLS ID #2153671, CHRISTOPHER MOORE. realMLS
 - $300,0004 bd2 ba1.5k sqft8267 STELLING Drive, Jacksonville, FL 32244For Sale
 MLS ID #2149249, LENA WILLIAMS. realMLS
 - $272,0003 bd2 ba1.7k sqft8457 SUGARTREE Drive, Jacksonville, FL 32244For Sale
 MLS ID #2136081, SHELBY S HOLMES. realMLS
 - $400,0003 bd2 ba1.8k sqft8680 BANDERA Circle S, Jacksonville, FL 32244For SaleMLS ID #2154390, JULIE A THOMAS. realMLS
- $333,0003 bd2 ba1.9k sqft9314 BRUNTSFIELD Drive, Jacksonville, FL 32244For SaleMLS ID #2155020, LISA SWEAT. realMLS
- $330,0004 bd3 ba1.8k sqft6191 HILL VIEW Court, Jacksonville, FL 32244For SaleMLS ID #2152482, JANELLE JOHNSON. realMLS
- $368,9003 bd2 ba1.5k sqft5825 OVELLA Road, Jacksonville, FL 32244For SaleMLS ID #2151280, SADIE BISHOP. realMLS
- $374,9003 bd2 ba1.8k sqft7999 DEWARS Court, Jacksonville, FL 32244For SaleMLS ID #2141080, KATIE SMITH. realMLS
- $240,0003 bd2 ba1.3k sqft7503 WHEAT Road, Jacksonville, FL 32244For SaleMLS ID #2140227, STACEY RUBINO. realMLS
- $319,0004 bd2 ba1.7k sqft736 BELLSHIRE Drive, Orange Park, FL 32065For SaleMLS ID #2154667, DELANEY HAKES LLC. realMLS
- $290,0003 bd2 ba1.2k sqft10388 ARROW LAKES Drive E, Jacksonville, FL 32257For SaleMLS ID #2151396, RECE EMPLIT. realMLS
- $240,0003 bd3 ba1.6k sqft8649 TOWER FALLS Drive, Jacksonville, FL 32244For SaleMLS ID #2153745, Linda White. realMLS
- $280,0003 bd2 ba1k sqft1836 KILLARN Circle, Middleburg, FL 32068For SaleMLS ID #2153427, PATRICIA BARTHLOW. realMLS
- $299,9002 bd2 ba1.2k sqft3748 ARROW FOREST Drive, Jacksonville, FL 32257For SaleMLS ID #2152282, ANTHONY ASHWORTH. realMLS
- $275,0003 bd2 ba1.5k sqft11716 PARKER LAKES Drive, Jacksonville, FL 32221For SaleMLS ID #2152593, CHAD NEUMANN. realMLS
- $320,0003 bd2 ba1.7k sqft3178 WAVERING Lane, Middleburg, FL 32068For SaleMLS ID #2154617, AIMEE DAVIDOW. realMLS
- $289,0003 bd2 ba1.2k sqft1811 DAHLIA Court, Middleburg, FL 32068For SaleMLS ID #2146901, NICOLE M TESCHNER WATSON. realMLS
- $308,9503 bd2 ba1.2k sqft1586 HARVEST COVE Drive, Middleburg, FL 32068For SaleMLS ID #2151189, RACHEL MATEO. realMLS
- $299,9004 bd3 ba1.8k sqft3612 ALEC Drive, Middleburg, FL 32068For SaleMLS ID #2150468, PAMELA STOWERS. realMLS
