Nice Brick Home On Quiet/Low Traffic Street . Newer Architectural Roof, Furnace & A/C, Newer Water Heater, Microwave, & Stainless Steel Dish Washer. NEWER Gutters & Gutter Guards * Newer Insulated Garage Door w/ electric opener * Thermal Windows * Lead Glass Thermal Front Door * UPDATED CUSTOM KITCHEN * Home is QUALITY BUILT with Marble Window Sills * Oak Hardwood Floors under Laminate & Carpet * Basement is Finished & There Is Drain Tile & Newer Sump Pump * MLS # 25021704, 2 Houses Down sold for $250,000 (With No Family Rm on Main Floor) Come Make This One Your Own * ALL BIG TAG ITEMS are GREAT * It Needs YOUR Personal Touch !! Covered Patio is 26X13 * Nice Level Lot * Driveway is Extra Wide - 12' * Family Rm Size is Not Reflected in County Square Footage.
Active under contract
Listed by: Powerhaus Realty • Richard J Lewis • 314-843-5959
$240,000
8446 Hampstead Dr, Saint Louis, MO 63123
3beds
2,068sqft
Single Family Residence
Built in 1955
7,374 Square Feet Lot
$-- Zestimate®
$116/sqft
$-- HOA
What's special
Nice level lotBrick homeStainless steel dishwasherThermal windowsNewer architectural roofUpdated custom kitchen
- 44 days
- 68
- 2
Zillow last checked:
Listing updated:
Listed by:
Richard J Lewis 314-843-5959,
Powerhaus Realty
Source: MARIS,MLS#: 26061101 Originating MLS: St. Louis Association of REALTORS
Facts & features
Interior
Bedrooms & bathrooms
- Bedrooms: 3
- Bathrooms: 2
- Full bathrooms: 2
- Main level bathrooms: 1
- Main level bedrooms: 2
Bedroom 3
- Features: Floor Covering: Concrete
- Level: Lower
- Area: 110
- Dimensions: 11x10
Primary bathroom
- Description: Hardwood under carpet
- Features: Floor Covering: Carpeting
- Level: Main
- Area: 140
- Dimensions: 14x10
Bathroom 2
- Features: Floor Covering: Wood
- Level: Main
- Area: 100
- Dimensions: 10x10
Family room
- Description: A "Patriot Type" Rm
- Features: Floor Covering: Carpeting
- Level: Main
- Area: 312
- Dimensions: 24x13
Kitchen
- Description: 3rd BR was made into huge kit. Could be put back
- Features: Floor Covering: Vinyl
- Level: Main
- Area: 234
- Dimensions: 18x13
Laundry
- Features: Floor Covering: Concrete
- Level: Lower
- Area: 72
- Dimensions: 12x6
Living room
- Description: Hardwood under laminate
- Features: Floor Covering: Laminate
- Level: Main
- Area: 240
- Dimensions: 20x12
Office
- Features: Floor Covering: Concrete
- Level: Lower
- Area: 110
- Dimensions: 11x10
Recreation room
- Features: Floor Covering: Carpeting
- Level: Lower
- Area: 253
- Dimensions: 23x11
Heating
- Forced Air, Natural Gas
Cooling
- Attic Fan, Ceiling Fan(s), Central Air
Appliances
- Laundry: In Basement, Washer Hookup
Features
- Workshop/Hobby Area
- Flooring: Hardwood
- Doors: Panel Door(s), Storm Door(s)
- Windows: Double Pane Windows, Insulated Windows, Screens
- Basement: Concrete,Finished,Full,Sleeping Area,Storage Space,Sump Pump
- Has fireplace: No
- Fireplace features: None
Interior area
- Total structure area: 2,068
- Total interior livable area: 2,068 sqft
- Finished area above ground: 1,250
- Finished area below ground: 818
Property
Parking
- Total spaces: 3
- Parking features: Additional Parking, Attached, Driveway, Garage, Garage Door Opener, Garage Faces Front, Tandem
- Attached garage spaces: 1
- Has uncovered spaces: Yes
Features
- Levels: One
- Patio & porch: Awning(s), Patio
- Fencing: Back Yard,Chain Link,Fenced
Lot
- Size: 7,374 Square Feet
- Dimensions: 59 x 125
- Features: Adjoins Open Ground, Back Yard, Few Trees, Level
Details
- Parcel number: 25J140762
- Special conditions: Listing As Is,Standard
Construction
Type & style
- Home type: SingleFamily
- Architectural style: Colonial,Contemporary,Craftsman,Modern,Patio,Ranch,Traditional
- Property subtype: Single Family Residence
Materials
- Brick
- Foundation: Concrete Perimeter
- Roof: Architectural Shingle,Shingle
Condition
- Fixer
- New construction: No
- Year built: 1955
Utilities & green energy
- Electric: Single Phase, 220 Volts
- Sewer: Public Sewer
- Water: Public
- Utilities for property: Cable Available, Electricity Connected, Natural Gas Connected, Phone Available, Sewer Connected, Water Connected
Community & HOA
Community
- Subdivision: New Hampshire Hills 2
HOA
- Has HOA: No
Location
- Region: Saint Louis
Financial & listing details
- Price per square foot: $116/sqft
- Tax assessed value: $224,700
- Annual tax amount: $3,166
- Date on market: 9/23/2026
- Cumulative days on market: 44 days
- Listing terms: Cash,Conventional,FHA 203(k),Owner Pay Points,VA Loan
- Ownership: Private
- Electric utility on property: Yes
Estimated market value
Not available
Estimated sales range
Not available
Not available
Price history
| Date | Event | Price |
|---|---|---|
| 9/27/2026 | Contingent | $240,000$116/sqft |
Source:  MARIS #26061101 Report a problem | ||
| 9/23/2026 | Listed for sale | $240,000$116/sqft |
Source: MARIS #26061101 Report a problem | ||
| 7/8/2003 | Sold | -- |
Source: Public Record Report a problem | ||
Public tax history
| Year | Property taxes | Tax assessment |
|---|---|---|
| 2025 | $3,166 +12.6% | $42,690 +23.5% |
| 2024 | $2,811 +3.4% | $34,580 |
| 2023 | $2,718 -11.5% | $34,580 +3.2% |
| 2022 | $3,070 +9.6% | $33,520 |
| 2021 | $2,802 +19.6% | $33,520 +28.4% |
| 2020 | $2,344 +9.2% | $26,110 |
| 2019 | $2,147 | $26,110 +23.4% |
| 2018 | $2,147 | $21,160 |
| 2017 | $2,147 +0.6% | $21,160 +13.6% |
| 2016 | $2,133 +20.6% | $18,620 |
| 2015 | $1,770 | $18,620 -8% |
| 2014 | $1,770 -8.7% | $20,240 |
| 2013 | $1,938 | $20,240 -10.8% |
| 2012 | -- | $22,690 |
| 2011 | -- | $22,690 -0.5% |
| 2010 | $1,901 +7.4% | $22,800 |
| 2009 | $1,770 -14.8% | $22,800 -19.9% |
| 2008 | $2,079 +4.7% | $28,480 |
| 2007 | $1,985 | $28,480 +16.9% |
| 2006 | $1,985 -0.2% | $24,370 |
| 2005 | $1,990 | $24,370 +29.2% |
| 2003 | -- | $18,860 +0.4% |
| 2002 | $1,393 +10.1% | $18,790 |
| 2001 | $1,265 | $18,790 |
Find assessor info on the county website
Monthly payment
Est. payment
Payment breakdown
Explore the cost of this home by adjusting the details. Changes won't be saved.Climate risks
Neighborhood: 63123
Nearby schools
Schools provided by the listing agent
- Elementary: Gotsch/Mesnier
- Middle: Rogers Middle
- High: Affton High
Source: MARIS. This data may not be complete. We recommend contacting the local school district to confirm school assignments for this home.

Similar homes
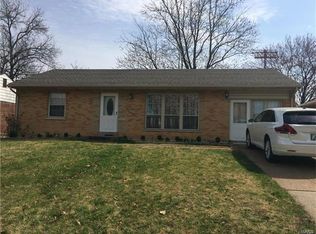
- $--3 bd2 ba1.1k sqft5624 Willard Ave, Saint Louis, MO 63123Auction
 Auction.com 1
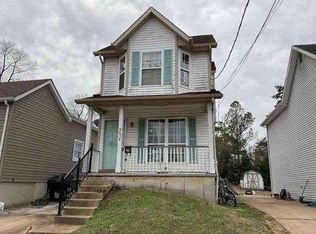
- $199,9003 bd2 ba1.4k sqft10916 Arctic Dr, Saint Louis, MO 63123For Sale
 MLS ID #26068815, Sejla Avdic, Ramic Realty Services LLC. MARIS
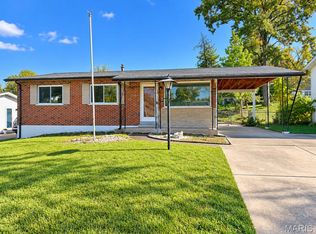
- $265,0003 bd1 ba1.6k sqft306 Union Rd, Saint Louis, MO 63123For Sale
 MLS ID #26061723, Michael A Hahn, RedKey Realty Leaders Circa. MARIS
- $209,0001 bd1 ba1.6k sqft5200 Heege Rd, Saint Louis, MO 63123For Sale
 MLS ID #26059987, Camille E Luna, Epique Realty. MARIS
- $225,0003 bd2 ba1.1k sqft2235 Summit Dr, Arnold, MO 63010For SaleMLS ID #26069490, Brenda Jordan, Coldwell Banker Realty - Gundaker. MARIS
- $242,9003 bd2 ba1.5k sqft7410 Liberty Ave, Saint Louis, MO 63130For SaleMLS ID #26065464, Destiny S Minor, EXP Realty, LLC. MARIS
- $240,0003 bd2 ba1.7k sqft205 Gardner St, Columbia, IL 62236For SaleMLS ID #26042436, Shaun Murphy, Nettwork Global. MARIS
- $225,0003 bd2 ba1.8k sqft10 Chamberlain Ct, Belleville, IL 62223For SaleMLS ID #26068893, Monica Schmidt, eXp Realty. MARIS
- $250,0004 bd2 ba1.2k sqft2521 North St, Granite City, IL 62040For SaleMLS ID #26067043, Lara Jill Buford, Century 21 Bailey & Company. MARIS
- $225,0002 bd2 ba1.8k sqft3923 Alexander St, Saint Louis, MO 63116For SaleMLS ID #26064200, Elena Pappas Kratz, Coldwell Banker Realty - Gundaker. MARIS
- $240,0003 bd2 ba1.5k sqft1514 Salisbury St, Saint Louis, MO 63107For SaleMLS ID #26070379, Beatrice C Covington, Emmanuel Jamar Realty Group. MARIS
- $240,0003 bd2 ba1.5k sqft1518 Salisbury St, Saint Louis, MO 63107For SaleMLS ID #26070357, Beatrice C Covington, Emmanuel Jamar Realty Group. MARIS
- $260,0003 bd2 ba2.3k sqft3255 Morgan Ford Rd, Saint Louis, MO 63116For SaleMLS ID #26068490, Mike M Williams, Fisher & Co Real Estate Services. MARIS
- $225,0003 bd2 ba2.1k sqft3320 Harvard Pl, Granite City, IL 62040For SaleMLS ID #26059097, Toni Lucas, Worth Clark Realty. MARIS
- $240,0003 bd2 ba1.5k sqft1516 Salisbury St, Saint Louis, MO 63107For SaleMLS ID #26070370, Beatrice C Covington, Emmanuel Jamar Realty Group. MARIS
- $204,0003 bd3 ba1.8k sqft2151 Starling Airport Rd, Arnold, MO 63010For SaleMLS ID #26065455, Tracey E Brown, Snap Real Estate. MARIS
- $323,2803 bd3 ba1.2k sqft5360 Diehl Ln, High Ridge, MO 63049For SaleMLS ID #26069867, Karrie Risk, Worth Clark Realty. MARIS
- $235,0004 bd3 ba1.5k sqft2287 Gadbury Dr, Saint Louis, MO 63136For SaleMLS ID #26061822, Zina A Felton, Key-West Property Partners brokered by EXP Realty, LLC. MARIS
