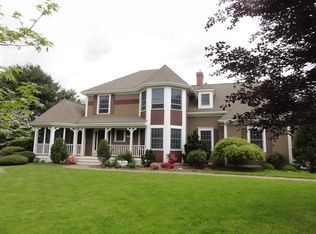
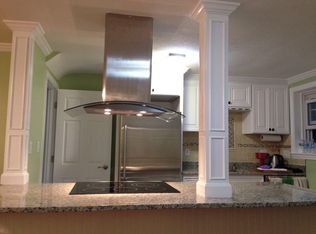
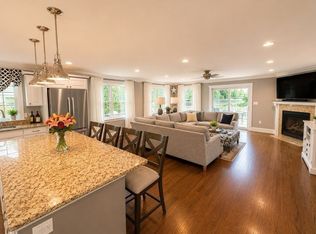
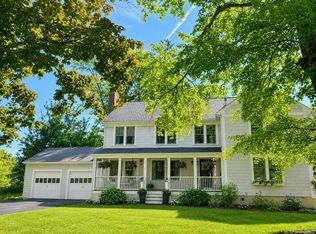
Price reduced! Welcome to this beautifully updated Colonial set on a generous 0.76-acre wooded lot in a highly sought-after top-rated Lexington school district. This elegant home blends classic charm with modern upgrades, featuring spacious first floor in-law living with full bathroom, with 11' ceiling in family room and dinning room, screened green room attached as open floor plan. Bathrooms and kitchen renovation in 2021, updated painting through out, with brand new fridge! Short walk to trails in conservation land Lexington Meadow and Harrington school. Few minutes to minuteman bike trail, Waldorf School, Christian Academy, Wilson's Farm, and major highways! Study with closet and storage is currently used as the 5th bedroom, not reflecting town data.
Pending
Price cut: $100K (5/5)
$2,399,000
845 Emerson Gdns, Lexington, MA 02420
5beds
4,106sqft
Single Family Residence
Built in 1997
0.76 Acres Lot
$-- Zestimate®
$584/sqft
$-- HOA
What's special
Brand new fridgeUpdated painting throughout
- 74 days |
- 72 |
- 0 |
Likely to sell faster than
Zillow last checked:
Listing updated:
Listed by:
Rose Zhao 818-666-6688,
Rose Zhao 818-666-6688,
Rose Zhao 818-666-6688
Source: MLS PIN,MLS#: 73506340
Facts & features
Interior
Bedrooms & bathrooms
- Bedrooms: 5
- Bathrooms: 4
- Full bathrooms: 4
Primary bedroom
- Features: Walk-In Closet(s), Closet, Flooring - Wood, Lighting - Overhead
- Level: Second
- Area: 238
- Dimensions: 17 x 14
Bedroom 2
- Features: Closet, Flooring - Wood, Lighting - Overhead
- Level: First
- Area: 192
- Dimensions: 16 x 12
Bedroom 3
- Features: Closet, Flooring - Wood, Lighting - Overhead
- Level: Second
- Area: 529
- Dimensions: 23 x 23
Bedroom 4
- Features: Closet, Flooring - Wood, Lighting - Overhead
- Level: Second
- Area: 180
- Dimensions: 15 x 12
Bedroom 5
- Features: Closet, Flooring - Wood, Lighting - Overhead
- Level: Second
- Area: 154
- Dimensions: 14 x 11
Bathroom 1
- Features: Bathroom - Tiled With Tub & Shower, Flooring - Stone/Ceramic Tile
- Level: First
- Area: 80
- Dimensions: 8 x 10
Bathroom 2
- Features: Bathroom - Tiled With Shower Stall, Flooring - Stone/Ceramic Tile
- Level: Second
- Area: 80
- Dimensions: 8 x 10
Bathroom 3
- Features: Bathroom - With Tub, Flooring - Stone/Ceramic Tile
- Level: Second
- Area: 168
- Dimensions: 12 x 14
Dining room
- Features: Flooring - Wood, Open Floorplan
- Level: First
- Area: 130
- Dimensions: 13 x 10
Family room
- Features: Flooring - Wood, Open Floorplan
- Level: First
- Area: 210
- Dimensions: 15 x 14
Kitchen
- Features: Flooring - Wood, Open Floorplan, Second Dishwasher, Stainless Steel Appliances, Lighting - Overhead
- Level: First
- Area: 133
- Dimensions: 19 x 7
Living room
- Features: Flooring - Wood, French Doors, Open Floorplan, Lighting - Overhead
- Level: First
- Area: 195
- Dimensions: 15 x 13
Heating
- Central
Cooling
- Central Air
Appliances
- Included: Water Heater, Range, Oven, Dishwasher, Disposal, Microwave, Refrigerator, Washer, Dryer
- Laundry: Electric Dryer Hookup
Features
- Lighting - Overhead, Closet, Exercise Room, Play Room
- Flooring: Wood, Flooring - Engineered Hardwood
- Windows: Insulated Windows
- Basement: Full,Walk-Out Access
- Number of fireplaces: 1
Interior area
- Total structure area: 4,106
- Total interior livable area: 4,106 sqft
- Finished area above ground: 3,106
- Finished area below ground: 1,000
Property
Parking
- Total spaces: 10
- Parking features: Attached
- Attached garage spaces: 2
- Uncovered spaces: 8
Features
- Exterior features: Outdoor Gas Grill Hookup
Lot
- Size: 0.76 Acres
- Features: Wooded
Details
- Parcel number: 550257
- Zoning: x
Construction
Type & style
- Home type: SingleFamily
- Architectural style: Colonial
- Property subtype: Single Family Residence
- Attached to another structure: Yes
Materials
- Frame
- Foundation: Concrete Perimeter
- Roof: Shingle
Condition
- Year built: 1997
Utilities & green energy
- Electric: 200+ Amp Service
- Sewer: Public Sewer
- Water: Public
- Utilities for property: for Electric Range, for Electric Dryer, Outdoor Gas Grill Hookup
Community & HOA
Community
- Features: Public Transportation, Shopping, Pool, Tennis Court(s), Bike Path
HOA
- Has HOA: No
Location
- Region: Lexington
Financial & listing details
- Price per square foot: $584/sqft
- Tax assessed value: $2,118,000
- Annual tax amount: $26,818
- Date on market: 4/23/2026
Estimated market value
Not available
Estimated sales range
Not available
Not available
Price history
| Date | Event | Price |
|---|---|---|
| 5/30/2026 | Pending sale | $2,399,000$584/sqft |
Source: MLS PIN #73506340 Report a problem | ||
| 5/5/2026 | Price change | $2,399,000-4%$584/sqft |
Source: MLS PIN #73506340 Report a problem | ||
| 4/23/2026 | Listed for sale | $2,499,000$609/sqft |
Source: MLS PIN #73506340 Report a problem | ||
Public tax history
Tax history is unavailable.
Monthly payment
Est. payment$--/mo
Payment breakdown
Explore the cost of this home by adjusting the details. Changes won't be saved.All calculations are estimates and provided by Zillow, Inc. for informational purposes only. Actual amounts may vary.
HOA fees may include property taxes on listings classified as Co-Ops. Contact the listing agent and/or owner for fee details.
Mortgage interest rates are dependent on a number of factors, including credit score, down payment, and repayment length. Interest rate data provided by Zillow Group Marketplace, Inc. as of 1/1/1970 from various mortgage lenders with which we have lead or other similar arrangements; the Estimated Payment is an average of those rates.
See how much you could borrow to make a competitive offer.
Climate risks
Neighborhood: 02420
Nearby schools
GreatSchools rating
- 9/10Harrington Elementary SchoolGrades: K-5Distance: 0.5 mi
- 9/10Jonas Clarke Middle SchoolGrades: 6-8Distance: 1.6 mi
- 10/10Lexington High SchoolGrades: 9-12Distance: 1.7 mi
Schools provided by the listing agent
- Elementary: Harrington
- Middle: Clark
- High: Lexington High
Source: MLS PIN. This data may not be complete. We recommend contacting the local school district to confirm school assignments for this home.
A local agent can set up tours, give advice and negotiate with sellers.
- Massachusetts
- Middlesex County
- Lexington
- 02420
- 845 Emerson Gdns
Nearby cities
Nearby zip codes
Other Lexington Topics
