COUNTRY LIVING IN THE CITY*Lovingly owned and maintained for 47 years, this exceptional 3-bed, 2-bath home sits on a sprawling half-acre offering a private, park-like sanctuary*The lush, extensive landscaping features 3 tranquil goldfish ponds and a backyard thriving with wildlife, mature fruit trees, grapes & berry patches, and gardening areas*Seamlessly blending natural beauty with comfortable, everyday living, this midcentury 2 story beauty greets you with a large front porch adjoined by wrap around deck*The main level welcomes you to a spacious living room that leads to an open updated kitchen & dining area*You'll also find 2 generous bedrooms and a nicely updated full bath*Downstairs showcases a cozy family room with a dry bar, large workshop, built in wine room & a second full bath*Single car garage offers extra storage space*A gorgeous back deck with Sunsetter awning allows you to enjoy those summer evenings accompanies an uncovered patio w/ woodburning chimnea*Won't last!
Pending
$239,900
845 Sweet Acres Dr, Saint Albans, WV 25177
3beds
2,127sqft
:
Get pre-qualified$1,528/mo
Single Family Residence
Built in 1945
0.57 Acres Lot
$231,400 Zestimate®
$113/sqft
$-- HOA
What's special
Large workshopPrivate park-like sanctuaryGardening areasLush extensive landscapingBackyard thriving with wildlifeSprawling half-acreBuilt in wine room
- 36 days |
- 806 |
- 53 |
Zillow last checked:
Listing updated:
Listed by:
Kim Wade,
Better Homes and Gardens Real Estate Central 304-201-7653
Source: KVBR,MLS#: 284187 Originating MLS: Kanawha Valley Board of REALTORS
Originating MLS: Kanawha Valley Board of REALTORSFacts & features
Interior
Bedrooms & bathrooms
- Bedrooms: 3
- Bathrooms: 2
- Full bathrooms: 2
Primary bedroom
- Description: Primary Bedroom
- Level: Main
- Dimensions: 12'10 X 12'6
Bedroom 2
- Description: Bedroom 2
- Level: Main
- Dimensions: 12'11 X 12'6
Bedroom 3
- Description: Bedroom 3
- Level: Lower
- Dimensions: 17'6 X 12'0
Dining room
- Description: Dining Room
- Level: Main
- Dimensions: 0'0 X 0'0
Kitchen
- Description: Kitchen
- Level: Main
- Dimensions: 20'6 X 11'0
Living room
- Description: Living Room
- Level: Main
- Dimensions: 20'6 X 11'6
Recreation
- Description: Rec Room
- Level: Lower
- Dimensions: 31'0 X 22'0
Utility room
- Description: Utility Room
- Level: Lower
- Dimensions: 10'0 X 6'0
Heating
- Forced Air, Gas
Cooling
- Central Air
Appliances
- Included: Electric Range, Microwave, Refrigerator
Features
- Eat-in Kitchen, Fireplace
- Flooring: Carpet, Hardwood, Tile, Vinyl
- Windows: Insulated Windows
- Basement: Full
- Number of fireplaces: 2
- Fireplace features: Insert
Interior area
- Total interior livable area: 2,127 sqft
Property
Parking
- Total spaces: 1
- Parking features: Attached, Basement, Garage, One Car Garage
- Attached garage spaces: 1
Features
- Patio & porch: Deck, Patio, Porch
- Exterior features: Deck, Porch, Patio, Storage
Lot
- Size: 0.57 Acres
- Dimensions: 60 x 100 x 328 x 344
- Features: Wooded
Details
- Additional structures: Outbuilding, Storage
- Parcel number: 170022003100000000
Construction
Type & style
- Home type: SingleFamily
- Architectural style: Raised Ranch
- Property subtype: Single Family Residence
Materials
- Drywall, Stone, Vinyl Siding
- Roof: Composition,Shingle
Condition
- Year built: 1945
Utilities & green energy
- Sewer: Public Sewer
- Water: Public
Community & HOA
Community
- Security: Security System, Smoke Detector(s)
HOA
- Has HOA: No
Location
- Region: Saint Albans
Financial & listing details
- Price per square foot: $113/sqft
- Tax assessed value: $114,200
- Annual tax amount: $794
- Date on market: 6/24/2026
- Cumulative days on market: 36 days
Estimated market value
$231,400
$220,000 - $243,000
$1,611/mo
Price history
| Date | Event | Price |
|---|---|---|
| 7/15/2026 | Pending sale | $239,900$113/sqft |
Source:  KVBR #284187 Report a problem KVBR #284187 Report a problem | ||
| 6/24/2026 | Listed for sale | $239,900+433.1%$113/sqft |
Source: KVBR #284187 Report a problem | ||
| 6/29/1982 | Sold | $45,000$21/sqft |
Source: Agent Provided Report a problem | ||
Public tax history
| Year | Property taxes | Tax assessment |
|---|---|---|
| 2025 | $793 -0.1% | $68,520 -0.1% |
| 2024 | $794 +7.3% | $68,580 +5.1% |
| 2023 | $740 | $65,280 +5.2% |
| 2022 | -- | $62,040 |
| 2021 | -- | $62,040 -0.5% |
| 2020 | -- | $62,340 -0.1% |
| 2019 | $693 +9.4% | $62,400 |
| 2018 | $634 -0.3% | $62,400 -0.1% |
| 2017 | $636 -0.1% | $62,460 |
| 2016 | $637 | $62,460 -0.3% |
| 2015 | $637 +2.7% | $62,640 +1% |
| 2014 | $620 +20.1% | $62,040 +6.6% |
| 2013 | $517 | $58,200 +5.9% |
| 2012 | $517 -36% | $54,960 +2.2% |
| 2011 | $807 +13.2% | $53,760 +14.6% |
| 2010 | $713 -2.3% | $46,920 -0.3% |
| 2009 | $730 -0.9% | $47,040 |
| 2008 | $737 +7.3% | $47,040 +6.7% |
| 2007 | $687 -3.4% | $44,100 -2.6% |
| 2006 | $711 +0.5% | $45,300 +0.3% |
| 2005 | $707 | $45,180 |
| 2004 | -- | $45,180 -0.9% |
| 2003 | -- | $45,600 |
| 2002 | -- | $45,600 -0.9% |
| 2001 | -- | $46,020 |
Find assessor info on the county website
Monthly payment
Est. payment
Payment breakdown
Explore the cost of this home by adjusting the details. Changes won't be saved.Climate risks
Neighborhood: 25177
Nearby schools
GreatSchools rating
- 5/10Alban Elementary SchoolGrades: PK-5Distance: 1 mi
- 9/10Mckinley Middle SchoolGrades: 6-8Distance: 0.7 mi
- 7/10Saint Albans High SchoolGrades: 9-12Distance: 0.6 mi
Schools provided by the listing agent
- Elementary: Alban
- Middle: Hayes
- High: Saint Albans
Source: KVBR. This data may not be complete. We recommend contacting the local school district to confirm school assignments for this home.
- $165,7003 bd1 ba1.6k sqft843 Sweet Acres Dr, Saint Albans, WV 25177Off Market
- $196,4002 bd1 ba2.2k sqft847 Sweet Acres Dr, Saint Albans, WV 25177Off Market
- $208,3003 bd2 ba1.8k sqft841 Sweet Acres Dr, Saint Albans, WV 25177Off Market
- $166,9003 bd1 ba1.4k sqft849 Sweet Acres Dr, Saint Albans, WV 25177Off Market
- $489,0004 bd3 ba1.7k sqft840 Jonash Ln, Saint Albans, WV 25177Off Market
- $164,8003 bd1 ba1.5k sqft839 Sweet Acres Dr, Saint Albans, WV 25177Off Market
- $214,6002 bd2 ba2.3k sqft851 Sweet Acres Dr, Saint Albans, WV 25177Off Market
- $21,000-- bd-- ba-- sqft831 Sweet Acres Dr, Saint Albans, WV 25177Off Market
A local agent can set up tours, give advice and negotiate with sellers.
Similar homes
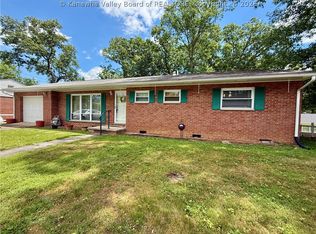
- $199,9003 bd2 ba1.6k sqft944 S Walnut St, Saint Albans, WV 25177For Sale
 MLS ID #284563, Christina DiFilippo. KVBR
 - $196,0003 bd2 ba1.3k sqft507 Orchard Ave SE, Saint Albans, WV 25177For Sale
 MLS ID #283905, J. Leann Price. KVBR
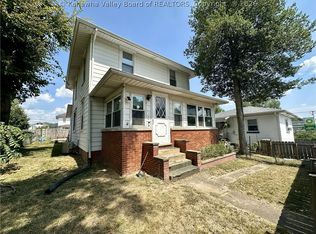
 - $135,9003 bd2 ba1.6k sqft2312 Kanawha Ter, Saint Albans, WV 25177For Sale
 MLS ID #284270, Cathy Underwood. KVBR
 - $305,0003 bd4 ba2.7k sqft115 Ridgewood Forest Rd, Saint Albans, WV 25177For Sale
 MLS ID #284357, Thomas Pratt. KVBR
 - $259,9004 bd2 ba2k sqft2610 Winter St, Saint Albans, WV 25177For SaleMLS ID #284416, Suzette Pate. KVBR
- $239,9004 bd2 ba2.3k sqft1054 Montrose Dr, South Charleston, WV 25303For SaleMLS ID #282710, Christina Pepper. KVBR
- $239,9004 bd2 ba2.4k sqft1628 16th St, Nitro, WV 25143For SaleMLS ID #284134, Jessica Cline. KVBR
- $168,0003 bd1 ba1.4k sqft309 Delray Dr, Saint Albans, WV 25177For SaleMLS ID #284653, Rosemarie Johnson. KVBR
- $270,0004 bd3 ba2.5k sqft9 Brentwood Cir, Nitro, WV 25143For SaleMLS ID #284123, Tony Stillwell. KVBR
- $220,0004 bd2 ba2k sqft103 Castle Dr, Charleston, WV 25313For SaleMLS ID #283912, Elishua Brown. KVBR
- $199,0003 bd2 ba1.7k sqft818 Daverton Rd, Charleston, WV 25303For SaleMLS ID #284638, Christopher Hoover. KVBR
- $269,9004 bd3 ba2k sqft820 Carroll Rd, Charleston, WV 25314For SaleMLS ID #284747, Misty Harris. KVBR
- $--3 bd1 ba1.2k sqft309 18th St, Dunbar, WV 25064AuctionAuction.com 2
- $215,0003 bd2 ba1.8k sqft106 Pinehurst Dr, Tornado, WV 25202For SaleMLS ID #284267, Ashley Winfree. KVBR
- $225,0003 bd2 ba1.5k sqft1102 Thorne Rd, South Charleston, WV 25303For SaleMLS ID #284604, Amber Mouser. KVBR
- $249,9003 bd2 ba2k sqft45 Pioneer Ln, Charleston, WV 25312For SaleMLS ID #283646, Suzette Pate. KVBR
- $259,5004 bd2 ba1.8k sqft1129 Emerald Rd, Charleston, WV 25314For SaleMLS ID #284018, Janet Amores. KVBR
- $209,0004 bd2 ba1.7k sqft228 Crooked Creek Rd, Scott Depot, WV 25560For SaleMLS ID #284548, Roberta Smith. KVBR
- $279,0003 bd2 ba1.9k sqft1801 Winding Hill Dr, Sissonville, WV 25320For SaleMLS ID #284640, Richard Kline. KVBR
- $247,5004 bd3 ba2.3k sqft6546 Roosevelt Ave #A, Charleston, WV 25304For SaleMLS ID #284648, Kresta Hill. KVBR
