Welcome to this spacious 4-bedroom, 2.5-bath home offering a thoughtful blend of character and modern updates. The bright, inviting living room features beautiful hardwood flooring, creating a warm and welcoming space for everyday living and entertaining. Recent improvements include a beautifully remodeled full bathroom with a new tub and shower, the installation of an energy-efficient heat pump for year-round comfort, a newly added main-level laundry room for everyday convenience, and a dishwasher in the kitchen. The primary bedroom includes a private half bath, while three additional generously sized bedrooms provide plenty of space for family, guests, or hobbies. Two bonus rooms offer flexibility for a home office, playroom, workout space, or additional storage. The spacious, partially finished basement expands the home's living space with a large open recreation area and a dry bar, making it an ideal spot for game nights, watching the big game, entertaining friends, or creating a home gym or media room. Outside you'll enjoy the large, fenced backyard—perfect for entertaining, gardening, or simply relaxing. Conveniently located just a short drive from both Altoona and State College, this home offers small-town living with easy access to shopping, dining, recreation, and major employment centers.
Pending
$245,000
845 Tyrone Pike, Philipsburg, PA 16866
4beds
3,841sqft
:
Get pre-qualified$1,578/mo
Single Family Residence
Built in 1970
0.46 Acres Lot
$249,600 Zestimate®
$64/sqft
$-- HOA
What's special
Dishwasher in the kitchenBeautiful hardwood flooring
- 31 days |
- 475 |
- 31 |
Likely to sell faster than
Zillow last checked:
Listing updated:
Listed by:
Julia Kocher 814-574-1676,
Lusk & Associates Sotheby's International Realty 8148087588
Source: Bright MLS,MLS#: PACE2519690
Facts & features
Interior
Bedrooms & bathrooms
- Bedrooms: 4
- Bathrooms: 3
- Full bathrooms: 2
- 1/2 bathrooms: 1
- Main level bathrooms: 3
- Main level bedrooms: 4
Rooms
- Room types: Living Room, Dining Room, Kitchen, Other, Office, Half Bath, Additional Bedroom
Other
- Description: 13x13
- Level: Main
- Area: 169 Square Feet
- Dimensions: 13 X 13
Other
- Description: 9x14
- Level: Main
- Area: 126 Square Feet
- Dimensions: 14 X 9
Other
- Description: 13x13
- Level: Main
- Area: 169 Square Feet
- Dimensions: 13 X 13
Other
- Description: 13x10
- Level: Main
- Area: 130 Square Feet
- Dimensions: 10 X 13
Dining room
- Description: 10x13
- Level: Main
- Area: 130 Square Feet
- Dimensions: 13 X 10
Half bath
- Description: 1
- Level: Main
Kitchen
- Description: 10x14
- Level: Main
- Area: 140 Square Feet
- Dimensions: 14 X 10
Living room
- Description: 12x27
- Level: Main
- Area: 348 Square Feet
- Dimensions: 29 X 12
Office
- Description: 13x9
- Level: Main
- Area: 117 Square Feet
- Dimensions: 9 X 13
Office
- Description: 9x11
- Level: Main
- Area: 99 Square Feet
- Dimensions: 11 X 9
Other
- Description: 2
- Level: Main
Heating
- Forced Air, Oil
Cooling
- Central Air, Electric
Appliances
- Included: Electric Water Heater
- Laundry: Main Level, In Basement
Features
- Additional Stairway, Bathroom - Tub Shower, Ceiling Fan(s), Combination Kitchen/Dining, Entry Level Bedroom, Floor Plan - Traditional, Store/Office, Upgraded Countertops, Bar
- Flooring: Wood
- Basement: Partially Finished
- Has fireplace: No
Interior area
- Total structure area: 3,841
- Total interior livable area: 3,841 sqft
- Finished area above ground: 1,956
- Finished area below ground: 1,885
Property
Parking
- Total spaces: 5
- Parking features: Driveway
- Uncovered spaces: 5
Accessibility
- Accessibility features: None
Features
- Levels: One
- Stories: 1
- Patio & porch: Porch
- Pool features: None
Lot
- Size: 0.46 Acres
Details
- Additional structures: Above Grade, Below Grade
- Parcel number: 05009,067B,0000
- Zoning: C-1
- Special conditions: Standard
Construction
Type & style
- Home type: SingleFamily
- Architectural style: Ranch/Rambler
- Property subtype: Single Family Residence
Materials
- Brick
- Foundation: Block
- Roof: Shingle
Condition
- New construction: No
- Year built: 1970
Utilities & green energy
- Sewer: Private Sewer
- Water: Public
Community & HOA
Community
- Subdivision: None Available
HOA
- Has HOA: No
Location
- Region: Philipsburg
- Municipality: RUSH TWP
Financial & listing details
- Price per square foot: $64/sqft
- Tax assessed value: $37,045
- Annual tax amount: $2,626
- Date on market: 7/2/2026
- Listing agreement: Exclusive Right To Sell
- Listing terms: Cash,USDA Loan,Conventional,VA Loan,FHA
- Inclusions: Kitchen Appliances, Basement Washer & Dryer, Shed
- Ownership: Fee Simple
- Road surface type: Paved
Estimated market value
$249,600
$237,000 - $262,000
$2,851/mo
Price history
| Date | Event | Price |
|---|---|---|
| 7/8/2026 | Pending sale | $245,000$64/sqft |
Source:  Bright MLS #PACE2519690 Report a problem Bright MLS #PACE2519690 Report a problem | ||
| 7/2/2026 | Listed for sale | $245,000+42.4%$64/sqft |
Source: Bright MLS #PACE2519690 Report a problem | ||
| 8/13/2021 | Sold | $172,000+4.2%$45/sqft |
Source: Bright MLS #PACE2500636 Report a problem | ||
| 6/7/2021 | Pending sale | $165,000$43/sqft |
Source:  Centre County Association of Realtors #71936 Report a problem Centre County Association of Realtors #71936 Report a problem | ||
| 6/2/2021 | Listed for sale | $165,000$43/sqft |
Source: Kissinger, Bigatel and Brower #71936 Report a problem | ||
Public tax history
Tax history is unavailable.
Monthly payment
Est. payment
Payment breakdown
Explore the cost of this home by adjusting the details. Changes won't be saved.Climate risks
Neighborhood: 16866
Nearby schools
GreatSchools rating
- 6/10Osceola Mills El SchoolGrades: K-5Distance: 3.7 mi
- 5/10Philipsburg-Osceola Junior High SchoolGrades: 6-8Distance: 1.4 mi
- 6/10Philipsburg-Osceola Area High SchoolGrades: 9-12Distance: 0.9 mi
Schools provided by the listing agent
- District: Philipsburg-osceola Area
Source: Bright MLS. This data may not be complete. We recommend contacting the local school district to confirm school assignments for this home.
- $200,0003 bd1 ba1.1k sqft835 Tyrone Pike, Philipsburg, PA 16866Off Market
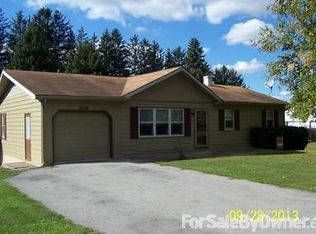
- $212,7003 bd1 ba1.1k sqft825 Tyrone Pike, Philipsburg, PA 16866Off Market
- $140,5002 bd1 ba1.1k sqft854 Tyrone Pike, Philipsburg, PA 16866Off Market
- $278,7003 bd2 ba1.7k sqft867 Tyrone Pike, Philipsburg, PA 16866Off Market
- $283,600-- bd-- ba-- sqft838 Tyrone Pike, Philipsburg, PA 16866Off Market
- $23,8203 bd1 ba1.1k sqft862 Tyrone Pike, Philipsburg, PA 16866Off Market
- $48,2101.73 AcresTyrone Pike, Philipsburg, PA 16866Off Market
- $38,9906.01 AcresTyrone Pike, Philipsburg, PA 16866Off Market
A local agent can set up tours, give advice and negotiate with sellers.
Similar homes
- $269,5004 bd2 ba2.7k sqft300 Lingle St, Osceola Mills, PA 16666For Sale
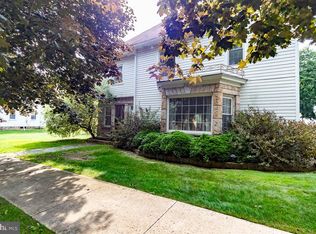
 MLS ID #PACD2045398, Amy Doran, Realty One Group Landmark. Bright MLS
 - $310,0004 bd2 ba2.2k sqft791 Loch Lomond Rd, Philipsburg, PA 16866For Sale
 MLS ID #PACE2519184, Edward E Reiter, Ryen Realty LLC. Bright MLS
 - $225,0003 bd2 ba2.2k sqft102 S 9th St, Philipsburg, PA 16866For Sale
 MLS ID #PACE2519466, Quinten Moslak, Realty One Group Landmark. Bright MLS
 - $279,0004 bd3 ba2.4k sqft225 S Centre St, Philipsburg, PA 16866For Sale
 MLS ID #PACE2519602, Rick Swanger, RE/MAX Centre Realty. Bright MLS
 - $199,0004 bd2 ba1.9k sqft114 Kate St, Osceola Mills, PA 16666For SaleMLS ID #PACD2045282, Amy Doran, Realty One Group Landmark. Bright MLS
- $229,9004 bd1 ba1.9k sqft693 Big Run Rd, Morrisdale, PA 16858For SaleMLS ID #07-7807, Tonya Hahn, Ryen Realty LLC. Clearfield Jefferson AOR
- $229,9003 bd2 ba2.8k sqft408 Polk St, Clearfield, PA 16830For SaleMLS ID #05-11908, Tyler Noel, Realty One Group Landmark- Clearfield. Clearfield Jefferson AOR
- $294,5003 bd3 ba2.6k sqft125 Colorado Rd, Munson, PA 16860For SaleMLS ID #PACD2044864, Amy Doran, Realty One Group Landmark. Bright MLS
- $155,0005 bd3 ba2k sqft259/261 Meade St, Tyrone, PA 16686For SaleMLS ID #PABR2016244, Joni Teaman Spearly, Kissinger, Bigatel & Brower. Bright MLS
- $345,0003 bd2 ba2.5k sqft353 Jack Straw Rd, Julian, PA 16844For SaleMLS ID #PACE2519236, Skyler Woodward, Realty One Group Landmark. Bright MLS
- $199,9004 bd2 ba1.9k sqft1619 Powell Ave, Hyde, PA 16843For SaleMLS ID #05-11913, Dustin Wilson, Realty One Group Landmark- Clearfield. Clearfield Jefferson AOR
- $354,9004 bd3 ba2.9k sqft232 John St, Madera, PA 16661For SaleMLS ID #13-692, Tyler Noel, Realty One Group Landmark- Clearfield. Clearfield Jefferson AOR
- $219,0003 bd3 ba2.1k sqft111 Apple St, Clearfield, PA 16830For SaleMLS ID #05-11818, Jennifer L Suhoney, BURLEIGH REAL ESTATE. Clearfield Jefferson AOR
- $340,0003 bd3 ba2.2k sqft1513 Hillside Ct, Tyrone, PA 16686For SaleMLS ID #80599, Michelle Sharer, BHGRE GSA Realty Altoona. AHAR
- $145,0001 bd-- ba2k sqft110 Belko Ln, Philipsburg, PA 16866For SaleMLS ID #PACE2519480, John Foreman, Linn Realty. Bright MLS
- $189,9003 bd2 ba1.9k sqft301 Brisbin St, Houtzdale, PA 16651For SaleMLS ID #13-695, Tyler Noel, Realty One Group Landmark- Clearfield. Clearfield Jefferson AOR
- $359,0005 bd4 ba3.1k sqft675 Elm Rd, Moshannon, PA 16859For SaleMLS ID #PACE2518844, Matt Barr, Kissinger, Bigatel & Brower. Bright MLS
- $299,9005 bd4 ba3.4k sqft120 W Walnut St, Clearfield, PA 16830For SaleMLS ID #05-11849, Christian Lezzer, Keller Williams Advantage Realty. Clearfield Jefferson AOR
- $309,9005 bd2 ba2.7k sqft315 Washington Ave, Tyrone, PA 16686For SaleMLS ID #80650, James Phillips, Joyce T Phillips Real Estate. AHAR
- $335,0003 bd2 ba2k sqft306 Marengo Ln, Pennsylvania Furnace, PA 16865For SaleMLS ID #PACE2519012, Ryan S Lowe, RE/MAX Centre Realty. Bright MLS
