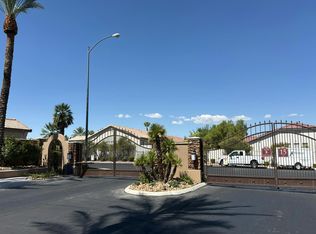
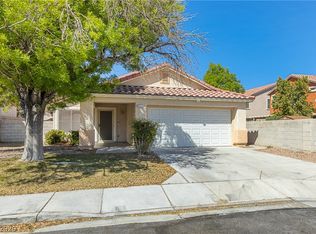
Welcome to 8455 Belmont Valley St, a beautifully maintained 4-bedroom, 2.5-bath home on a desirable corner lot with added privacy. This spacious home offers two living areas, a formal dining room, and an inviting layout ideal for everyday living and entertaining. The expansive primary suite includes a private retreat area, perfect for a home office, reading nook, or fitness space. Enjoy a backyard oasis with low-maintenance synthetic grass, a covered patio with privacy shades, and a spa included with the home ideal for year-round outdoor living.
Additional highlights include a freshly painted exterior and a prime location near schools, parks, shopping, dining, and everyday conveniences. Don’t miss this move-in-ready home offering space, comfort, privacy, and an unbeatable location. Schedule a tour today!!
Active
Price cut: $25K (7/29)
$424,900
8455 Belmont Valley St, Las Vegas, NV 89123
4beds
1,994sqft
:
Get pre-qualified$2,789/mo
Single Family Residence
Built in 2004
3,484 Square Feet Lot
$-- Zestimate®
$213/sqft
$51/mo HOA
What's special
- 4 days |
- 171 |
- 10 |
Likely to sell faster than
Zillow last checked:
Listing updated:
Listed by:
Liza Oraha S.0191779 (702)580-6420,
Huntington & Ellis, A Real Est
Source: LVR,MLS#: 2804504 Originating MLS: Greater Las Vegas Association of Realtors Inc
Originating MLS: Greater Las Vegas Association of Realtors IncFacts & features
Interior
Bedrooms & bathrooms
- Bedrooms: 4
- Bathrooms: 3
- Full bathrooms: 2
- 1/2 bathrooms: 1
Primary bedroom
- Description: Ceiling Fan,Ceiling Light,Walk-In Closet(s)
- Dimensions: 14x15
Bedroom 2
- Description: Ceiling Fan,Ceiling Light,Closet
- Dimensions: 11x10
Bedroom 3
- Description: Ceiling Fan,Ceiling Light,Closet
- Dimensions: 12x11
Bedroom 4
- Description: Ceiling Fan,Ceiling Light,Closet
- Dimensions: 12x11
Dining room
- Description: Dining Area,Formal Dining Room
- Dimensions: 13x13
Family room
- Description: 2 or More Family Rooms,Ceiling Fan,Downstairs
- Dimensions: 14x15
Kitchen
- Description: Granite Countertops,Pantry
Heating
- Central, Gas
Cooling
- Central Air, Electric
Appliances
- Included: Built-In Gas Oven, Disposal, Microwave
- Laundry: Gas Dryer Hookup, Laundry Closet, Main Level
Features
- Ceiling Fan(s), Window Treatments
- Flooring: Carpet, Tile
- Windows: Blinds
- Number of fireplaces: 1
- Fireplace features: Family Room, Gas
Interior area
- Total structure area: 1,994
- Total interior livable area: 1,994 sqft
Video & virtual tour
Property
Parking
- Total spaces: 2
- Parking features: Attached, Garage, Inside Entrance, Private, Guest
- Attached garage spaces: 2
Features
- Stories: 2
- Exterior features: Private Yard
- Fencing: Back Yard,Vinyl
Lot
- Size: 3,484 Square Feet
- Features: Corner Lot, Desert Landscaping, Landscaped, Synthetic Grass, < 1/4 Acre
Details
- Parcel number: 17714214011
- Zoning description: Single Family
- Horse amenities: None
Construction
Type & style
- Home type: SingleFamily
- Architectural style: Two Story
- Property subtype: Single Family Residence
- Attached to another structure: Yes
Materials
- Roof: Tile
Condition
- Resale
- Year built: 2004
Utilities & green energy
- Electric: Photovoltaics None
- Sewer: Public Sewer
- Water: Public
- Utilities for property: Underground Utilities
Community & HOA
Community
- Subdivision: Concordia At Wigwam
HOA
- Has HOA: Yes
- Services included: None
- HOA fee: $51 monthly
- HOA name: Hidden Crest
- HOA phone: 702-795-3344
Location
- Region: Las Vegas
Financial & listing details
- Price per square foot: $213/sqft
- Tax assessed value: $344,326
- Annual tax amount: $1,882
- Date on market: 7/29/2026
- Listing agreement: Exclusive Right To Sell
- Listing terms: Cash,Conventional,FHA,VA Loan
Estimated market value
Not available
Estimated sales range
Not available
Not available
Price history
| Date | Event | Price |
|---|---|---|
| 7/29/2026 | Price change | $424,900-5.6%$213/sqft |
Source:  LVR #2804504 Report a problem LVR #2804504 Report a problem | ||
| 7/16/2026 | Listed for sale | $449,900+221.4%$226/sqft |
Source: LVR #2800376 Report a problem | ||
| 5/11/2011 | Sold | $140,000+0.1%$70/sqft |
Source: Public Record Report a problem | ||
| 3/31/2011 | Price change | $139,900-4.7%$70/sqft |
Source: Windermere Anthem Hills LLC #1107238 Report a problem | ||
| 3/9/2011 | Price change | $146,784-4%$74/sqft |
Source: Windermere Anthem Hills LLC #1107238 Report a problem | ||
| 1/5/2011 | Listed for sale | $152,900-7.3%$77/sqft |
Source: Windermere Anthem Hills #1107238 Report a problem | ||
| 10/8/2010 | Sold | $165,000-14.1%$83/sqft |
Source: Public Record Report a problem | ||
| 3/24/2004 | Sold | $192,079$96/sqft |
Source: Public Record Report a problem | ||
Public tax history
| Year | Property taxes | Tax assessment |
|---|---|---|
| 2026 | $1,885 +3% | $120,514 -5.2% |
| 2025 | $1,830 +3% | $127,113 +8.3% |
| 2024 | $1,777 +3% | $117,417 +14.7% |
| 2023 | $1,726 +3% | $102,402 +3.6% |
| 2022 | $1,675 +3% | $98,886 -0.2% |
| 2021 | $1,626 +3% | $99,117 +7.5% |
| 2020 | $1,578 +3% | $92,215 +12.1% |
| 2019 | $1,532 +5.7% | $82,291 |
| 2018 | $1,450 | $82,291 -3.1% |
| 2017 | $1,450 | $84,919 +14.2% |
| 2016 | $1,450 +0.2% | $74,336 +11.7% |
| 2015 | $1,447 +3.2% | $66,554 +43.6% |
| 2014 | $1,402 | $46,361 |
| 2013 | -- | $46,361 -15% |
| 2012 | -- | $54,566 -7.7% |
| 2011 | -- | $59,150 +2.7% |
| 2010 | -- | $57,598 -31.2% |
| 2009 | -- | $83,710 |
| 2008 | -- | $83,710 -27.7% |
| 2007 | -- | $115,827 -3.1% |
| 2006 | -- | $119,508 +59% |
| 2005 | -- | $75,159 |
Find assessor info on the county website
Monthly payment
Est. payment
Payment breakdown
Explore the cost of this home by adjusting the details. Changes won't be saved.Climate risks
Neighborhood: Paradise
Nearby schools
GreatSchools rating
- 4/10Aggie Roberts Elementary SchoolGrades: PK-5Distance: 1.6 mi
- 5/10Jack Lund Schofield Middle SchoolGrades: 6-8Distance: 0.3 mi
- 6/10Silverado High SchoolGrades: 9-12Distance: 0.9 mi
Schools provided by the listing agent
- Elementary: Roberts, Aggie,Roberts, Aggie
- Middle: Schofield Jack Lund
- High: Silverado
Source: LVR. This data may not be complete. We recommend contacting the local school district to confirm school assignments for this home.
- $446,6004 bd2 ba1.9k sqft8454 Adams Valley St, Las Vegas, NV 89123Off Market
- $394,9003 bd2 ba1.5k sqft8439 Belmont Valley St, Las Vegas, NV 89123Off Market
- $435,8004 bd3 ba1.8k sqft8449 Belmont Valley St, Las Vegas, NV 89123Off Market
- $432,3004 bd3 ba1.8k sqft8438 Adams Valley St, Las Vegas, NV 89123Off Market

- $407,7003 bd2 ba1.5k sqft8461 Belmont Valley St, Las Vegas, NV 89123Off Market
- $468,7004 bd2 ba1.9k sqft8445 Belmont Valley St, Las Vegas, NV 89123Off Market
- $453,9004 bd3 ba1.9k sqft8460 Adams Valley St, Las Vegas, NV 89123Off Market
- $438,5004 bd3 ba1.8k sqft8467 Belmont Valley St, Las Vegas, NV 89123Off Market
A local agent can set up tours, give advice and negotiate with sellers.
Similar homes
- $440,0004 bd3 ba1.9k sqft8686 Treasure Trove St, Las Vegas, NV 89123For Sale
 MLS ID #2803844, Elizabeth A. Hershey, Coldwell Banker Premier. LVR
 - $--4 bd3 ba2.3k sqft8562 Waterford Bend St, Las Vegas, NV 89123Auction
 Auction.com 2
 - $468,0004 bd2 ba1.7k sqft8986 Manalang Rd, Las Vegas, NV 89123For Sale
 MLS ID #2804880, Sylvia Sheng, Desert Springs Realty LTD. LVR
 - $395,0003 bd2 ba1.4k sqft9363 Hennessy Ct, Las Vegas, NV 89123For Sale
 MLS ID #2804532, Andrew J. Arevalo, Simply Vegas. LVR
 - $400,0003 bd2 ba1.2k sqft9005 Ivybridge St, Las Vegas, NV 89123For SaleMLS ID #2805095, Angela A. Valenzuela, Coldwell Banker Premier. LVR
- $499,0004 bd3 ba2.3k sqft7943 Lions Mane Ct, Las Vegas, NV 89123For SaleMLS ID #2803603, Ben Correa, Real Broker LLC. LVR
- $479,9003 bd2 ba1.8k sqft1060 Legato Dr, Las Vegas, NV 89123For SaleMLS ID #2805130, Richard B. Korbel, Vegas International Properties. LVR
- $475,0003 bd3 ba1.9k sqft8739 Running Waters Ct, Las Vegas, NV 89123For SaleMLS ID #2804056, Silvia M. Vennettilli, Redfin. LVR
- $445,0003 bd3 ba2.2k sqft1755 Little Crow Ave, Las Vegas, NV 89123For SaleMLS ID #2794682, Nick Lorenz, BHHS Nevada Properties. LVR
- $417,0003 bd3 ba1.5k sqft999 Whispering Grove Ave, Las Vegas, NV 89123For SaleMLS ID #2787533, Jason J. Schielke, Keller Williams Realty Las Veg. LVR
- $450,0004 bd2 ba1.9k sqft9111 Tapani St, Las Vegas, NV 89123For SaleMLS ID #2793222, Shelly M. Seebeck, Keller Williams Realty Las Veg. LVR
- $440,0003 bd2 ba1.3k sqft1155 Warm Canyon Way, Las Vegas, NV 89123For SaleMLS ID #2795166, Jose G. Sotelo, Platinum Real Estate Prof. LVR
- $460,0003 bd3 ba2.2k sqft8838 Red Raven Ct, Las Vegas, NV 89123For SaleMLS ID #2793010, Alex E. Adabashi, Huntington & Ellis, A Real Est. LVR
- $370,0002 bd2 ba1k sqft760 Thousand Oaks Dr, Paradise, NV 89123For SaleMLS ID #2804618, Daniel Mumm, Huntington & Ellis, A Real Est. LVR
- $585,0004 bd3 ba2.1k sqft9174 Quiet Sky St, Las Vegas, NV 89123For SaleMLS ID #2804106, Lori Garlick, Redfin. LVR
- $410,0003 bd2 ba1.4k sqft9011 Dulcimer Ln, Las Vegas, NV 89123For SaleMLS ID #2800858, Tania Michaels, Keller Williams MarketPlace. LVR
- $625,0004 bd4 ba2.4k sqft435 Manderley Ct, Las Vegas, NV 89123For SaleMLS ID #2805170, Lauren Paris, Simply Vegas. LVR
- $420,0003 bd3 ba1.5k sqft922 Country Skies Ave, Las Vegas, NV 89123For SaleMLS ID #2777711, Robert E. Salmons Jr, Entera Realty LLC. LVR
- $429,9003 bd2 ba1.4k sqft663 Roddenberry Ave, Las Vegas, NV 89123For SaleMLS ID #2788090, Robert E. Jones, Offerpad. LVR
- $469,0004 bd2 ba1.9k sqft7973 Boardwalk Way, Las Vegas, NV 89123For SaleMLS ID #2773408, Ashea Gray, Coldwell Banker Premier. LVR
