Minutes to the city but with a country feel! This split level sits on. 75 of an acre and offers over 2500 sq feet of updated living space! An open concept design offers a perfect flow between the kitchen, living room and family Room. The kitchen offers a generous island, stainless appliances and a spacious pantry. Freshy painted neutrally throughout! Your family will especially appreciate the screened porch that overlooks the green landscape! There's additional space in the lower level with a 4th bedroom, a rec room, a second bath and a workshop that opens to the exterior of the house. If you'd like a she-shed, a man cave or an additional larger workshop area, there's a detached second two car garage towards the back of this property! Updates include: 2026 water heater, driveway sealed, interior painted, cabinetry painted, 202/3 roof, 2021/2 interior remodel, including both bathrooms. This is a great place to drop your stuff and enjoy!
Under contract
$284,500
8455 Lehman Rd, Decatur, IL 62521
4beds
2,266sqft
Single Family Residence
Built in 1978
0.75 Acres Lot
$-- Zestimate®
$126/sqft
$-- HOA
What's special
Split levelSecond bathGenerous islandSpacious pantryOpen concept designStainless appliancesRec room
- 31 days
- 826
- 57
Zillow last checked:
Listing updated:
Listed by:
Michael Sexton 217-875-0555,
Brinkoetter REALTORS®
Source: CIBR,MLS#: 6260452 Originating MLS: Central Illinois Board Of REALTORS
Originating MLS: Central Illinois Board Of REALTORSFacts & features
Interior
Bedrooms & bathrooms
- Bedrooms: 4
- Bathrooms: 2
- Full bathrooms: 2
Bedroom
- Description: Flooring: Carpet
- Level: Main
Bedroom
- Description: Flooring: Carpet
- Level: Main
Bedroom
- Level: Lower
Family room
- Level: Main
Other
- Description: Flooring: Carpet
- Level: Main
Other
- Features: Tub Shower
- Level: Main
Other
- Level: Lower
Kitchen
- Level: Main
Living room
- Level: Main
Recreation
- Level: Main
Workshop
- Description: Flooring: Concrete
- Level: Lower
Heating
- Forced Air, Gas
Cooling
- Central Air
Appliances
- Included: Dishwasher, Gas Water Heater, Microwave, Oven, Refrigerator
- Laundry: Main Level
Features
- Fireplace, Kitchen Island, Bath in Primary Bedroom, Main Level Primary, Pantry
- Basement: Walk-Out Access,Full
- Number of fireplaces: 1
- Fireplace features: Wood Burning
Interior area
- Total structure area: 2,266
- Total interior livable area: 2,266 sqft
- Finished area above ground: 1,576
- Finished area below ground: 0
Video & virtual tour
Property
Parking
- Total spaces: 2
- Parking features: Attached, Garage
- Attached garage spaces: 2
Features
- Levels: One,Two
- Stories: 1
- Patio & porch: Rear Porch, Deck, Screened
Lot
- Size: 0.75 Acres
Details
- Parcel number: 121701228008
- Zoning: MUN
- Special conditions: None
Construction
Type & style
- Home type: SingleFamily
- Architectural style: Bi-Level
- Property subtype: Single Family Residence
Materials
- Aluminum Siding, Block
- Foundation: Basement
- Roof: Asphalt
Condition
- Year built: 1978
Utilities & green energy
- Sewer: Septic Tank
- Water: Public
Community & HOA
Community
- Subdivision: Burgetts 1st Add
Location
- Region: Decatur
Financial & listing details
- Price per square foot: $126/sqft
- Tax assessed value: $73,365
- Date on market: 8/22/2026
- Cumulative days on market: 36 days
- Road surface type: Asphalt
Estimated market value
Not available
Estimated sales range
Not available
Not available
Price history
| Date | Event | Price |
|---|---|---|
| 9/18/2026 | Contingent | $284,500$126/sqft |
Source:  CIBR #6260452 Report a problem CIBR #6260452 Report a problem | ||
| 8/27/2026 | Listed for sale | $284,500+69.9%$126/sqft |
Source: CIBR #6260452 Report a problem | ||
| 7/10/2026 | Listing removed | $2,800$1/sqft |
Source: Zillow Rentals Report a problem | ||
| 6/26/2026 | Listed for rent | $2,800$1/sqft |
Source: Zillow Rentals Report a problem | ||
| 8/7/2020 | Sold | $167,500$74/sqft |
Source: Public Record Report a problem | ||
Public tax history
| Year | Property taxes | Tax assessment |
|---|---|---|
| 2024 | -- | $73,365 +7.5% |
| 2023 | -- | $68,234 +5.4% |
| 2022 | $3,777 -5.1% | $64,720 +6.7% |
| 2021 | $3,978 +19.8% | $60,631 +15% |
| 2020 | $3,320 +1.5% | $52,731 +2.2% |
| 2019 | $3,271 +9% | $51,575 +2.6% |
| 2018 | $3,001 +2.2% | $50,258 +2% |
| 2017 | $2,938 +1.4% | $49,292 +1.8% |
| 2016 | $2,896 +3.2% | $48,435 +1% |
| 2015 | $2,807 +2.9% | $47,955 +5.3% |
| 2014 | $2,727 -1.7% | $45,524 |
| 2013 | $2,773 +3.7% | $45,524 |
| 2012 | $2,674 | $45,524 |
| 2011 | -- | $45,524 -2% |
| 2010 | -- | $46,449 |
| 2009 | -- | $46,449 +19% |
| 2006 | -- | $39,029 |
| 2005 | -- | $39,029 |
Find assessor info on the county website
Monthly payment
Est. payment
Payment breakdown
Explore the cost of this home by adjusting the details. Changes won't be saved.Climate risks
Neighborhood: 62521
Nearby schools
Schools provided by the listing agent
- Elementary: Mt. Zion
- Middle: Mt. Zion
- High: Mt. Zion
- District: Mt Zion Dist 3
Source: CIBR. This data may not be complete. We recommend contacting the local school district to confirm school assignments for this home.
Similar homes
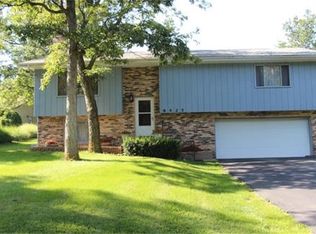
- $265,0003 bd1 ba1.8k sqft4140 Fort Daniel Rd, Decatur, IL 62521For Sale By Owner
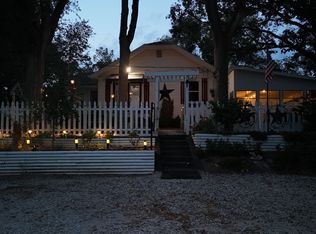
- $279,0003 bd1 ba1.7k sqft3484 S Long Creek Rd, Decatur, IL 62521For Sale
 MLS ID #6260427, Jessica Proctor. CIBR
 - $268,5005 bd3 ba3k sqft2343 Hawthorne Dr, Decatur, IL 62521For Sale
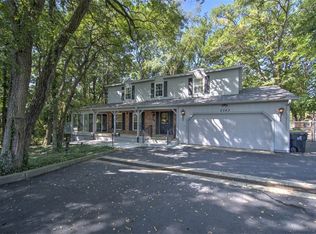 MLS ID #6260693, Joey Brinkoetter. CIBR
 - $300,0004 bd3 ba2.4k sqft1712 Burning Tree Dr, Decatur, IL 62521For Sale
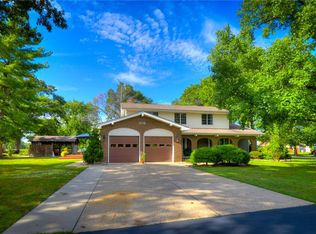 MLS ID #6260881, Brenda Reynolds. CIBR
 - $229,9003 bd2 ba2.8k sqft2625 E Lost Bridge Rd, Decatur, IL 62521For Sale
 MLS ID #CA1045624, Kayla Shoemaker, Shoemaker Real Estate. RMLS Alliance as distributed by MLS GRID
