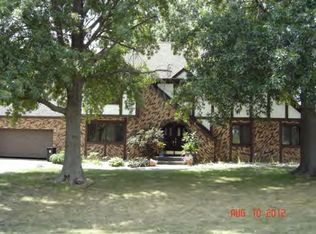
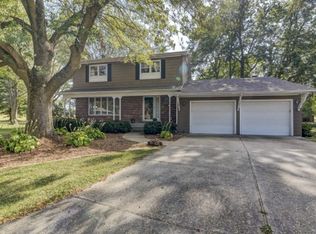
Set on a beautifully landscaped lot with a peaceful view of the 3rd green at Southside Country Club, this thoughtfully reimagined 4 bedroom, 2.5 bath two-story blends the charm of its mid-’70s roots with warm, modern updates. The pet-free, sparkling, interior features quartz kitchen countertops, Pella replacement windows, and a curated mix of flooring including bamboo, Bella hardwood, slate-look porcelain tile, and premium carpet. (Too many improvements to list.)
The inviting family room offers a gas fireplace and French doors that open to a Trex-constructed deck, creating an easy indoor-outdoor flow for entertaining & relaxing. Upstairs, the primary suite provides a relaxing retreat with a soaking tub, shower and a John Louis custom walk-in closet.
Don't miss the extra deep attached garage with loads of storage plus the detached "garden garage."
With organic materials, beautiful proportions, and a layout designed for comfort, this home feels both timeless and refreshed.
For sale
$300,000
1712 Burning Tree Dr, Decatur, IL 62521
4beds
2,459sqft
Single Family Residence
Built in 1974
0.32 Acres Lot
$-- Zestimate®
$122/sqft
$-- HOA
What's special
Gas fireplaceBeautifully landscaped lotQuartz kitchen countertopsInviting family roomPella replacement windowsSoaking tub
- 3 days
- 1,032
- 56
Zillow last checked:
Listing updated:
Listed by:
Brenda Reynolds 217-450-8500,
Vieweg RE/Better Homes & Gardens Real Estate-Service First
Source: CIBR,MLS#: 6260881 Originating MLS: Central Illinois Board Of REALTORS
Originating MLS: Central Illinois Board Of REALTORSFacts & features
Interior
Bedrooms & bathrooms
- Bedrooms: 4
- Bathrooms: 3
- Full bathrooms: 2
- 1/2 bathrooms: 1
Heating
- Forced Air, Gas
Cooling
- Central Air
Appliances
- Included: Dryer, Dishwasher, Gas Water Heater, Microwave, Range, Refrigerator, Washer
- Laundry: Main Level
Features
- Breakfast Area, Fireplace, Bath in Primary Bedroom, Walk-In Closet(s)
- Windows: Replacement Windows
- Basement: Crawl Space,Sump Pump
- Number of fireplaces: 1
- Fireplace features: Gas
Interior area
- Total structure area: 2,459
- Total interior livable area: 2,459 sqft
- Finished area above ground: 2,459
Property
Parking
- Total spaces: 2
- Parking features: Attached, Garage
- Attached garage spaces: 2
Features
- Levels: Two
- Stories: 2
- Patio & porch: Rear Porch, Front Porch, Glass Enclosed, Deck
- Exterior features: Deck
Lot
- Size: 0.32 Acres
Details
- Additional structures: Outbuilding
- Parcel number: 171233128011
- Zoning: RES
- Special conditions: None
Construction
Type & style
- Home type: SingleFamily
- Architectural style: Traditional
- Property subtype: Single Family Residence
Materials
- Cement Siding, Vinyl Siding
- Foundation: Crawlspace
- Roof: Shingle
Condition
- Year built: 1974
Utilities & green energy
- Sewer: Public Sewer
- Water: Public
Community & HOA
Community
- Subdivision: Fairway Estates
Location
- Region: Decatur
Financial & listing details
- Price per square foot: $122/sqft
- Tax assessed value: $54,195
- Annual tax amount: $4,309
- Date on market: 9/13/2026
- Road surface type: Asphalt
Estimated market value
Not available
Estimated sales range
Not available
Not available
Price history
| Date | Event | Price |
|---|---|---|
| 9/13/2026 | Listed for sale | $300,000+105.5%$122/sqft |
Source:  CIBR #6260881 Report a problem CIBR #6260881 Report a problem | ||
| 1/13/2011 | Sold | $146,000+57%$59/sqft |
Source: Public Record Report a problem | ||
| 7/2/2010 | Sold | $93,000$38/sqft |
Source: Public Record Report a problem | ||
Public tax history
| Year | Property taxes | Tax assessment |
|---|---|---|
| 2024 | $4,410 +4% | $54,195 +4.8% |
| 2023 | $4,242 +3.6% | $51,716 +4.8% |
| 2022 | $4,096 +7.9% | $49,337 +5.1% |
| 2021 | $3,796 -14.3% | $46,937 +2.7% |
| 2020 | $4,431 +5.8% | $45,725 +2.8% |
| 2019 | $4,187 +5.8% | $44,488 +4% |
| 2018 | $3,957 +2.4% | $42,793 +0.9% |
| 2017 | $3,866 -0.4% | $42,394 +0.2% |
| 2016 | $3,883 +7.1% | $42,305 +3% |
| 2015 | $3,624 +9% | $41,073 +1% |
| 2014 | $3,327 +0.6% | $40,666 |
| 2013 | $3,307 -12.7% | $40,666 |
| 2012 | $3,790 | $40,666 |
| 2011 | -- | $40,666 -30.3% |
| 2010 | -- | $58,338 |
| 2009 | -- | $58,338 |
| 2006 | -- | -- |
| 2005 | -- | $52,019 |
Find assessor info on the county website
Monthly payment
Est. payment
Payment breakdown
Explore the cost of this home by adjusting the details. Changes won't be saved.Climate risks
Neighborhood: 62521
Nearby schools
Schools provided by the listing agent
- District: Decatur Dist 61
Source: CIBR. This data may not be complete. We recommend contacting the local school district to confirm school assignments for this home.