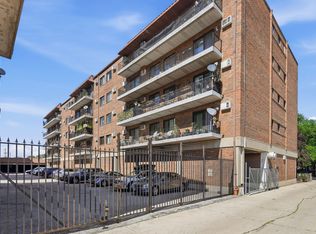
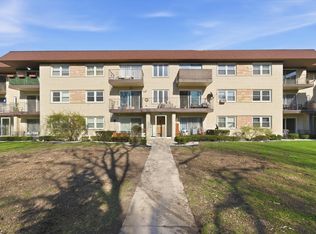
Welcome to Pueblo Commons, a unique four-building association centered around a lush, private courtyard with the convenience of an attached underground garage. This charming one-bedroom condo was tastefully rehabbed in 2019, boasting a modern kitchen with crisp white shaker cabinets and elegant quartz countertops. Perfectly tucked away on Chicago's Northwest side-bordering Schiller Park, Norridge, and River Grove-this home offers a rare blend of city living and natural beauty. With Schiller Woods right outside your door, you can enjoy morning hikes or weekend bike rides with ease. Residents benefit from incredible walkability with two grocery stores and various local amenities less than a five-minute walk away. For commuters, this location is unbeatable, offering a ten-minute drive to O'Hare, easy expressway access, and proximity to both the Cumberland Blue Line and the Schiller Park Metra. This move-in-ready home also includes a dedicated storage unit and one assigned garage parking space.
Contingent
$165,000
8455 W Leland Ave Unit 204, Chicago, IL 60656
1beds
--sqft
:
Get pre-qualified$1,630/mo
Condominium, Single Family Residence
Built in 1975
-- sqft lot
$164,100 Zestimate®
$--/sqft
$321/mo HOA
What's special
Elegant quartz countertopsAttached underground garageDedicated storage unitModern kitchenLush private courtyardCrisp white shaker cabinets
- 76 days |
- 11 |
- 0 |
Likely to sell faster than
Zillow last checked:
Listing updated:
Listed by:
Philip Schwartz 773-677-2967,
@properties Christie's International Real Estate
Source: MRED as distributed by MLS GRID,MLS#: 12646982
Facts & features
Interior
Bedrooms & bathrooms
- Bedrooms: 1
- Bathrooms: 1
- Full bathrooms: 1
Rooms
- Room types: No additional rooms
Primary bedroom
- Features: Flooring (Wood Laminate)
- Level: Main
- Area: 132 Square Feet
- Dimensions: 12X11
Dining room
- Features: Flooring (Wood Laminate)
- Level: Main
- Area: 56 Square Feet
- Dimensions: 8X7
Kitchen
- Features: Kitchen (Galley, Granite Counters, Updated Kitchen), Flooring (Wood Laminate)
- Level: Main
- Area: 77 Square Feet
- Dimensions: 11X7
Living room
- Features: Flooring (Wood Laminate), Window Treatments (All)
- Level: Main
- Area: 252 Square Feet
- Dimensions: 18X14
Heating
- Steam, Baseboard
Cooling
- Wall Unit(s)
Appliances
- Included: Range, Dishwasher, Refrigerator
Features
- Flooring: Laminate
- Basement: None
Interior area
- Total structure area: 0
Video & virtual tour
Property
Parking
- Total spaces: 1
- Parking features: Garage Door Opener, Yes, Garage Owned, Attached, Garage
- Attached garage spaces: 1
- Has uncovered spaces: Yes
Accessibility
- Accessibility features: No Disability Access
Details
- Parcel number: 12141120251121
- Special conditions: None
Construction
Type & style
- Home type: Condo
- Property subtype: Condominium, Single Family Residence
Materials
- Brick
Condition
- New construction: No
- Year built: 1975
Utilities & green energy
- Sewer: Public Sewer
- Water: Lake Michigan
Community & HOA
Community
- Subdivision: Pueblo Commons
HOA
- Has HOA: Yes
- Services included: Heat, Water, Gas, Parking, Insurance, Exterior Maintenance, Scavenger, Snow Removal
- HOA fee: $321 monthly
Location
- Region: Chicago
Financial & listing details
- Annual tax amount: $2,390
- Date on market: 5/13/2026
- Ownership: Condo
Estimated market value
$164,100
$156,000 - $172,000
$1,486/mo
Price history
| Date | Event | Price |
|---|---|---|
| 5/20/2026 | Listing removed | $165,000 |
Source:  MRED as distributed by MLS GRID #12646982 Report a problem MRED as distributed by MLS GRID #12646982 Report a problem | ||
| 5/13/2026 | Listed for sale | $165,000+6.5% |
Source: MRED as distributed by MLS GRID #12646982 Report a problem | ||
| 5/9/2025 | Sold | $155,000 |
Source: MRED as distributed by MLS GRID #12306339 Report a problem | ||
| 3/28/2025 | Contingent | $155,000 |
Source: MRED as distributed by MLS GRID #12306339 Report a problem | ||
| 3/27/2025 | Listed for sale | $155,000 |
Source: MRED as distributed by MLS GRID #12306339 Report a problem | ||
| 3/26/2025 | Contingent | $155,000 |
Source: MRED as distributed by MLS GRID #12306339 Report a problem | ||
| 3/11/2025 | Listed for sale | $155,000 |
Source: MRED as distributed by MLS GRID #12306339 Report a problem | ||
| 3/10/2025 | Contingent | $155,000 |
Source: MRED as distributed by MLS GRID #12306339 Report a problem | ||
| 3/7/2025 | Listed for sale | $155,000+23% |
Source: MRED as distributed by MLS GRID #12306339 Report a problem | ||
| 7/2/2019 | Sold | $126,000 |
Source: MRED as distributed by MLS GRID #10388809 Report a problem | ||
Public tax history
Tax history is unavailable.
Monthly payment
Est. payment
Payment breakdown
Explore the cost of this home by adjusting the details. Changes won't be saved.Climate risks
Neighborhood: Schorsch Forest View
Nearby schools
GreatSchools rating
- 7/10Dirksen Elementary SchoolGrades: PK-8Distance: 0.6 mi
- 6/10Taft High SchoolGrades: 7-12Distance: 2.8 mi
Schools provided by the listing agent
- District: 299
Source: MRED as distributed by MLS GRID. This data may not be complete. We recommend contacting the local school district to confirm school assignments for this home.
- $165,4001 bd1 ba-- sqft8444 W Wilson Ave UNIT 211, Chicago, IL 60656Off Market

- $177,100-- bd-- ba-- sqft4623 N Chester Ave UNIT 204, Chicago, IL 60656Off Market
- $236,500-- bd-- ba-- sqft4623 N Chester Ave UNIT 402, Chicago, IL 60656Off Market
- $5,1461 bd-- ba-- sqft8455 W Leland Ave UNIT 103, Chicago, IL 60656Off Market
- $145,0001 bd1 ba700 sqft8455 W Leland Ave UNIT 316, Chicago, IL 60656For Sale
- $146,9001 bd1 ba670 sqft8455 W Leland Ave, Chicago, IL 60656Off Market
- $183,500-- bd-- ba-- sqft8455 W Leland Ave #N107, Chicago, IL 60656Off Market
- $179,900-- bd-- ba-- sqft8455 W Leland Ave #A108, Chicago, IL 60656Off Market
- $150,5001 bd1 ba700 sqft8455 W Leland Ave UNIT 109, Chicago, IL 60656Off Market
A local agent can set up tours, give advice and negotiate with sellers.
A local lender can help you make sure your offer is ready when you are.
Similar homes
- $160,0001 bd1 ba800 sqft2320 N Nordica Ave APT 410D, Chicago, IL 60707Active
 MLS ID #12713623, Adele Lang, Compass. MRED as distributed by MLS GRID
 - $165,0001 bd1 ba650 sqft2333 N Neva Ave APT 405C, Chicago, IL 60707Active
 MLS ID #12708071, Monique Rolling, Baird & Warner. MRED as distributed by MLS GRID
 - $239,9002 bd1 ba1.1k sqft5211 N Potawatomie Ave, Chicago, IL 60656Active
 MLS ID #12691278, Ivan Santiago, ABR,SRES, Re/Max Cityview. MRED as distributed by MLS GRID
 - $169,5001 bd1 ba900 sqft3441 W Bryn Mawr Ave #1-E, Chicago, IL 60659Active
 MLS ID #12690507, Ilyas Lakada, Home Realty Group, Inc. MRED as distributed by MLS GRID
 - $154,9001 bd1 ba800 sqft2333 N Neva Ave APT 306C, Chicago, IL 60707ActiveMLS ID #12625337, Ryan Cherney, Circle One Realty. MRED as distributed by MLS GRID
- $152,9001 bd1 ba750 sqft2037 N Harlem Ave APT 1W, Elmwood Park, IL 60707ActiveMLS ID #12610658, Timisha Gadson, ABR,SFR, Nest Equity Realty. MRED as distributed by MLS GRID
- $165,0001 bd1 ba750 sqft1855 Parkside Dr APT 8, Park Ridge, IL 60068ActiveMLS ID #12699252, Chrissy Newbold, RE/MAX Connections II. MRED as distributed by MLS GRID
- $149,9001 bd1 ba782 sqft7650 W Altgeld St APT 415, Elmwood Park, IL 60707ActiveMLS ID #12619818, Zija Sulo, Exit Realty Redefined. MRED as distributed by MLS GRID
- $175,0001 bd1 ba722 sqft8232 Niles Center Rd APT 311, Skokie, IL 60077ActiveMLS ID #12700689, Anna Barder, Realta Real Estate. MRED as distributed by MLS GRID
- $215,0002 bd1 ba1k sqft6811 N Olmsted Ave APT 205, Chicago, IL 60631ActiveMLS ID #12710980, Mayra Keating, Results Realty ERA Powered. MRED as distributed by MLS GRID
- $175,000-- bd1 ba570 sqft3550 N Lake Shore Dr APT 228, Chicago, IL 60657ActiveMLS ID #12706414, Ross Wall, @properties Christie's International Real Estate. MRED as distributed by MLS GRID
- $169,9001 bd1 ba750 sqft841 N York St APT 109, Elmhurst, IL 60126ActiveMLS ID #12549886, Victoria Tan, Compass. MRED as distributed by MLS GRID
- $174,9001 bd1 ba-- sqft3925 Triumvera Dr APT 10B, Glenview, IL 60025ActiveMLS ID #12604008, Nona Lisitza, Realta Real Estate. MRED as distributed by MLS GRID
- $179,0001 bd1 ba-- sqft1111 Holiday Ln Unit 3, Des Plaines, IL 60016ActiveMLS ID #12655749, Olga Kaminska, Core Realty & Investments Inc.. MRED as distributed by MLS GRID
- $165,0001 bd1 ba703 sqft18 E Old Willow Rd APT 101N, Prospect Heights, IL 60070ActiveMLS ID #12698768, Alicia Kuzma, RE/MAX City. MRED as distributed by MLS GRID
- $195,0001 bd1 ba1k sqft425 Home Ave APT 1G, Oak Park, IL 60302ActiveMLS ID #12702342, Mary Pacer, Ideal Location Oak Park Real Estate. MRED as distributed by MLS GRID
- $200,0002 bd1 ba869 sqft650 Perrie Dr APT 303, Elk Grove Village, IL 60007ActiveMLS ID #12707520, Victor Senteno, Senteno Real Estate LLC. MRED as distributed by MLS GRID
- $205,0001 bd1 ba900 sqft9332 Landings Ln #506-DES, Des Plaines, IL 60016ActiveMLS ID #12712977, Olesya Tolstoy, Tolstoy Realty. MRED as distributed by MLS GRID
- $188,0001 bd1 ba600 sqft5506 Lincoln Ave #A511, Morton Grove, IL 60053ActiveMLS ID #12683850, Mina Nikolic, Baird & Warner. MRED as distributed by MLS GRID
- $183,0001 bd1 ba720 sqft420 Home Ave APT 309N, Oak Park, IL 60302ActiveMLS ID #12679037, Tiffany Dillard, Exit Strategy Realty. MRED as distributed by MLS GRID
