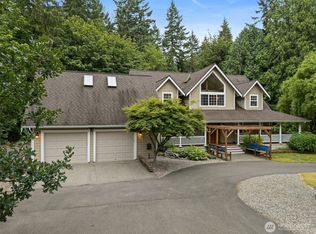
Peaceful tranquility radiates inside and out of the this beautifully placed home. The grounds are alive with master gardner technique that surround you along with open space, 3-car garage and lg. upstairs storage. Come relax on the generous porch or the backyard deck by the propane fire pit and enjoy the scenery of the lush landscape along with extra privacy of the 1.25 wooded acreage purchased by the owners increasing your land to 3.75 acres of which a shop or ADU can be built on. The house offers upgrades from Hardie plank siding , increased decking w/cable railing, open shed w/metal roof, wired generator auto turn on and off. Some downstairs upgrades feature hardwood floors, quartz countertops in the kitchen, top of the line appliances, tiled flooring, cabinets & doors, powder rm., french doors off the living rm., propane fireplace and fresh paint. Upstairs includes lift on the stairs, both bathrooms were remodeled and include heated flooring, lg. primary suite w/remote blinds and nice alcove, all bedrooms have lg. walk-in closets. Honestly, this fine crafted home has too many updates to list here, although the seller has provided one for you in the supplements. This well maintained home, serene acreage and private beach access are awaiting your presence~
Active
Listed by: Better Properties Gig Harbor • Mori L. Ecklund
Price cut: $10.1K (7/6)
$849,900
8456 Landing Lane SE, Port Orchard, WA 98367
3beds
2,028sqft
:
Get pre-qualified$5,217/mo
Single Family Residence
Built in 1993
3.75 Acres Lot
$-- Zestimate®
$419/sqft
$40/mo HOA
What's special
Serene acreagePropane fireplaceTiled flooringHardie plank sidingLush landscapeLift on the stairsFresh paint
- 82 days |
- 882 |
- 36 |
Zillow last checked:
Listing updated:
Listed by:
Mori L. Ecklund,
Better Properties Gig Harbor
Source: NWMLS as distributed by MLS GRID,MLS#: 2502426
Facts & features
Interior
Bedrooms & bathrooms
- Bedrooms: 3
- Bathrooms: 3
- Full bathrooms: 2
- 1/2 bathrooms: 1
- Main level bathrooms: 1
Primary bedroom
- Level: Second
Bedroom
- Level: Second
Bedroom
- Level: Second
Bathroom full
- Level: Second
Bathroom full
- Level: Second
Other
- Level: Main
Heating
- Fireplace, Forced Air, Heat Pump, Electric, Propane
Cooling
- Heat Pump
Appliances
- Included: Dishwasher, Dryer, Refrigerator, Stove(s)/Range(s), Washer, Dishwasher(s), Dryer(s), Refrigerator(s), Washer(s), Water Heater: Electric, Water Heater Location: under stairs
Features
- Flooring: Ceramic Tile, Hardwood, Carpet
- Basement: None
- Number of fireplaces: 1
- Fireplace features: See Remarks, Main Level: 1, Fireplace
Interior area
- Total structure area: 2,028
- Total interior livable area: 2,028 sqft
Property
Parking
- Total spaces: 3
- Parking features: Detached Garage
- Has garage: Yes
- Covered spaces: 3
Accessibility
- Accessibility features: Accessible Approach with Ramp, Accessible Central Living Area, Accessible Elevator Installed, Accessible Entrance, Accessible Kitchen
Features
- Levels: Two
- Stories: 2
- Entry location: Main
- Patio & porch: Fireplace, Water Heater
- Has view: Yes
- View description: Territorial
Lot
- Size: 3.75 Acres
- Features: Dead End Street, Paved, Secluded, Cable TV, Deck, High Speed Internet, Outdoor Fireplace, Patio, Propane, Sprinkler System
- Topography: Level,Partial Slope
- Residential vegetation: Garden Space, Wooded
Details
- Parcel number: 22230220862004
- Special conditions: Standard
Construction
Type & style
- Home type: SingleFamily
- Architectural style: Cape Cod,2 Story
- Property subtype: Single Family Residence
Materials
- Cement/Concrete, Wood Siding
- Foundation: Poured Concrete
- Roof: Tile
Condition
- Very Good
- Year built: 1993
- Major remodel year: 1993
Utilities & green energy
- Electric: Company: PSE
- Sewer: Septic Tank, Company: Septic
- Water: Public, Company: Blue Rock Water
- Utilities for property: Astound, Astound
Community & HOA
Community
- Subdivision: Fragaria
HOA
- Services included: Common Area Maintenance, Road Maintenance, See Remarks
- HOA fee: $475 annually
- HOA phone: 360-731-4608
Location
- Region: Pt Orchard
Financial & listing details
- Price per square foot: $419/sqft
- Tax assessed value: $461,680
- Annual tax amount: $5,896
- Date on market: 5/5/2026
- Cumulative days on market: 84 days
- Listing terms: Conventional,FHA,VA Loan
- Inclusions: Dishwasher(s), Dryer(s), Refrigerator(s), Stove(s)/Range(s), Washer(s)
Estimated market value
Not available
Estimated sales range
Not available
$3,177/mo
Price history
| Date | Event | Price |
|---|---|---|
| 7/6/2026 | Price change | $849,900-1.2%$419/sqft |
Source:  NWMLS as distributed by MLS GRID #2502426 Report a problem NWMLS as distributed by MLS GRID #2502426 Report a problem | ||
| 6/4/2026 | Price change | $860,000-3.4%$424/sqft |
Source: NWMLS as distributed by MLS GRID #2502426 Report a problem | ||
| 5/26/2026 | Price change | $890,000-1.7%$439/sqft |
Source: NWMLS as distributed by MLS GRID #2502426 Report a problem | ||
| 5/6/2026 | Listed for sale | $905,000+148.3%$446/sqft |
Source: NWMLS as distributed by MLS GRID #2502426 Report a problem | ||
| 8/2/2010 | Sold | $364,500$180/sqft |
Source: NWMLS as distributed by MLS GRID #81515 Report a problem | ||
Public tax history
| Year | Property taxes | Tax assessment |
|---|---|---|
| 2020 | $4,772 +25.9% | $461,680 +17.8% |
| 2019 | $3,791 -9% | $391,830 +20.5% |
| 2018 | $4,164 | $325,050 |
| 2017 | $4,164 +16.8% | $325,050 +11% |
| 2016 | $3,564 +1.5% | $292,850 +1.8% |
| 2015 | $3,510 | $287,800 +23.3% |
| 2014 | $3,510 +3.1% | $233,340 |
| 2013 | $3,405 +8.7% | $233,340 -14.5% |
| 2012 | $3,133 +4.2% | $273,060 -2.6% |
| 2011 | $3,008 +268500% | $280,380 -5.8% |
| 2010 | $1 -100% | $297,800 -8.8% |
| 2009 | $2,854 -0.4% | $326,370 -3.8% |
| 2008 | $2,866 -12.9% | $339,270 -2.8% |
| 2007 | $3,289 +18.1% | $349,080 +46% |
| 2005 | $2,785 | $239,020 +17% |
| 2002 | -- | $204,270 +3.1% |
| 2001 | $2,259 -22% | $198,080 -2.2% |
| 2000 | $2,896 | $202,500 |
Find assessor info on the county website
Monthly payment
Est. payment
Payment breakdown
Explore the cost of this home by adjusting the details. Changes won't be saved.Climate risks
Neighborhood: 98367
Nearby schools
GreatSchools rating
- 8/10Olalla Elementary SchoolGrades: PK-5Distance: 3.3 mi
- 8/10John Sedgwick Junior High SchoolGrades: 6-8Distance: 2.2 mi
- 7/10South Kitsap High SchoolGrades: 9-12Distance: 6 mi
Schools provided by the listing agent
- Elementary: Olalla Elem
- Middle: John Sedgwick Jnr Hi
- High: So. Kitsap High
Source: NWMLS as distributed by MLS GRID. This data may not be complete. We recommend contacting the local school district to confirm school assignments for this home.
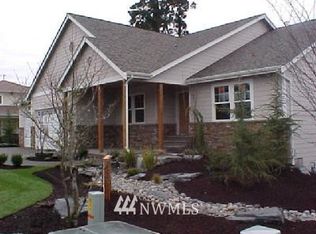
- $980,0003 bd3 ba2.9k sqft8495 Landing Ln SE, Pt Orchard, WA 98367Sold
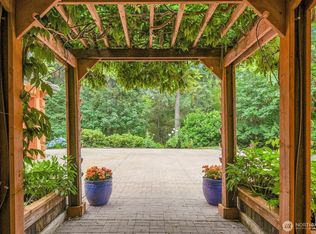
- $1,017,8004 bd4 ba3.7k sqft8510 Landing SE, Port Orchard, WA 98367Off Market
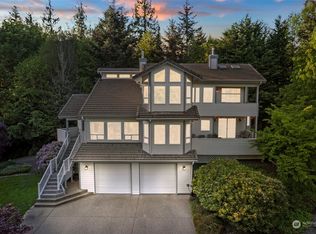
- $975,0003 bd3 ba3.3k sqft8455 Landing Ln SE, Pt Orchard, WA 98367Sold
- $865,0003 bd4 ba2.9k sqft8590 Landing Ln SE, Port Orchard, WA 98367Sold
- $--3 bd3 ba2.6k sqft8523 Banner Rd SE, Port Orchard, WA 98367Off Market
- $850,0003 bd3 ba2.5k sqft8654 Landing Ln SE, Pt Orchard, WA 98367Sold
- $755,0003 bd2 ba1.5k sqft8656 Landing Ln SE, Pt Orchard, WA 98367Sold
- $420,0007.1 Acres8755 Landing Ln SE, Pt Orchard, WA 98367Sold
A local agent can set up tours, give advice and negotiate with sellers.
Similar homes
- $--3 bd2 ba1.8k sqft1201 SW Chawla Ct, Pt Orchard, WA 98367Auction
 Auction.com 2
 - $779,9504 bd1 ba1.4k sqft4621 Bethel Road SE, Port Orchard, WA 98366Active
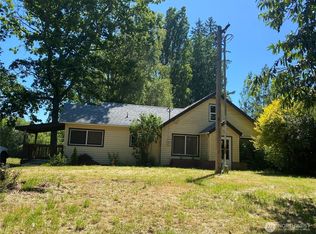 MLS ID #2505589, Surinder-Pal Khela. NWMLS as distributed by MLS GRID
 - $525,0003 bd3 ba1.8k sqft4158 SE Fairway Circle, Port Orchard, WA 98366Active
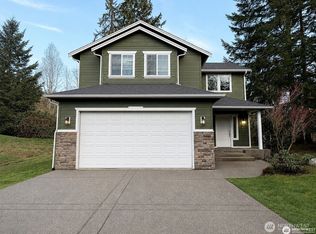 MLS ID #2497907, Bernadette Schuster. NWMLS as distributed by MLS GRID
 - $854,0003 bd2 ba2.1k sqft6611 Crescent Beach rd Road NW, Vaughn, WA 98394Active
 MLS ID #2521248, Randy S. Neatherlin. NWMLS as distributed by MLS GRID
 - $890,0003 bd3 ba2.4k sqft8205 Hide A Way Lane NW, Silverdale, WA 98383ActiveMLS ID #2536120, Jie Ran. NWMLS as distributed by MLS GRID
- $599,9003 bd3 ba2.2k sqft3193 Woods Road E, Port Orchard, WA 98366ActiveMLS ID #2508182, Maria Byrd. NWMLS as distributed by MLS GRID
- $898,0003 bd3 ba2.2k sqft7215 NE Dolphin Drive, Bainbridge Island, WA 98110ActiveMLS ID #2544759, Tami Ritoch. NWMLS as distributed by MLS GRID
- $1,199,9504 bd3 ba2.3k sqft12288 Madrona Street SW, Port Orchard, WA 98367ActiveMLS ID #2553050, Robert Clawson. NWMLS as distributed by MLS GRID
- $1,249,0003 bd4 ba2.5k sqft17455 Paige Lane SW, Vashon, WA 98070ActiveMLS ID #2518620, Jeffrey Lewis. NWMLS as distributed by MLS GRID
- $839,0004 bd3 ba2.1k sqft5124 N Bennett Street, Ruston, WA 98407ActiveMLS ID #2551137, Joseph R Atkinson. NWMLS as distributed by MLS GRID
- $685,0003 bd2 ba1k sqft11502 29th Avenue SW, Seattle, WA 98146ActiveMLS ID #2556820, Micah D Tilley. NWMLS as distributed by MLS GRID
- $998,0003 bd3 ba1.8k sqft9550 132nd Avenue SE, Renton, WA 98059ActiveMLS ID #2527944, Casey Sadler. NWMLS as distributed by MLS GRID
- $829,0003 bd1 ba1.7k sqftWest Seattle L&I, Seattle, WA 98116ActiveMLS ID #2517473, Lisa Marchi. NWMLS as distributed by MLS GRID
- $899,9503 bd2 ba2.5k sqft4916 24th Place S, Seattle, WA 98108ActiveMLS ID #2517546, Brad Lee. NWMLS as distributed by MLS GRID
- $845,0006 bd3 ba2.6k sqft3707 Northshore Boulevard NE, Tacoma, WA 98422ActiveMLS ID #2499438, Dorthea June Hoagland. NWMLS as distributed by MLS GRID
- $699,9754 bd2 ba1.8k sqftS.P 75-106, Wauna, WA 98329ActiveMLS ID #2537291, Rob Mitchell. NWMLS as distributed by MLS GRID
- $465,0003 bd2 ba1.2k sqft7195 E Stanley Lane, Port Orchard, WA 98366ActiveMLS ID #2508052, Curtis Yates. NWMLS as distributed by MLS GRID
- $1,100,0003 bd1 ba1k sqftEarlington Acre Trs, Seattle, WA 98178ActiveMLS ID #2529741, Zelfira White. NWMLS as distributed by MLS GRID
- $689,0004 bd3 ba2.1k sqftDockside, Bremerton, WA 98312ActiveMLS ID #2498943, Alta Shigeta. NWMLS as distributed by MLS GRID
- $965,0005 bd3 ba2.5k sqftAltamura, Seattle, WA 98146ActiveMLS ID #2558343, Brandi Callahan. NWMLS as distributed by MLS GRID
