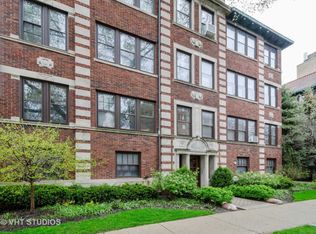
You won't find a more upgraded one-bedroom unit at this price point in all of Evanston or the North Shore! The entire unit has been reimagined in 2025 with a thoughtful design that takes full advantage of the space. A formal foyer greets you as you enter with the family room directly to your left. Morning sunlight pours through the space. Beautiful picture frame molding and wall sconces light the room while custom roman shades add privacy from the beautiful courtyard below. To the right of the foyer you'll find a flex space. Traditionally a dining room, but currently serving as a living room/office, this has enough square footage to easily add a small table as well as a desk. Two large west facing windows also with custom roman shades flood the room in afternoon light. Through the archway is the brand new kitchen. The appliances include a seamless built-in refrigerator and Cosmo convection gas range with a custom made removable griddle perfect for making burgers, stir fry, or your morning breakfast. The extra tall 40" upper cabinets provide ample storage above while the lower cabinets provide 12 soft closing drawers allowing you to organize all your kitchen items. Waste bins are tucked away on the roll out cabinet under the sink and the extra large corner cabinet hides your kitchen gadgets. A solid walnut butcher block counter adds warmth to the space and compliments the green base cabinets accented in champagne bronze hardware. Light beams through the large west facing window while the rear door provides even more light through its window and transom above. A new Larson screen door offers additional ventilation. The bathroom features limestone floors, Edward Martin wall tiles in moss with a bold wallpaper that truly elevates the space. The toilet includes a bidet and heated seat finishing off the spa like feel of the space. The bedroom easily accommodates a queen size bed with a large dresser and a nightstand on either side. The new closet design takes full advantage of the 9' ceiling height by incorporating cabinets above to utilize the full depth of the closet. Common laundry is located two floors down from the unit and machines are conveniently controlled via an app. A large storage unit is included measuring 5x9 with full ceiling height. Three large storage racks are included. The location is unbeatable. Live among some of Evanston's most stunning architecture. The Fountain Court itself is a landmarked building as are many in the Lakeshore Historic District. Tree lined streets, walking distance to Lee St Beach, South Beach, Dempster Beach, ample parks and bike trails make this location a dream. Everything from several coffee shops, multiple book stores, retail, casual restaurants to fine dining are right outside your door when you live within the Main/Dempster Mile. Trader Joes and Jewel are a quick 10 min walk. Public transit is at your fingertips. Only one block away are multiple bus routes along Chicago Ave, the CTA Purple line, and Metra stop at Main. Don't miss your opportunity to live in a stunning condo in one of the most beautiful neighborhoods in all of Evanston with easy access to Chicago's north side and downtown.
Active
$239,900
846 Hinman Ave APT 2, Evanston, IL 60202
1beds
--sqft
Condominium, Single Family Residence
Built in 1918
-- sqft lot
$-- Zestimate®
$--/sqft
$398/mo HOA
What's special
Tree lined streetsLarge west facing windowExtra large corner cabinetWall sconcesBeautiful picture frame moldingBrand new kitchenFormal foyer
- 9 days
- 1,200
- 127
Likely to sell faster than
Zillow last checked:
Listing updated:
Listed by:
Ryan Rausch 847-495-5000,
HomeSmart Connect LLC
Source: MRED as distributed by MLS GRID,MLS#: 12753457
Facts & features
Interior
Bedrooms & bathrooms
- Bedrooms: 1
- Bathrooms: 1
- Full bathrooms: 1
Rooms
- Room types: Foyer, Storage
Primary bedroom
- Features: Flooring (Hardwood), Window Treatments (Window Treatments)
- Level: Main
- Area: 108 Square Feet
- Dimensions: 12X9
Family room
- Features: Flooring (Hardwood), Window Treatments (Window Treatments)
- Level: Main
- Area: 182 Square Feet
- Dimensions: 13X14
Foyer
- Features: Flooring (Hardwood)
- Level: Main
- Area: 48 Square Feet
- Dimensions: 8X6
Kitchen
- Features: Flooring (Hardwood), Window Treatments (Window Treatments)
- Level: Main
- Area: 84 Square Feet
- Dimensions: 6X14
Living room
- Features: Flooring (Hardwood), Window Treatments (Window Treatments)
- Level: Main
- Area: 140 Square Feet
- Dimensions: 14X10
Storage
- Level: Basement
- Area: 45 Square Feet
- Dimensions: 5X9
Heating
- Radiator(s)
Cooling
- Window Unit(s)
Appliances
- Included: Range, Microwave, Refrigerator
- Laundry: Common Area
Features
- High Ceilings, Historic/Period Mlwk, Separate Dining Room
- Flooring: Hardwood
- Windows: Window Treatments, Shades
- Basement: None
Interior area
- Total structure area: 0
Video & virtual tour
Property
Accessibility
- Accessibility features: No Disability Access
Details
- Parcel number: 11194010251026
- Special conditions: None
Construction
Type & style
- Home type: Condo
- Property subtype: Condominium, Single Family Residence
Materials
- Brick
Condition
- New construction: No
- Year built: 1918
- Major remodel year: 2025
Utilities & green energy
- Electric: Circuit Breakers
- Sewer: Public Sewer
- Water: Public
Community & HOA
HOA
- Has HOA: Yes
- Amenities included: Bike Room/Bike Trails, Coin Laundry, Storage, Security Door Lock(s), Laundry, Intercom
- Services included: Heat, Water, Insurance, Security, Exterior Maintenance, Lawn Care, Scavenger, Snow Removal
- HOA fee: $398 monthly
Location
- Region: Evanston
Financial & listing details
- Tax assessed value: $145,310
- Annual tax amount: $3,292
- Date on market: 9/17/2026
- Ownership: Condo
Estimated market value
Not available
Estimated sales range
Not available
Not available
Price history
| Date | Event | Price |
|---|---|---|
| 9/17/2026 | Listed for sale | $239,900+152.5% |
Source:  MRED as distributed by MLS GRID #12753457 Report a problem MRED as distributed by MLS GRID #12753457 Report a problem | ||
| 8/19/2024 | Sold | $95,000-17.4% |
Source: MRED as distributed by MLS GRID #12100566 Report a problem | ||
| 7/22/2024 | Contingent | $115,000 |
Source: MRED as distributed by MLS GRID #12100566 Report a problem | ||
| 7/8/2024 | Listed for sale | $115,000+71.6% |
Source: MRED as distributed by MLS GRID #12100566 Report a problem | ||
| 5/12/1994 | Sold | $67,000 |
Source: Public Record Report a problem | ||
Public tax history
| Year | Property taxes | Tax assessment |
|---|---|---|
| 2024 | $2,809 +3.4% | $14,531 |
| 2023 | $2,715 +5.2% | $14,531 |
| 2022 | $2,581 +31% | $14,531 +35.1% |
| 2021 | $1,970 -1.7% | $10,753 |
| 2020 | $2,003 +3.9% | $10,753 -7.8% |
| 2019 | $1,929 +5.2% | $11,662 +15.1% |
| 2018 | $1,834 +1.8% | $10,129 |
| 2017 | $1,802 -18.3% | $10,129 -9.7% |
| 2016 | $2,206 +23.2% | $11,213 +20.6% |
| 2015 | $1,790 +0.1% | $9,299 |
| 2014 | $1,788 +3.3% | $9,299 |
| 2013 | $1,731 -6.1% | $9,299 -9.6% |
| 2012 | $1,842 -24.7% | $10,292 -20% |
| 2011 | $2,446 +5.9% | $12,865 -3.2% |
| 2010 | $2,311 +15.8% | $13,293 -14.7% |
| 2009 | $1,995 +3.6% | $15,580 -4% |
| 2008 | $1,924 +6.1% | $16,230 |
| 2007 | $1,814 -9.7% | $16,230 +13.3% |
| 2006 | $2,009 +9.8% | $14,329 |
| 2005 | $1,829 +3.5% | $14,329 |
| 2004 | $1,768 -6.7% | $14,329 +37.4% |
| 2003 | $1,896 +2.8% | $10,431 |
| 2002 | $1,845 +26.3% | $10,431 |
| 2001 | $1,461 +1.5% | $10,431 +29.2% |
| 2000 | $1,440 +0% | $8,073 |
| 1999 | $1,440 | $8,073 |
Find assessor info on the county website
Monthly payment
Est. payment
Payment breakdown
Explore the cost of this home by adjusting the details. Changes won't be saved.Climate risks
Neighborhood: Main-Chicago
Nearby schools
Schools provided by the listing agent
- High: Evanston Twp High School
- District: 65
Source: MRED as distributed by MLS GRID. This data may not be complete. We recommend contacting the local school district to confirm school assignments for this home.
Similar homes
- $239,0002 bd2 ba1k sqft250 Ridge Ave APT 4H, Evanston, IL 60202New
 MLS ID #12766222, Santiago Valdez, Compass. MRED as distributed by MLS GRID
 - $214,9001 bd1 ba-- sqft1114 Maple Ave #2B, Evanston, IL 60202Price Change
 MLS ID #12761319, Jeffrey Steinberg, Beaulieu Real Estate. MRED as distributed by MLS GRID
 - $242,0002 bd1 ba-- sqft1111 Church St APT 305, Evanston, IL 60201New
 MLS ID #12768366, Chunguang Cao, Concentric Realty, Inc. MRED as distributed by MLS GRID
 - $215,0002 bd1 ba1.1k sqft1219 Hull Ter APT 2C, Evanston, IL 60202Active
 MLS ID #12739277, Sarah McCollum, Baird & Warner. MRED as distributed by MLS GRID
