Top floor, sunny, corner unit in a charming 1920's brownstone building with all of the great vintage charm in a newly updated unit. 1 Bedroom 1 Bath condo with in-unit laundry hookup. Eat-in kitchen has granite countertops, cherry cabinets and all new SS appliances. New paint and refinished floors in June 2026. Comes with deeded 1 car garage parking spot. There is an assigned storage space in the basement. Close to blue line EL, Harrison Arts District, downtown Oak Park, swimming pool, library, and restaurants & shopping on Oak Park Avenue. Heating cost is included in assessments.
Contingent
$179,900
846 S Wesley Ave #3, Oak Park, IL 60304
1beds
--sqft
:
Get pre-qualified$1,857/mo
Condominium, Single Family Residence
Built in 1924
-- sqft lot
$177,600 Zestimate®
$--/sqft
$429/mo HOA
What's special
Top floorIn-unit laundry hookupEat-in kitchenNewly updated unitGranite countertopsCherry cabinetsRefinished floors
- 34 days |
- 383 |
- 22 |
Likely to sell faster than
Zillow last checked:
Listing updated:
Listed by:
Richard Holland 773-972-3204,
Berkshire Hathaway HomeServices Chicago
Source: MRED as distributed by MLS GRID,MLS#: 12687760
Facts & features
Interior
Bedrooms & bathrooms
- Bedrooms: 1
- Bathrooms: 1
- Full bathrooms: 1
Rooms
- Room types: Foyer
Primary bedroom
- Features: Flooring (Hardwood)
- Level: Main
- Area: 180 Square Feet
- Dimensions: 15X12
Dining room
- Features: Flooring (Hardwood)
- Level: Main
- Area: 169 Square Feet
- Dimensions: 13X13
Foyer
- Features: Flooring (Hardwood)
- Level: Main
- Area: 35 Square Feet
- Dimensions: 5X7
Kitchen
- Features: Kitchen (Eating Area-Table Space), Flooring (Hardwood)
- Level: Main
- Area: 110 Square Feet
- Dimensions: 10X11
Living room
- Features: Flooring (Hardwood)
- Level: Main
- Area: 180 Square Feet
- Dimensions: 12X15
Heating
- Natural Gas, Radiator(s)
Cooling
- Wall Unit(s)
Appliances
- Included: Range, Microwave, Dishwasher, Refrigerator, Washer, Dryer, Stainless Steel Appliance(s)
- Laundry: Washer Hookup
Features
- Storage
- Flooring: Hardwood
- Doors: French Doors
- Basement: None
Interior area
- Total structure area: 0
Property
Parking
- Total spaces: 1
- Parking features: Asphalt, Garage Door Opener, Yes, Garage Owned, Detached, Garage
- Garage spaces: 1
- Has uncovered spaces: Yes
Accessibility
- Accessibility features: No Disability Access
Features
- Patio & porch: Deck
Lot
- Features: Corner Lot
Details
- Parcel number: 16182260361013
- Special conditions: None
- Other equipment: Ceiling Fan(s)
Construction
Type & style
- Home type: Condo
- Property subtype: Condominium, Single Family Residence
Materials
- Brick
- Foundation: Concrete Perimeter
- Roof: Rubber
Condition
- New construction: No
- Year built: 1924
Utilities & green energy
- Electric: Circuit Breakers
- Sewer: Public Sewer
- Water: Lake Michigan
Community & HOA
HOA
- Has HOA: Yes
- Amenities included: Storage, Security Door Lock(s), Ceiling Fan
- Services included: Heat, Water, Parking, Security, Exterior Maintenance, Lawn Care, Snow Removal
- HOA fee: $429 monthly
Location
- Region: Oak Park
Financial & listing details
- Tax assessed value: $137,200
- Annual tax amount: $3,546
- Date on market: 6/25/2026
- Ownership: Condo
Estimated market value
$177,600
$169,000 - $186,000
$1,576/mo
Price history
| Date | Event | Price |
|---|---|---|
| 7/11/2026 | Contingent | $179,900 |
Source: MRED as distributed by MLS GRID #12687760 Report a problem | ||
| 6/25/2026 | Listed for sale | $179,900+197.4% |
Source:  MRED as distributed by MLS GRID #12687760 Report a problem MRED as distributed by MLS GRID #12687760 Report a problem | ||
| 3/24/2021 | Listing removed | -- |
Source: Owner Report a problem | ||
| 1/20/2018 | Listing removed | $1,250 |
Source: Owner Report a problem | ||
| 12/21/2017 | Listed for rent | $1,250 |
Source: Owner Report a problem | ||
| 1/14/2013 | Sold | $60,500-69% |
Source: MRED as distributed by MLS GRID #07760989 Report a problem | ||
| 2/25/2005 | Sold | $195,000+7.4% |
Source: Public Record Report a problem | ||
| 5/24/2004 | Sold | $181,500 |
Source: Public Record Report a problem | ||
Public tax history
| Year | Property taxes | Tax assessment |
|---|---|---|
| 2024 | $3,546 +4.5% | $13,720 |
| 2023 | $3,392 +19% | $13,720 +26.5% |
| 2022 | $2,851 +1.4% | $10,845 |
| 2021 | $2,812 -0.5% | $10,845 |
| 2020 | $2,826 +35.9% | $10,845 +22.6% |
| 2019 | $2,079 +4% | $8,849 |
| 2018 | $1,999 +1.1% | $8,849 |
| 2017 | $1,977 +31.2% | $8,849 +41.8% |
| 2016 | $1,507 +15.5% | $6,242 |
| 2015 | $1,305 +6% | $6,242 |
| 2014 | $1,231 -43.4% | $6,242 -33% |
| 2013 | $2,176 -36.6% | $9,316 -28.6% |
| 2012 | $3,434 -0.7% | $13,049 |
| 2011 | $3,457 -24.1% | $13,049 -28% |
| 2010 | $4,552 +14.3% | $18,125 |
| 2009 | $3,983 +3.4% | $18,125 -7% |
| 2008 | $3,851 +8.5% | $19,490 +27.7% |
| 2007 | $3,548 +3.3% | $15,259 |
| 2006 | $3,434 +5.1% | $15,259 +16.6% |
| 2005 | $3,266 | $13,089 |
Find assessor info on the county website
Monthly payment
Est. payment
Payment breakdown
Explore the cost of this home by adjusting the details. Changes won't be saved.Climate risks
Neighborhood: 60304
Nearby schools
GreatSchools rating
- 10/10Longfellow Elementary SchoolGrades: PK-5Distance: 0.5 mi
- 7/10Percy Julian Middle SchoolGrades: 6-8Distance: 0.7 mi
- 10/10Oak Park & River Forest High SchoolGrades: 9-12Distance: 1.2 mi
Schools provided by the listing agent
- District: 97
Source: MRED as distributed by MLS GRID. This data may not be complete. We recommend contacting the local school district to confirm school assignments for this home.
- $115,0001 bd-- ba13k sqft846 S Wesley Ave, Oak Park, IL 60304Sold
- $199,1001 bd1 ba13k sqft846 S Wesley Ave UNIT 2, Oak Park, IL 60304Off Market
- $147,0001 bd1 ba-- sqft846 S Wesley Ave #1, Oak Park, IL 60304Sold

- $246,700-- bd-- ba13k sqft842 S Wesley Ave #2, Oak Park, IL 60304Off Market
- $154,3001 bd1 ba13k sqft842 S Wesley Ave #3, Oak Park, IL 60304Off Market
- $227,2001 bd1 ba13k sqft842 S Wesley Ave APT 1, Oak Park, IL 60304Off Market
- $241,500-- bd-- ba13k sqft644 Harrison St #G-3, Oak Park, IL 60304Off Market
- $6,2421 bd1 ba-- sqft846 Wesley Ave APT 1, Oak Park, IL 60304Off Market
A local agent can set up tours, give advice and negotiate with sellers.
A local lender can help you make sure your offer is ready when you are.
Similar homes
- $173,0001 bd1 ba858 sqft(Undisclosed Address), Oak Park, IL 60302Price Change
 MLS ID #12688032, Karen Byrne, @properties Christie's International Real Estate. MRED as distributed by MLS GRID
 - $207,5002 bd2 ba900 sqft257 Washington Blvd APT 7, Oak Park, IL 60302Price Change
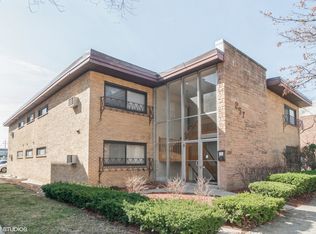 MLS ID #12683308, Sheila Gentile, CSC, Coldwell Banker Realty. MRED as distributed by MLS GRID
 - $199,9991 bd1 ba-- sqft420 Home Ave APT 107N, Oak Park, IL 60302Active
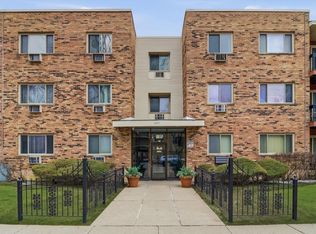 MLS ID #12600371, Luis Ortiz, RE/MAX Partners. MRED as distributed by MLS GRID
 - $179,9002 bd2 ba1.3k sqft2605 S Indiana Ave Unit 402, Chicago, IL 60616New
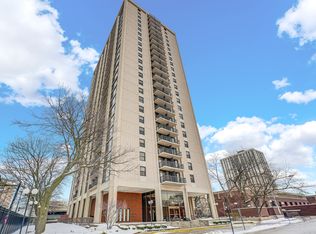 MLS ID #12716586, James Mattz, Keller Williams Preferred Rlty. MRED as distributed by MLS GRID
 - $139,9001 bd1 ba1.3k sqft714 N Austin Blvd #202, Oak Park, IL 60302ActiveMLS ID #12702355, Angela Walker, BPOR,CNC,CRS,SFR, Angela Walker Homes Real Estate Group. MRED as distributed by MLS GRID
- $238,0003 bd2 ba1.4k sqft415 S Maple Ave APT 202, Oak Park, IL 60302ActiveMLS ID #12701736, Joe Elwood, RE/MAX Professionals Select. MRED as distributed by MLS GRID
- $144,9002 bd1 ba700 sqft1227 S Harlem Ave APT 310, Berwyn, IL 60402ActiveMLS ID #12700135, Jesus Vazquez, RE/MAX City. MRED as distributed by MLS GRID
- $190,0003 bd2 ba1.7k sqft5928 S Prairie Ave APT 3, Chicago, IL 60637NewMLS ID #12716058, Keith Martin, Kale Realty. MRED as distributed by MLS GRID
- $194,5002 bd1 ba796 sqft6357 W Addison St #2F, Chicago, IL 60634ActiveMLS ID #12706560, Warren Wu, Fulton Grace Realty. MRED as distributed by MLS GRID
- $199,0002 bd1 ba900 sqft2111 N 75th Ave APT 1E, Elmwood Park, IL 60707ActiveMLS ID #12670889, Howard Thomas, RE/MAX Premier. MRED as distributed by MLS GRID
- $169,9901 bd1 ba750 sqft46 6th Ave APT Gj, La Grange, IL 60525ActiveMLS ID #12673574, Harry Zaman, At Home Realty Group, Inc.. MRED as distributed by MLS GRID
- $199,9002 bd2 ba850 sqft4847 S Vincennes Ave #203, Chicago, IL 60615ActiveMLS ID #12666213, Brandy Bell, Baird & Warner. MRED as distributed by MLS GRID
- $189,9001 bd1 ba-- sqft4606 N Monticello Ave APT 3N, Chicago, IL 60625ActiveMLS ID #12672936, Jeffrey Steinberg, Beaulieu Real Estate. MRED as distributed by MLS GRID
- $194,9002 bd2 ba1.2k sqft8637 1/2 W Foster Ave APT 1B, Chicago, IL 60656ActiveMLS ID #12703415, Gabe Caporale, CRB,CRS,GRI,SRES, Caporale Realty Group. MRED as distributed by MLS GRID
- $157,0001 bd1 ba650 sqft2325 N Neva Ave APT 404B, Elmwood Park, IL 60707ActiveMLS ID #12493668, Ricardo Rodriguez, Realty of America, LLC. MRED as distributed by MLS GRID
- $175,0002 bd1 ba900 sqft6634 W 95th St APT 1D, Oak Lawn, IL 60453ActiveMLS ID #12653340, Evana Dong, ABR,MRP,SFR,SRS, Charles Rutenberg Realty. MRED as distributed by MLS GRID
- $244,9003 bd3 ba1.2k sqft2363 E 70th Pl #B, Chicago, IL 60649NewMLS ID #12716630, Michael Olszewski, Area Wide Realty. MRED as distributed by MLS GRID
- $189,4002 bd1 ba1.1k sqft945 E Hyde Park Blvd Unit 3, Chicago, IL 60615ActiveMLS ID #12694795, Artis Simpson, Artis L. Simpson. MRED as distributed by MLS GRID
- $185,0001 bd1 ba-- sqft2909 N Sheridan Rd APT 605, Chicago, IL 60657ActiveMLS ID #12554592, Santiago Valdez, Compass. MRED as distributed by MLS GRID
- $130,0001 bd1 ba850 sqft7206 Oak Ave APT 2SE, River Forest, IL 60305ActiveMLS ID #12629294, Aminah Yassin, Luxe Group Real Estate. MRED as distributed by MLS GRID
