The very popular Sycamore Plan built by All Weathers Homebuilders has 5 bedrooms and 4 baths on a .23 acre lot bordering a pond. Owner's suite located on main level along with large en suite bathroom with huge walk in closet that connects to the laundry and mudroom with cubbies. Beautiful 2 story foyer. The amazing kitchen features an island overlooking the family room and breakfast area, granite counter tops, 48 inch gas range, farmhouse sink and a large pantry. Bedroom #2 is downstairs with a full bathroom. Upstairs are three bedrooms with two full baths and a loft area. Hardwood floors, coffered ceilings in family room, trey ceilings in dining room, gas fireplace, granite counters throughout, fully landscaped lawn,sprinklers. Large covered porch on front and back. Tankless water heater. Amazing amenities in Highland Lakes. Conveniently located to shopping, dining,I20 and Fort Gordon. Home is under construction.
New construction
$629,900
846 Sparrow Point Avenue, Evans, GA 30809
5beds
3,285sqft
Single Family Residence
Built in 2026
10,019 Square Feet Lot
$-- Zestimate®
$192/sqft
$54/mo HOA
What's special
Gas fireplaceHardwood floorsFully landscaped lawnLarge pantryGranite counters throughoutLarge en suite bathroomGranite counter tops
- 15 days
- 113
- 6
Likely to sell faster than
Zillow last checked:
Listing updated:
Listed by:
Matthew Reed Bentley 706-993-5569,
Southeastern Residential, LLC,
Crystal Smith 706-825-7145,
Southeastern Residential, LLC
Source: Hive MLS,MLS#: 100606199 Originating MLS: REALTORS® of Greater Augusta
Originating MLS: REALTORS® of Greater AugustaFacts & features
Interior
Bedrooms & bathrooms
- Bedrooms: 5
- Bathrooms: 5
- Full bathrooms: 4
- 1/2 bathrooms: 1
Rooms
- Room types: Bedroom 5, Dining Room, Family Room, Breakfast Room, Master Bedroom, Bedroom 2, Bedroom 3, Bedroom 4, Laundry
Primary bedroom
- Level: Main
- Dimensions: 20 x 16
Bedroom 2
- Level: Upper
- Dimensions: 14 x 12
Bedroom 3
- Level: Upper
- Dimensions: 13 x 11
Bedroom 4
- Level: Upper
- Dimensions: 13 x 12
Bedroom 5
- Level: Main
- Dimensions: 14 x 12
Breakfast room
- Level: Main
- Dimensions: 13 x 12
Dining room
- Level: Main
- Dimensions: 13 x 11
Family room
- Level: Main
- Dimensions: 18 x 19
Kitchen
- Level: Main
- Dimensions: 13 x 12
Laundry
- Level: Main
- Dimensions: 6 x 8
Heating
- Fireplace(s), Electric, Heat Pump
Cooling
- Central Air, Ceiling Fan(s)
Appliances
- Included: Built-In Microwave, Range, Disposal, Dishwasher
- Laundry: Washer Hookup
Features
- Walk-in Closet(s), Entrance Foyer, Kitchen Island, Pantry, Eat-in Kitchen, Walk-In Closet(s)
- Flooring: Carpet, Ceramic Tile, Hardwood
- Basement: None
- Attic: Storage
- Has fireplace: Yes
Interior area
- Total structure area: 3,285
- Total interior livable area: 3,285 sqft
Property
Parking
- Total spaces: 2
- Parking features: Garage
- Attached garage spaces: 2
Features
- Levels: Two
- Patio & porch: Porch, Rear Porch
- Fencing: None
- Has view: Yes
- View description: Pond, None
- Has water view: Yes
- Water view: Pond
- Waterfront features: None
- Frontage type: See Remarks
Lot
- Size: 10,019 Square Feet
- Dimensions: 75 x 135 x 75 x
- Features: Cul-De-Sac, See Remarks, Sprinklers in Front, Sprinklers in Rear
Details
- Parcel number: 0602396
- Zoning: 2CO
- Special conditions: Standard
Construction
Type & style
- Home type: SingleFamily
- Property subtype: Single Family Residence
Materials
- Brick, Fiber Cement, Wood Frame
- Foundation: Slab
- Roof: Composition
Condition
- New Construction
- New construction: Yes
- Year built: 2026
Utilities & green energy
- Sewer: Public Sewer
- Water: Public
- Utilities for property: Cable Available, Natural Gas Available, Natural Gas Connected, Sewer Available, Water Available, Water Connected
Community & HOA
Community
- Security: Smoke Detector(s)
- Subdivision: Highland Lakes
HOA
- Has HOA: Yes
- Amenities included: Clubhouse, Pool, Sidewalks, Street Lights, Trail(s)
- HOA fee: $650 annually
- HOA name: Association Link
- HOA phone: 706-922-0903
Location
- Region: Evans
Financial & listing details
- Price per square foot: $192/sqft
- Date on market: 9/25/2026
- Cumulative days on market: 15 days
- Listing agreement: Exclusive Right To Sell
- Listing terms: Cash,Conventional,FHA,VA Loan
Estimated market value
Not available
Estimated sales range
Not available
Not available
Price history
| Date | Event | Price |
|---|---|---|
| 9/25/2026 | Listed for sale | $629,900$192/sqft |
Source:  Hive MLS #100606199 Report a problem Hive MLS #100606199 Report a problem | ||
Public tax history
Tax history is unavailable.
Monthly payment
Est. payment
Payment breakdown
Explore the cost of this home by adjusting the details. Changes won't be saved.Climate risks
Neighborhood: 30809
Nearby schools
Schools provided by the listing agent
- Elementary: Parkway
- Middle: Greenbrier
- High: Greenbrier
Source: Hive MLS. This data may not be complete. We recommend contacting the local school district to confirm school assignments for this home.


Similar homes
- $574,9005 bd3 ba3.3k sqft2539 William Few Parkway, Evans, GA 30809For Sale
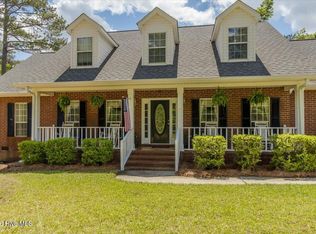
 MLS ID #100606634, Andy Higgins, Meybohm Real Estate - Evans. Hive MLS
 - $600,0005 bd3 ba3.2k sqft930 Bartram Rdg, Evans, GA 30809For Sale
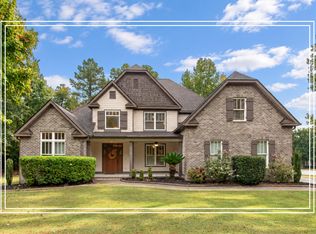 MLS ID #225924, Shannon D Rollings, Shannon Rollings Real Estate. Aiken MLS
 - $639,9004 bd5 ba3.2k sqft855 Sparrow Point Avenue, Evans, GA 30809New Construction
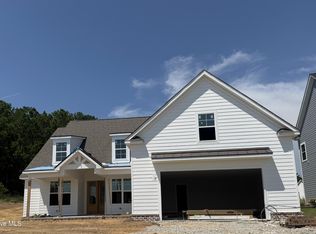 MLS ID #100598194, Matthew Reed Bentley, Southeastern Residential, LLC. Hive MLS
 - $615,0004 bd4 ba2.8k sqft1440 Knob Hill Cir, Evans, GA 30809For Sale By Owner

- $584,9004 bd4 ba3.6k sqft724 Avrett Circle, Evans, GA 30809For SaleMLS ID #100608363, RACHEL FURTICK, Demure Real Estate. Hive MLS
- $609,9004 bd4 ba3.3k sqft454 Woodlawn Street, Evans, GA 30809New ConstructionMLS ID #98253977, Candace Riddle, Southeastern Residential, LLC. Hive MLS
- $625,0005 bd4 ba3.5k sqft4312 Sabal Drive, Evans, GA 30809For SaleMLS ID #100583879, Farrah Barber, Meybohm Real Estate - Evans. Hive MLS
- $639,9005 bd4 ba3.7k sqft657 Whitney Shoals Road, Evans, GA 30809For SaleMLS ID #100604878, Jonathan Bentley, Berkshire Hathaway HomeServices Beazley Realtors. Hive MLS
- $614,9005 bd4 ba3.2k sqft833 Sparrow Point Avenue, Evans, GA 30809New ConstructionMLS ID #98252859, Matthew Reed Bentley, Southeastern Residential, LLC. Hive MLS
- $599,9005 bd5 ba3.2k sqft442 Woodlawn St., Evans, GA 30809New ConstructionMLS ID #98253199, Candace Riddle, Southeastern Residential, LLC. Hive MLS
- $624,9004 bd5 ba3.3k sqft445 Woodlawn Street, Evans, GA 30809New ConstructionMLS ID #98253949, Matthew Reed Bentley, Southeastern Residential, LLC. Hive MLS
- $624,9004 bd5 ba3.3k sqft438 Woodlawn Street, Evans, GA 30809New ConstructionMLS ID #98253860, Matthew Reed Bentley, Southeastern Residential, LLC. Hive MLS
- $630,0005 bd3 ba4.1k sqft1016 Winding Trail, Evans, GA 30809For SaleMLS ID #100592393, Beth Carney, Meybohm Real Estate - Evans. Hive MLS
- $613,0004 bd4 ba3.1k sqft857 Whitney Shoals Road, Evans, GA 30809New ConstructionMLS ID #100595529, Candace Riddle, Southeastern Residential, LLC. Hive MLS
- $624,9004 bd5 ba3.3k sqft819 Sparrow Point Avenue, Evans, GA 30809New ConstructionMLS ID #98251951, Candace Riddle, Southeastern Residential, LLC. Hive MLS
- $619,9006 bd4 ba3.4k sqft749 Whitney Shoals Road, Evans, GA 30809For SaleMLS ID #100589557, Ashley Surrency, Southeastern Residential, LLC. Hive MLS
- $539,9005 bd5 ba4.6k sqft343 Bella Rose Drive, Evans, GA 30809For SaleMLS ID #100599880, Christopher Hughes, On The Course Realty, Llc. Hive MLS
- $605,0004 bd3 ba2.8k sqft855 Whitney Shoals Road, Evans, GA 30809New ConstructionMLS ID #100595596, Matthew Reed Bentley, Southeastern Residential, LLC. Hive MLS
- $579,9005 bd5 ba3.2k sqft448 Woodlawn Street, Evans, GA 30809New ConstructionMLS ID #98251964, Matthew Reed Bentley, Southeastern Residential, LLC. Hive MLS
- $611,0004 bd4 ba3.1k sqft808 Whitney Shoals Road, Evans, GA 30809New ConstructionMLS ID #100588451, Matthew Reed Bentley, Southeastern Residential, LLC. Hive MLS
