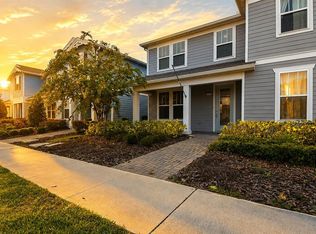
Under contract-accepting backup offers. Virtually Staged. Prepare to be impressed by this stunning 3-bedroom, 2.5-bath home featuring a pocket office, Tesla solar system, and Tesla car charger. Situated on a desirable corner lot with park views, this home offers an open-concept layout that is bright and airy thanks to abundant windows and natural light. The chef-inspired kitchen boasts a large dine-in island open to the great room, along with premium upgrades including upgraded appliances, a French-door refrigerator, stone countertops, a custom tile backsplash, and stylish porcelain wood-plank tile flooring throughout the home. Upstairs, you'll find generous secondary bedrooms and a spacious master suite complete with walk-in closets and a luxurious master bath featuring stone counters and a frameless glass shower. Outside, enjoy a large front porch with swing, a fully fenced backyard, and beautiful sunset views from the second-floor balcony. Perfectly located just blocks from Laureate Park’s resort-style amenities—including free Gigabit Fiber internet, 40% greenspace, multiple parks, fitness center, pools, and the Canvas waterfront restaurant/bar/market—this home is also minutes from Medical City, the VA Hospital, USTA, KPMG, SR 417, and the new Lake Nona West upscale shopping district.
Under contract
Price cut: $5K (7/10)
$530,000
8466 FERINGA ALLEY, ORLANDO, FL 32827
3beds
1,864sqft
:
Get pre-qualified$3,719/mo
Single Family Residence
Built in 2021
3,514 Square Feet Lot
$519,800 Zestimate®
$284/sqft
$172/mo HOA
What's special
Generous secondary bedroomsPark viewsPocket officeSpacious master suiteOpen-concept layoutChef-inspired kitchenDesirable corner lot
- 81 days |
- 891 |
- 62 |
Zillow last checked:
Listing updated:
Listed by:
Michael Blank 407-595-0144,
FL PRO BROKERS LLC 407-790-7341
Source: Stellar MLS,MLS#: O6406364 Originating MLS: Orlando Regional
Originating MLS: Orlando Regional
Facts & features
Interior
Bedrooms & bathrooms
- Bedrooms: 3
- Bathrooms: 3
- Full bathrooms: 2
- 1/2 bathrooms: 1
Primary bedroom
- Features: Walk-In Closet(s)
- Level: Second
- Area: 195 Square Feet
- Dimensions: 13x15
Dining room
- Level: First
Kitchen
- Level: First
- Area: 273 Square Feet
- Dimensions: 13x21
Living room
- Level: First
- Area: 195 Square Feet
- Dimensions: 15x13
Heating
- Central
Cooling
- Central Air
Appliances
- Included: Convection Oven, Cooktop, Dishwasher, Disposal, Dryer, Electric Water Heater, Microwave, Range Hood, Refrigerator, Washer
- Laundry: Laundry Room
Features
- Eating Space In Kitchen, Living Room/Dining Room Combo, Open Floorplan
- Flooring: Carpet, Tile
- Has fireplace: No
Interior area
- Total structure area: 2,441
- Total interior livable area: 1,864 sqft
Video & virtual tour
Property
Parking
- Total spaces: 1
- Parking features: Garage - Attached
- Attached garage spaces: 1
Features
- Levels: Two
- Stories: 2
- Exterior features: Balcony, Irrigation System
Lot
- Size: 3,514 Square Feet
Details
- Parcel number: 302431486400990
- Zoning: PD
- Special conditions: None
Construction
Type & style
- Home type: SingleFamily
- Property subtype: Single Family Residence
Materials
- Block
- Foundation: Slab
- Roof: Shingle
Condition
- New construction: No
- Year built: 2021
Utilities & green energy
- Sewer: Public Sewer
- Water: Public
- Utilities for property: BB/HS Internet Available, Electricity Available
Community & HOA
Community
- Pet fee: $0 monthly
- Subdivision: LAUREATE PARK PH 9
HOA
- Has HOA: Yes
- HOA fee: $172 monthly
- HOA name: Rudy Bautista
Location
- Region: Orlando
Financial & listing details
- Price per square foot: $284/sqft
- Tax assessed value: $423,773
- Annual tax amount: $5,504
- Date on market: 5/12/2026
- Cumulative days on market: 81 days
- Listing terms: Cash,FHA,VA Loan
- Ownership: Fee Simple
- Total actual rent: 0
- Electric utility on property: Yes
- Road surface type: Asphalt
Estimated market value
$519,800
$494,000 - $546,000
$3,235/mo
Price history
| Date | Event | Price |
|---|---|---|
| 7/21/2026 | Contingent | $530,000$284/sqft |
Source:  Stellar MLS #O6406364 Report a problem Stellar MLS #O6406364 Report a problem | ||
| 7/10/2026 | Price change | $530,000-0.9%$284/sqft |
Source: Stellar MLS #O6406364 Report a problem | ||
| 7/2/2026 | Price change | $535,000-0.9%$287/sqft |
Source: Stellar MLS #O6406364 Report a problem | ||
| 6/26/2026 | Price change | $540,000-0.9%$290/sqft |
Source: Stellar MLS #O6406364 Report a problem | ||
| 6/16/2026 | Price change | $545,000-3.5%$292/sqft |
Source: Stellar MLS #O6406364 Report a problem | ||
| 5/28/2026 | Price change | $565,000-3.4%$303/sqft |
Source: Stellar MLS #O6406364 Report a problem | ||
| 5/12/2026 | Listed for sale | $585,000+74.3%$314/sqft |
Source: Stellar MLS #O6406364 Report a problem | ||
| 3/31/2021 | Sold | $335,659$180/sqft |
Source: Public Record Report a problem | ||
Public tax history
| Year | Property taxes | Tax assessment |
|---|---|---|
| 2024 | $6,237 +3.7% | $335,302 +3% |
| 2023 | $6,012 +0.9% | $325,536 +3% |
| 2022 | $5,958 +249.3% | $316,054 +690.1% |
| 2021 | $1,706 +0.5% | $40,000 |
| 2020 | $1,697 -1.7% | $40,000 |
| 2019 | $1,726 +109.3% | $40,000 |
| 2018 | $824 | $40,000 |
Find assessor info on the county website
Monthly payment
Est. payment
Payment breakdown
Explore the cost of this home by adjusting the details. Changes won't be saved.Climate risks
Neighborhood: Lake Nona South
Nearby schools
GreatSchools rating
- 10/10Laureate Park ElementaryGrades: PK-5Distance: 1.2 mi
- 10/10Lake Nona Middle SchoolGrades: 6-8Distance: 1.1 mi
- 7/10Lake Nona High SchoolGrades: 9-12Distance: 0.5 mi
Schools provided by the listing agent
- Elementary: Laureate Park Elementary
- Middle: Lake Nona Middle School
- High: Lake Nona High
Source: Stellar MLS. This data may not be complete. We recommend contacting the local school district to confirm school assignments for this home.
- $487,600-- bd-- ba1.8k sqft8530 Sudhof Aly, Orlando, FL 32827Off Market
- $594,7003 bd2 ba2.2k sqft8952 Sperry St, Orlando, FL 32827Off Market

- $488,600-- bd-- ba1.8k sqft8467 Feringa Aly, Orlando, FL 32827Off Market
- $537,6003 bd3 ba2k sqft8529 Sudhof Aly, Orlando, FL 32827Off Market
- $565,4003 bd3 ba2.1k sqft8964 Sperry St, Orlando, FL 32827Off Market
- $517,8003 bd3 ba2k sqft8527 Omura Aly, Orlando, FL 32827Off Market
- $531,9003 bd2 ba1.7k sqft8551 Omura Aly, Orlando, FL 32827Off Market
- $582,200-- bd-- ba2.2k sqft8928 Sperry St, Orlando, FL 32827Off Market
A local agent can set up tours, give advice and negotiate with sellers.
Similar homes
- $440,0003 bd3 ba1.6k sqft14557 ORCHID ISLAND DRIVE, ORLANDO, FL 32827For Sale
 MLS ID #S5154217, Santa Santos Gonzalez, EMPIRE NETWORK REALTY. Stellar MLS
 - $589,9003 bd4 ba2.1k sqft12551 WILLSTATTER AVENUE, ORLANDO, FL 32827For Sale
 MLS ID #O6412387, Ann Marie Ursino, LUNA GROUP. Stellar MLS
 - $609,9003 bd2 ba1.8k sqft8257 LOWER PERSE CIRCLE, ORLANDO, FL 32827For Sale
 MLS ID #O6394304, Michael Blank, FL PRO BROKERS LLC. Stellar MLS
 - $649,9993 bd2 ba2k sqft9230 YONATH STREET, ORLANDO, FL 32827For Sale
 MLS ID #O6406802, Ann Marie Ursino, LUNA GROUP. Stellar MLS
 - $588,8003 bd4 ba2.1k sqft12905 GABOR AVENUE, ORLANDO, FL 32827For SaleMLS ID #O6385014, Peter Luu, REAL BROKER, LLC. Stellar MLS
- $449,9003 bd3 ba1.7k sqft9037 LAUREATE BOULEVARD, ORLANDO, FL 32827For SaleMLS ID #O6415081, Ann Marie Ursino, LUNA GROUP. Stellar MLS
- $440,0002 bd2 ba1.6k sqft7227 NEMOURS PARKWAY, ORLANDO, FL 32827For SaleMLS ID #O6412368, Chad Vaughan, REAL BROKER, LLC. Stellar MLS
- $515,0003 bd3 ba2.2k sqft11886 FICTION AVENUE, ORLANDO, FL 32832For SaleMLS ID #O6417125, Nancy Postorino, REDFIN CORPORATION. Stellar MLS
- $545,0003 bd2 ba2k sqft12278 NORTHOVER LOOP, ORLANDO, FL 32824For SaleMLS ID #O6419416, Lissette Sanchez, EXP REALTY LLC. Stellar MLS
- $658,0003 bd2 ba2.1k sqft19307 BANFIELD PLACE, ORLANDO, FL 32827For SaleMLS ID #O6419912, Kathleen Hereford, KELLER WILLIAMS ADVANTAGE III. Stellar MLS
- $699,0004 bd3 ba2.3k sqft9669 LELAND DRIVE, ORLANDO, FL 32827For SaleMLS ID #O6408810, Brian Maloney, FATHOM REALTY FL LLC. Stellar MLS
- $529,9904 bd4 ba2.5k sqft11932 HOMETOWN PLACE, ORLANDO, FL 32832For SaleMLS ID #O6409536, Consuelo Pereyra, NOVA REAL ESTATE SERVICES INC. Stellar MLS
- $449,9003 bd3 ba1.6k sqft14279 SAPELO BEACH DRIVE, ORLANDO, FL 32827For SaleMLS ID #O6416477, Shannon Cruz Acosta, CITARELLI REALTY GROUP LLC. Stellar MLS
- $435,0004 bd3 ba1.8k sqft14375 SAPELO BEACH DRIVE, ORLANDO, FL 32827For SaleMLS ID #O6418202, Devin Kelley, PREMIER LIVING, LLC.. Stellar MLS
- $579,0003 bd3 ba2.3k sqft2954 JOURNEY PLACE, ST CLOUD, FL 34771For SaleMLS ID #O6428128, Donnamarie Ebanks, COLDWELL BANKER REALTY. Stellar MLS
- $550,0004 bd3 ba2.2k sqft4723 CONWAY ROAD, ORLANDO, FL 32812For SaleMLS ID #O6427391, Terry Diederich, KELLER WILLIAMS REALTY AT THE PARKS. Stellar MLS
- $637,9903 bd3 ba2.1k sqft9853 Peebles St, Orlando, FL 32827New ConstructionCraft Homes
- $610,0004 bd3 ba2.5k sqft9535 JUNIPER MOSS CIRCLE, ORLANDO, FL 32832For SaleMLS ID #O6426446, Richard Aybar, KELLER WILLIAMS ADVANTAGE III. Stellar MLS
- $499,0005 bd3 ba2.3k sqft4222 HIBISCUS BLOOM DRIVE, ORLANDO, FL 32822For SaleMLS ID #O6421699, Sheila Torres, REAL BROKER, LLC. Stellar MLS
- $539,5005 bd3 ba2.4k sqft12018 LANGUAGE WAY, ORLANDO, FL 32832For SaleMLS ID #O6412827, Sophia Rogers, SERHANT. Stellar MLS
