HIGHLY MOTIVATED SELLER! BRING ALL OFFERS! Incredible opportunity to own a move-in-ready townhome in Atlanta's gated Cascades community! This well-maintained 3-bedroom, 2.5-bath home offers approximately 1,451 square feet of living space, featuring brand-new luxury vinyl plank flooring and fresh interior paint for a clean, modern feel. The open-concept main level provides a welcoming space for everyday living and entertaining, while the kitchen features granite countertops and a convenient half bath for guests. Upstairs, you'll find comfortable bedrooms offering privacy and flexibility. Step outside to your private fenced backyard, perfect for relaxing, entertaining, or pets. Enjoy community amenities including a swimming pool and clubhouse, along with convenient access to I-285 and I-20, downtown Atlanta, shopping, and dining. Whether you're a first-time buyer or simply looking for a low-maintenance lifestyle, this home offers a fantastic opportunity in a convenient Atlanta location. Don't miss out—schedule your showing today!
Active
$249,000
847 Ambient Way SW, Atlanta, GA 30331
3beds
1,496sqft
Single Family Residence, Residential, Townhouse
Built in 2020
871 Square Feet Lot
$-- Zestimate®
$166/sqft
$245/mo HOA
What's special
Private fenced backyardKitchen features granite countertopsOpen-concept main level
- 1 day
- 3
- 0
Zillow last checked:
Listing updated:
Listed by:
Soojin Jang,
GDChe, LLC 510-717-7751
Source: FMLS GA,MLS#: 7859842
Facts & features
Interior
Bedrooms & bathrooms
- Bedrooms: 3
- Bathrooms: 3
- Full bathrooms: 2
- 1/2 bathrooms: 1
Rooms
- Room types: Bedroom
Primary bedroom
- Features: Sitting Room, Oversized Master, Split Bedroom Plan
- Level: Sitting Room, Oversized Master, Split Bedroom Plan
Bedroom
- Features: Sitting Room, Oversized Master, Split Bedroom Plan
Primary bathroom
- Features: Double Vanity
Dining room
- Features: Open Concept, Separate Dining Room
Kitchen
- Features: Breakfast Room, Cabinets Other, Kitchen Island, Solid Surface Counters, Stone Counters, View to Family Room
Heating
- Central
Cooling
- Central Air
Appliances
- Included: Electric Cooktop, Electric Oven, Electric Range
- Laundry: Laundry Room, Upper Level
Features
- Double Vanity, High Ceilings 10 ft Main, Vaulted Ceiling(s), Walk-In Closet(s)
- Flooring: Luxury Vinyl
- Windows: Double Pane Windows
- Basement: None
- Attic: Pull Down Stairs
- Number of fireplaces: 1
- Fireplace features: Electric
- Common walls with other units/homes: 2+ Common Walls
Interior area
- Total structure area: 1,496
- Total interior livable area: 1,496 sqft
- Finished area above ground: 1,496
Property
Parking
- Total spaces: 2
- Parking features: Varies by Unit, Unassigned
Accessibility
- Accessibility features: None
Features
- Levels: Two
- Stories: 2
- Patio & porch: None
- Exterior features: Lighting
- Pool features: In Ground
- Spa features: None
- Fencing: Fenced,Back Yard,Wood
- Has view: Yes
- View description: Trees/Woods
- Waterfront features: None
- Body of water: None
Lot
- Size: 871 Square Feet
- Dimensions: 18x44
- Features: Private
Details
- Additional structures: Pool House
- Special conditions: Real Estate Owned
- Other equipment: None
- Horse amenities: None
Construction
Type & style
- Home type: Townhouse
- Architectural style: Townhouse
- Property subtype: Single Family Residence, Residential, Townhouse
Materials
- Brick
- Foundation: Slab
- Roof: Composition
Condition
- Resale
- New construction: No
- Year built: 2020
Utilities & green energy
- Electric: 110 Volts
- Sewer: Public Sewer
- Water: Public
- Utilities for property: Underground Utilities
Green energy
- Energy efficient items: None
- Energy generation: None
Community & HOA
Community
- Features: Clubhouse, Gated, Homeowners Assoc, Near Shopping, Playground, Pool, Sidewalks, Street Lights
- Security: Security Gate
- Subdivision: Cascades
HOA
- Has HOA: Yes
- Services included: Termite, Maintenance Grounds, Reserve Fund, Swim
- HOA fee: $245 monthly
Location
- Region: Atlanta
Financial & listing details
- Price per square foot: $166/sqft
- Annual tax amount: $3,566
- Date on market: 10/26/2026
- Cumulative days on market: 1 day
- Road surface type: Concrete
Foreclosure details
Estimated market value
Not available
Estimated sales range
Not available
Not available
Price history
Price history is unavailable.
Public tax history
Tax history is unavailable.
Monthly payment
Climate risks
Neighborhood: Mays
Nearby schools
Schools provided by the listing agent
- Elementary: West Manor
- Middle: Jean Childs Young
- High: Benjamin E. Mays
Source: FMLS GA. This data may not be complete. We recommend contacting the local school district to confirm school assignments for this home.


Similar homes
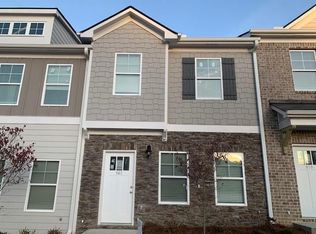
- $--3 bd3 ba1.9k sqft856 Regal Ln SW, Atlanta, GA 30331Auction
 ServiceLink Auction
- $209,5002 bd3 ba1.3k sqft866 Ambient Way SW, Atlanta, GA 30331Active

 MLS ID #10849513, Tabitha Daniel, SouthOwens Realty. GAMLS
- $284,9004 bd4 ba1.3k sqft969 Society Cir SW, Atlanta, GA 30331Active
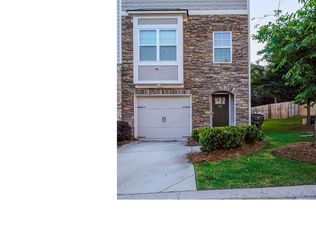 MLS ID #10784295, Tameika W Jordan, Transition Realty, Inc.. GAMLS
- $180,0003 bd3 ba1.4k sqft618 Providence Pl SW, Atlanta, GA 30331Active
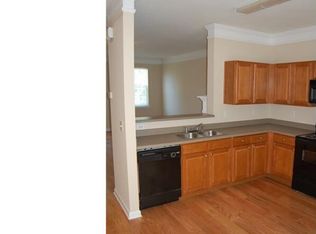 MLS ID #10832410, Stacey Stanford, Atlanta Communities. GAMLS
- $199,9003 bd3 ba1.5k sqft3741 Mays Xing SW, Atlanta, GA 30331ActiveMLS ID #10877803, Brian Horton, Mainstay Brokerage. GAMLS
- $285,0003 bd3 ba1.6k sqft606 Lofty Ln SW, Atlanta, GA 30331ActiveMLS ID #10847176, John English, Coldwell Banker Realty. GAMLS
- $245,0003 bd2 ba1.7k sqft658 Tarragon Way SW, Atlanta, GA 30331ActiveMLS ID #10849349, Kisha Turner, HomeSmart. GAMLS
- $205,0003 bd3 ba1.6k sqft3678 Utoy Dr SW, Atlanta, GA 30331ActiveMLS ID #10804572, Evan Stalcup, Atlanta Communities. GAMLS
- $199,0003 bd4 ba1.7k sqft3647 Utoy Dr SW, Atlanta, GA 30331ActiveMLS ID #10845754, Sam Elliott, Nationalrei. GAMLS
- $241,0003 bd2 ba1.1k sqft352 Dollar Mill Ct SW, Atlanta, GA 30331ActiveMLS ID #10786809, Mark Spain, Mark Spain Real Estate. GAMLS
- $269,0004 bd3 ba1.7k sqft316 Argus Cir NW, Atlanta, GA 30331ActiveMLS ID #10869736, Stephanie Salamando, Virtual Properties Realty.com. GAMLS
- $255,0003 bd2 ba1.3k sqft693 Utoy Cir SW, Atlanta, GA 30331ActiveMLS ID #10797350, Annette Orange, Virtual Properties Realty.Net. GAMLS
- $239,9003 bd2 ba1k sqft792 Plainville Cir SW, Atlanta, GA 30331ActiveMLS ID #10834617, Keshia Appkins, BHGRE Metro Brokers. GAMLS
- $125,0003 bd1 ba1k sqft4235 Utoy Ct SW, Atlanta, GA 30331ActiveMLS ID #10879483, Kimberly Jordan, Keller Williams Realty Atl. Partners. GAMLS
- $180,0003 bd3 ba1.6k sqft823 Celeste Ln SW, Atlanta, GA 30331ActiveMLS ID #10848244, The Joe Carbone Team, Compass. GAMLS
- $249,0004 bd3 ba1.5k sqft495 Fairlane Cir NW, Atlanta, GA 30331For Sale
 MLS ID #7820593, Desiree B Tolbert, Prime Realty Brokers, LLC. FMLS GA
- $250,0003 bd2 ba1.3k sqft755 Braemar Ave SW, Atlanta, GA 30311ActiveMLS ID #10847594, Gina M Negron, Keller Williams Atlanta Midtown. GAMLS
- $229,9003 bd2 ba1k sqft3650 Croft Pl NW, Atlanta, GA 30331ActiveMLS ID #10869968, Rayshell Scott, BHGRE Metro Brokers. GAMLS
- $256,4003 bd2 ba1k sqft3192 Oakcliff Rd NW, Atlanta, GA 30311ActiveMLS ID #10870501, Steven T Koleno, Beycome Brokerage Realty LLC. GAMLS
