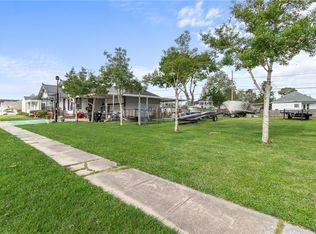
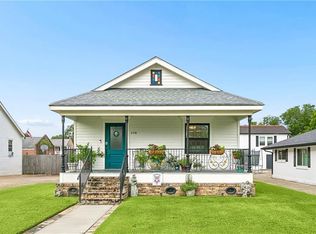
On the National Register of Historic Places, (c. 1939) 847 Friscoville Avenue, in Old Arabi, LA is a purists dream come true! Situated on five lots of record, and on a corner, you'll love every square inch of this meticulously restored and maintained home. With three bedrooms, three baths total, original oak flooring, vintage tile, coved plaster walls, arched walk throughs, an ornamental fireplace, formal dining, a sunroom and plenty of storage, she certainly lives for today. Enjoy a chef's kitchen with original tile and a Jenn Aire fridge. Two of the bedrooms are drenched in natural light with corner orientations. The shared bathroom is in pristine vintage condition, in blue and yellow. The extra large ensuite primary, also very bright, has her own sitting room, as well as plenty of storage. The attached garage offers a laundry space with a full bathroom. There's also a detached two-car garage/workshop with 800sf of space! Outside, shade, sunshine and color abound ~ from a huge Live Oak tree, to fruit trees to elegant crepe myrtles that frame the oversized lot, and so much more. The (20x20') French Quarter style brick patio was built for entertaining and is ready for your fountain of choice! And how about that huge (6 x 40’) front porch?! The Mississippi River is walking distance and the French Quarter is just 4.3 miles – you won’t find another country-in-the city Estate like this one! Have young ones? Arabi Elementary has an excellent pre-k program that is fee-free for a full day!
Discover for yourself the nostalgic feeling of yesteryear that Old Arabi has to offer. There's a slower pace around here, you'll be reminded of a time when life was simple and livin' was easy! (Flood Zone X, roof 2025, see attached list of notable features and upgrades.)
Open house Saturday, September 26, noon til 2pm!
Active
$650,000
847 Friscoville Ave, Arabi, LA 70032
3beds
2,223sqft
Single Family Residence
Built in 1939
0.43 Acres Lot
$616,700 Zestimate®
$292/sqft
$-- HOA
What's special
Plenty of storageThree baths totalArched walk throughsHuge live oak treeFruit treesJenn aire fridgeOversized lot
- 29 days
- 569
- 21
Zillow last checked:
Listing updated:
Listed by:
Colette Meister 504-220-1762,
United Real Estate Partners, LLC 504-305-4930
Source: GSREIN,MLS#: 2578137
Facts & features
Interior
Bedrooms & bathrooms
- Bedrooms: 3
- Bathrooms: 3
- Full bathrooms: 3
Primary bedroom
- Description: Flooring: Wood
- Level: Second
- Dimensions: 21.2 x 15.6
Bedroom
- Description: Flooring: Wood
- Dimensions: 12 x 17.4
Bedroom
- Description: Flooring: Tile
- Dimensions: 12 x 27.4
Primary bathroom
- Description: Flooring: Tile
- Level: Second
- Dimensions: 9.4 x 6.7
Bathroom
- Description: Flooring: Tile
- Level: First
- Dimensions: 8.9 x 13.3
Bathroom
- Description: Flooring: Wood
Dining room
- Description: Flooring: Wood
- Level: First
- Dimensions: 13.9 x 13.2
Kitchen
- Description: Flooring: Tile
- Level: First
- Dimensions: 13.9 x 12.2
Living room
- Description: Flooring: Wood
- Level: First
- Dimensions: 13.9 x 18.4
Sitting room
- Description: Flooring: Wood
- Level: Second
- Dimensions: 13.11 x 15.6
Sunroom
- Description: Flooring: Wood
- Level: First
- Dimensions: 12 x 13
Heating
- Central, Multiple Heating Units
Cooling
- Central Air, 2 Units
Appliances
- Included: Dryer, Dishwasher, Oven, Range, Refrigerator, Washer
Features
- Attic, Ceiling Fan(s), Carbon Monoxide Detector, Stone Counters, Stainless Steel Appliances
- Has fireplace: Yes
- Fireplace features: Other
Interior area
- Total structure area: 4,000
- Total interior livable area: 2,223 sqft
Video & virtual tour
Property
Parking
- Total spaces: 3
- Parking features: Garage, Off Street, Three or more Spaces, Garage Door Opener
- Has garage: Yes
Features
- Levels: Two and One Half
- Stories: 2.5
- Patio & porch: Brick, Oversized, Porch
- Exterior features: Porch
- Pool features: None
Lot
- Size: 0.43 Acres
- Dimensions: 156 x 120
- Features: Corner Lot, City Lot, Oversized Lot
Details
- Additional structures: Workshop
- Parcel number: 14
- Special conditions: None
Construction
Type & style
- Home type: SingleFamily
- Architectural style: Creole,French Provincial
- Property subtype: Single Family Residence
Materials
- Frame, HardiPlank Type
- Foundation: Raised
- Roof: Shingle
Condition
- Excellent
- Year built: 1939
Utilities & green energy
- Sewer: Public Sewer
- Water: Public
Green energy
- Energy efficient items: Insulation, Water Heater
Community & HOA
Community
- Security: Smoke Detector(s)
HOA
- Has HOA: No
Location
- Region: Arabi
Financial & listing details
- Price per square foot: $292/sqft
- Tax assessed value: $302,960
- Annual tax amount: $4,608
- Date on market: 9/21/2026
Estimated market value
$616,700
$586,000 - $648,000
$5,673/mo
Price history
| Date | Event | Price |
|---|---|---|
| 9/21/2026 | Listed for sale | $650,000+66.7%$292/sqft |
Source:  GSREIN #2578137 Report a problem | ||
| 3/24/2021 | Listing removed | -- |
Source: Owner Report a problem | ||
| 12/10/2019 | Sold | -- |
Source: Public Record Report a problem | ||
| 10/7/2019 | Listed for sale | $390,000$175/sqft |
Source: Owner Report a problem | ||
Public tax history
| Year | Property taxes | Tax assessment |
|---|---|---|
| 2025 | $4,608 +32.9% | $30,296 |
| 2024 | $3,467 -0.7% | $30,296 |
| 2023 | $3,490 +8.5% | $30,296 |
| 2021 | $3,217 +2.4% | $30,296 |
| 2020 | $3,140 | $30,296 +138.9% |
| 2019 | $3,140 +73.1% | $12,679 |
| 2018 | $1,814 | $12,679 |
| 2017 | $1,814 | $12,679 |
| 2016 | $1,814 +1.8% | $12,679 |
| 2015 | $1,783 | $12,679 |
| 2014 | $1,783 +27.9% | $12,679 |
| 2012 | $1,394 -0.2% | $12,679 |
| 2011 | $1,396 +7.5% | $12,679 |
| 2010 | $1,298 | $12,679 |
Find assessor info on the county website
Monthly payment
Est. payment
Payment breakdown
Explore the cost of this home by adjusting the details. Changes won't be saved.Climate risks
Neighborhood: 70032
Nearby schools
Schools provided by the listing agent
- Elementary: Arabi
Source: GSREIN. This data may not be complete. We recommend contacting the local school district to confirm school assignments for this home.


Similar homes
- $339,0003 bd2 ba1.8k sqft1528 Schnell Dr, Arabi, LA 70032For Sale
 MLS ID #2575428, Aimee Farrell, RE/MAX Living. GSREIN
- $357,5003 bd2 ba1.9k sqft1324 Perrin Dr, Arabi, LA 70032For Sale
 MLS ID #2580628, Michael Baradell, Sell Saint Tammany Homes, LLC dba Heauxm Pros. GSREIN
- $545,0003 bd3 ba2.1k sqft639 Patterson St, New Orleans, LA 70114For Sale
 MLS ID #2582250, Jon Huffman, Jon Huffman Real Estate. GSREIN
- $325,0002 bd2 ba1.2k sqft236 Angela St, Arabi, LA 70032For Sale
 MLS ID #2569418, Lara Schultz, REVE, REALTORS. GSREIN
- $425,0003 bd3 ba2.3k sqft2325 Benjamin St, Arabi, LA 70032New ConstructionMLS ID #2578834, Lara Schultz, REVE, REALTORS. GSREIN
- $505,0004 bd4 ba2.7k sqft2221 Benjamin St, Arabi, LA 70032New ConstructionMLS ID #2578883, Lara Schultz, REVE, REALTORS. GSREIN
- $349,9003 bd2 ba1.8k sqft1901 Alexander Ave, Arabi, LA 70032For SaleMLS ID #2578391, Michael Stawski, United Real Estate Partners LLC. GSREIN
- $575,0004 bd4 ba2.3k sqft2321-23 Chartres St, New Orleans, LA 70117For SaleMLS ID #2580434, Kimberly Schexnayder, Keller Williams Realty New Orleans. GSREIN
- $474,9004 bd4 ba2.3k sqft430 Bermuda St, New Orleans, LA 70114For SaleMLS ID #2582125, Michael Verderosa, Historic 504 LLC. GSREIN
- $335,0003 bd4 ba1.9k sqft213 Beaver Dr, Arabi, LA 70032For SaleMLS ID #2563858, Talyta Noronha, NOLA Living Realty. GSREIN
- $378,0004 bd2 ba2k sqft205 Mink Dr, Arabi, LA 70032For Sale
 MLS ID #2026015099, Jude Luke, Keller Williams Realty-First Choice. ROAM MLS
- $550,0004 bd3 ba2.4k sqft700 Pelican Ave, New Orleans, LA 70114For SaleMLS ID #2579323, Joseph Robert, REVE, REALTORS. GSREIN
- $412,0004 bd4 ba2.3k sqft625 Cougar Dr, Arabi, LA 70032For SaleMLS ID #2577609, Betsy Birdsong, eXp Realty, LLC. GSREIN
- $625,0003 bd3 ba1.6k sqft3210 N Rampart St, New Orleans, LA 70117For SaleMLS ID #2549948, Margaret Washburn, REVE, REALTORS. GSREIN
- $550,0003 bd2 ba1.7k sqft1025 Congress St, New Orleans, LA 70117For SaleMLS ID #2573440, Katie Witry, Witry Collective, L.L.C.. GSREIN
- $745,0005 bd4 ba2.1k sqft3301 Saint Claude Ave, New Orleans, LA 70117For SaleMLS ID #2573693, Kara Breithaupt, Snap Realty. GSREIN
- $349,0005 bd4 ba3k sqft5931 Durbridge Dr, New Orleans, LA 70131For SaleMLS ID #2581626, Ansley Garibaldi, Compass Uptown-Maple St. GSREIN
- $479,0005 bd5 ba2.7k sqft2441 Mercedes Blvd, New Orleans, LA 70114For SaleMLS ID #2573275, Suzzy Vo, ARMSTRONG REALTY. GSREIN
- $649,9003 bd3 ba2.1k sqft541 Thayer St, New Orleans, LA 70114New ConstructionMLS ID #2537592, Michael Verderosa, Historic 504 LLC. GSREIN
