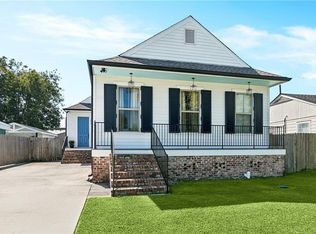
Beautifully restored 1949 cottage in the heart of Old Arabi, completely renovated in 2018 & just a few steps from the mighty Mississippi River levee — catch a picturesque view of the New Orleans skyline right from the back porch! A classic covered front porch welcomes you into a bright living & dining area with hardwood floors, custom wood blinds & recessed lighting throughout. The fully renovated kitchen is a showstopper: custom white cabinets, stainless steel appliances (cooktop, dishwasher, microwave, oven & refrigerator), a gas cooktop island & pendant lighting. Two bedrooms & two full baths offer flexibility for a primary retreat plus a guest room or home office. The primary suite features a claw foot soaking tub, dual vanity & separate shower, plus a walk-in closet & adjoining laundry room. A second full bath with subway tile & penny-tile flooring serves the front bedroom. Out back, a covered patio overlooks a huge, fully fenced yard — plenty of room for gardening or play. The lot itself is a standout: at 40' x 171', it runs significantly deeper than the typical lot in this neighborhood. Location is everything here — just a 10-minute drive from the French Quarter & downtown New Orleans, giving you easy access to the city's culture without the tourist premium. Nestled along historic St. Claude Avenue near Jackson Barracks, Old Arabi offers a tight-knit community feel, low crime rates & highly-rated local schools, plus quick access to shopping & groceries along St. Claude Avenue & Judge Perez Drive. Move-in ready & full of character — this is Crescent City living at its finest.
Active
$325,000
236 Angela St, Arabi, LA 70032
2beds
1,289sqft
Single Family Residence
Built in 1949
6,840 Square Feet Lot
$309,500 Zestimate®
$252/sqft
$-- HOA
What's special
Custom white cabinetsPendant lightingFully renovated kitchenClassic covered front porchGas cooktop islandRecessed lighting throughoutHardwood floors
- 71 days
- 95
- 8
Zillow last checked:
Listing updated:
Listed by:
Lara Schultz 504-338-2587,
REVE, REALTORS 504-300-0700
Source: GSREIN,MLS#: 2569418
Facts & features
Interior
Bedrooms & bathrooms
- Bedrooms: 2
- Bathrooms: 2
- Full bathrooms: 2
Primary bedroom
- Description: Flooring: Wood
- Level: Lower
- Dimensions: 18.1 x 11.4
Bedroom
- Description: Flooring: Wood
- Level: Lower
- Dimensions: 12.8 x 11.4
Primary bathroom
- Description: Flooring: Tile
- Level: Lower
- Dimensions: 6.1 x 11.4
Bathroom
- Description: Flooring: Tile
- Level: Lower
- Dimensions: 9.7 x 7.7
Dining room
- Description: Flooring: Wood
- Level: Lower
- Dimensions: 12.00 x 11.6
Kitchen
- Description: Flooring: Wood
- Level: Lower
- Dimensions: 18.4 x 11.6
Laundry
- Description: Flooring: Wood
- Level: Lower
- Dimensions: 6.8 x 4.2
Living room
- Description: Flooring: Wood
- Level: Lower
- Dimensions: 17.7 x 11.6
Porch
- Description: Flooring: Wood
- Level: Lower
- Dimensions: 24.2 x 6.6
Porch
- Description: Flooring: Wood
- Level: Lower
- Dimensions: 28.1 x 8.2
Heating
- Central
Cooling
- Central Air, 1 Unit, Attic Fan
Appliances
- Included: Cooktop, Dishwasher, Microwave, Oven, Refrigerator
- Laundry: Washer Hookup, Dryer Hookup
Features
- Ceiling Fan(s), Carbon Monoxide Detector, Stone Counters, Stainless Steel Appliances
- Has fireplace: No
- Fireplace features: None
Interior area
- Total structure area: 1,653
- Total interior livable area: 1,289 sqft
Video & virtual tour
Property
Parking
- Parking features: Driveway
- Has uncovered spaces: Yes
Features
- Levels: One
- Stories: 1
- Patio & porch: Covered, Porch
- Exterior features: Porch
- Pool features: None
Lot
- Size: 6,840 Square Feet
- Dimensions: 40 x 171
- Features: City Lot, Rectangular Lot
Details
- Parcel number: 100100100007
- Special conditions: None
Construction
Type & style
- Home type: SingleFamily
- Architectural style: Cottage
- Property subtype: Single Family Residence
Materials
- Wood Siding
- Foundation: Raised
- Roof: Shingle
Condition
- Excellent
- Year built: 1949
Utilities & green energy
- Sewer: Public Sewer
- Water: Public
Community & HOA
HOA
- Has HOA: No
Location
- Region: Arabi
Financial & listing details
- Price per square foot: $252/sqft
- Date on market: 7/25/2026
Estimated market value
$309,500
$294,000 - $325,000
$2,199/mo
Price history
| Date | Event | Price |
|---|---|---|
| 7/25/2026 | Listed for sale | $325,000$252/sqft |
Source:  GSREIN #2569418 Report a problem GSREIN #2569418 Report a problem | ||
Public tax history
Tax history is unavailable.
Monthly payment
Est. payment
Payment breakdown
Explore the cost of this home by adjusting the details. Changes won't be saved.Climate risks
Neighborhood: 70032
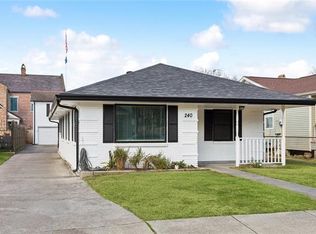
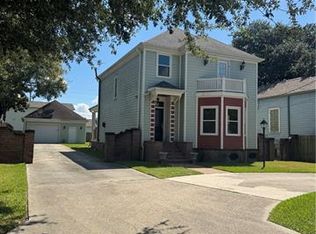
Similar homes
- $339,0003 bd2 ba1.8k sqft1528 Schnell Dr, Arabi, LA 70032For Sale
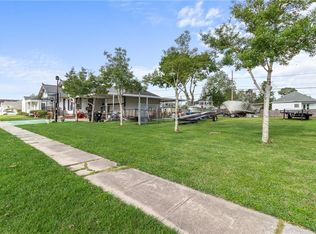
 MLS ID #2575428, Aimee Farrell, RE/MAX Living. GSREIN
 - $249,0002 bd2 ba1.5k sqft515 Angela Ave, Arabi, LA 70032For Sale
 MLS ID #2565427, Gabrielle Artus, REMAX N.O. Properties. GSREIN
 - $319,0003 bd1 ba1.4k sqft1005 Madison St, Gretna, LA 70053For Sale
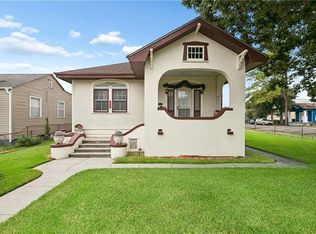 MLS ID #2580086, Alyson McStay, The W Group Real Estate LLC. GSREIN
 - $270,0003 bd2 ba1.5k sqft7216 Claiborne Ct, Arabi, LA 70032For Sale
 MLS ID #2556997, Amanda Miller, Amanda Miller Realty, LLC. GSREIN
 - $288,5003 bd2 ba1.5k sqft1942 Rose St, Arabi, LA 70032For SaleMLS ID #2573031, Brett Rector, Witry Collective, L.L.C.. GSREIN
- $350,0003 bd3 ba1.7k sqft839 Belleville St, New Orleans, LA 70114For SaleMLS ID #2579706, Heather Shields, Crescent City Living, LLC. GSREIN
- $319,0003 bd3 ba1.6k sqft3907 General Taylor St, New Orleans, LA 70125For SaleMLS ID #2579648, Alexander DeRojas, Century 21 J. Carter & Company. GSREIN
- $299,0002 bd3 ba1.2k sqft2112 France St, New Orleans, LA 70117For SaleMLS ID #2577536, Patrick Knudsen, Crescent Sotheby's International Realty. GSREIN
- $329,9003 bd4 ba1.7k sqft3608 N Derbigny St, New Orleans, LA 70117For SaleMLS ID #2564970, Richard Miley, 1 Percent Lists Legacy. GSREIN
- $349,0003 bd2 ba1.8k sqft429 32nd St, New Orleans, LA 70124For SaleMLS ID #2579735, Danielle Nice, Mirambell Realty. GSREIN
- $325,0002 bd2 ba1k sqft3 Marilyn Ave, Jefferson, LA 70121For SaleMLS ID #2575360, Suzanne Lamore, Crescent Sotheby's International Realty. GSREIN
- $325,0004 bd3 ba1.6k sqft5534 Elysian Fields Ave, New Orleans, LA 70122For SaleMLS ID #2578167, Andre Cardinale, eXp Realty, LLC. GSREIN
- $319,0003 bd2 ba1.5k sqft3012 Audubon St, New Orleans, LA 70125For SaleMLS ID #2562818, Sheri Thompson, Berkshire Hathaway HomeServices Preferred, REALTOR. GSREIN
- $275,0002 bd2 ba1.2k sqft1222 Desire St, New Orleans, LA 70117For SaleMLS ID #2577331, Adrienne LaBauve, eXp Realty, LLC. GSREIN
- $349,0003 bd2 ba1.5k sqft816 Monroe St, Gretna, LA 70053For SaleMLS ID #2576883, Renee Ferrera, KELLER WILLIAMS REALTY 455-0100. GSREIN
- $220,0003 bd2 ba1.1k sqft501 Andry St, New Orleans, LA 70117For SaleMLS ID #2564949, Rebecca Thomson, Redfin Corporation. GSREIN
- $349,9004 bd3 ba1.6k sqft1720 Lapeyrouse St, New Orleans, LA 70116For SaleMLS ID #2571659, Tiffany Riddle, TCK Realty LLC. GSREIN
- $350,0003 bd2 ba1.5k sqft5417 S Tonti St, New Orleans, LA 70125For SaleMLS ID #2567023, Simone Soignet, KELLER WILLIAMS REALTY 455-0100. GSREIN
- $342,0003 bd3 ba1.2k sqft2538 Cleveland Ave, New Orleans, LA 70119For SaleMLS ID #2573694, Courtney Charbonnet, Charbonnet & Co Realtors, LLC. GSREIN
- $329,0004 bd4 ba1.7k sqft8633-35 S Claiborne Ave, New Orleans, LA 70118For SaleMLS ID #2579408, Jamie Hughes, REVE, REALTORS. GSREIN
